This is a carousel with tiles that activate property listing cards. Use the previous and next buttons to navigate.
1/1
$1,201,000
This is a carousel with tiles that activate property listing cards. Use the previous and next buttons to navigate.
1/1
Property Description
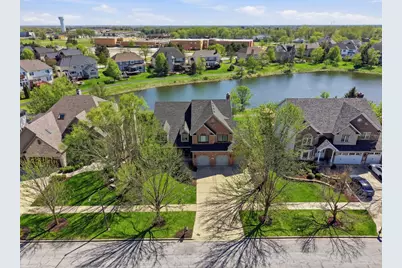
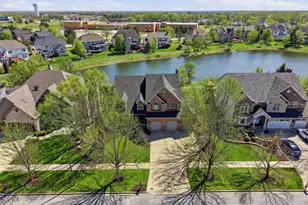
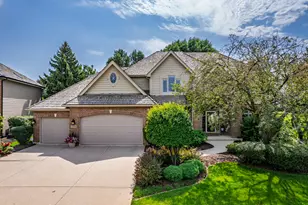
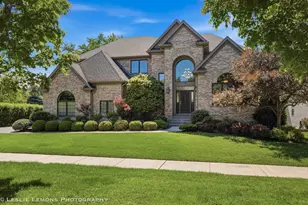
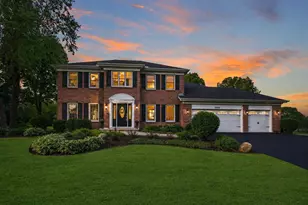
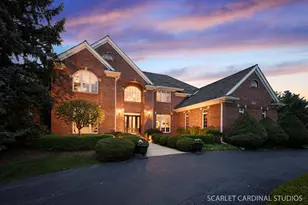
MULTIPLE OFFERS RECEIVED. HIGHEST AND BEST BY TUESDAY (04/07/2026) 11 A.M. NO ESCALATION CLAUSES and if the offer has financing and offer is over asking price please submit an appraisal gap waiver. The Crown Jewel of Tall Grass: Waterfront Privacy Meets the Ultimate Layout In a market starved for true luxury and scale, 3212 Rolling Ridge Road delivers an unmatched asset. Offering a colossal ~6,000 sq. ft. of beautifully maintained, finished living space (4,127 sq. ft. above grade) with 5 Bedrooms and 5 Baths, this waterfront estate leaves nothing to compromise. The Unfair Advantage (The Layout): The floor plan features an ultra-rare, main-level Guest/In-Law Suite complete with a dedicated full bathroom. This configuration is a true unicorn in Tall Grass, offering unmatched flexibility and commanding an absolute premium. The Interior & Grounds: The Scale: Sweeping natural light floods the spectacular sunroom, framing unobstructed, panoramic views of the serene backyard pond. Zero rear neighbors. Total privacy. The Lower Level: Nearly 2,000 sq. ft. of finished basement perfection. Designed as an entertaining masterpiece, it features a sprawling recreation space and a unique built-in custom indoor slide. The Condition: Meticulously maintained, move-in ready, and dripping in high-end, polished sophistication. The Community & Leverage: Beyond the property lines, you acquire the highly coveted Tall Grass lifestyle. Located in award-winning District 204, the estate offers the ultimate convenience of having both Fry Elementary and Scullen Middle School located directly inside the subdivision. Residents also enjoy immediate access to two premier neighborhood amenities: Rolling Ridge Park and Tall Grass Park. Tallgrass residents also have access to the clubhouse for parties and community events, a zero-depth swimming pool with water slides, dedicated lap lanes, tennis courts. Welcome to the Top Tier of Naperville.
Full Property Details
Full Property Details for 3212 Rollingridge Rd
General
- Sold For: $1,201,000
- HOA FEE: $69/month
- HOA FEE FREQ.: Annually
- Taxes: $18,246 (2024)
- Status: Closed
- Type: Single Family
- Source: MRED
- MLS ID: 12602397
- Added to Site: 95 day(s) ago
Interior
- Interior Features: Cathedral Ceiling(s), 1st-Floor Bedroom
- Fireplace: Yes
- Fireplace(s): Family Room, Gas Starter
- Appliances: Double Oven, Microwave, Dishwasher, Refrigerator, Stainless Steel Appliance(s), Humidifier
Rooms
Bathrooms
- Total Bathrooms: 5
- Full Bathrooms: 5
- Basement Baths: Yes
- Bathroom Features: Whirlpool, Separate Shower, Double Sink
Bedrooms
- Total Bedrooms: 5
Additional Information
- Equipment: Intercom, Cable TV, Security System, Ceiling Fan(s), Sump Pump, Lawn Sprinkler
Parking
- Garage: Yes
- Attached garage: Yes
- Garage Spaces: 3
- Total Spaces: 3
- Parking Features: Concrete, Garage Door Opener, Yes, Garage Owned, Attached, Garage
Location
- Area: Naperville
- County: Will
- Subdivision: Tall Grass
- Driving Directions: Rt 59 (S of 95th) to Rollingridge W to Home
School Information
- School District: 204
- Midd School District: 204
- Elementary School: Fry Elementary School
- Middle School: Scullen Middle School
- High School: Waubonsie Valley High School
- Private School: Waubonsie Valley High School
Community
- Assoc. Fees Include: Clubhouse, Pool
- Mgmt. Company: MC Property Management
Heating & Cooling
- Cooling Type: Central Air Conditioning, Zoned
- Heating Type: Natural Gas, Forced Air, Zoned
Utilities
- Water: Lake Michigan
Structural Information
- Architectural Style: Traditional
- Construction: Brick, Cedar
- Exterior Const.: Brick, Cedar
- Basement Desc.: Finished, Full, Daylight
- Foundation: Concrete Perimeter
- Roof: Asphalt
- Windows: Skylight(s)
- Square Feet: 4,127
- Sq. Ft. Source: Assessor
- Year Built: 2004
Manufactured Home
- Model: Traditional
Lot Features
- Lot Size (Acres): 0.25
- Lot Size Range: Less than .25 Acre
- Lot Dimensions: 81 x 125
Water Features
- Water Front: Yes
- Water Front Desc.: Pond
- Water Front View: Back of Property
Financial Considerations
- Association Fee: $827
- Assoc Fee Freq.: Annually
- Assessment Year: 2004
- Tax Amount: $18,246
- Tax Year: 2024
Disclosures and Reports
- Ownership: Fee Simple with Homeowners Association
- Property ID: 701094070060000
Listed by Jameson Sotheby's International Realty
Sold by @properties Christie's International Real Estate

Get Pre-Approved Today
Schools
Schools serving 3212 Rollingridge Rd
School District:Indian Prairie Community Unit School District 204
| Name | Grades | Distance |
|---|---|---|
Fry Elementary School 3204 Tall Grass Drive, Naperville, IL 60564 | K-5 | 0.6 mi |
Scullen Middle School 2815 Mistflower Lane, Naperville, IL 60564 | 6-8 | 0.2 mi |
Waubonsie Valley High School 2590 Ogden Avenue, Aurora, IL 60504 | 9-12 | 3.5 mi |
Disclaimer:
School attendance boundaries provided by ATTOM Data Solutions and are for reference only. Contact the school directly to verify enrollment eligibility.
Price & Sales History for 3212 Rollingridge Rd
Date
Details
Price
Change
Source
6/16/2026
Sold
$1,201,000
9.28%
MLS
4/02/2026
Listed
$1,099,000
—
MLS
Disclaimer: Historical sales information is derived from public records provided by the county offices. Information is not guaranteed and should be independently verified.
3212 Rollingridge Road, Naperville, IL 60564 (MLS# 12602397) is a Single Family property that was sold at $1,201,000 on June 16, 2026. Want to learn more about 3212 Rollingridge Road? Do you have questions about finding other Single Family real estate for sale in Naperville? You can browse all Naperville real estate or contact a Coldwell Banker agent to request more information.