This is a carousel with tiles that activate property listing cards. Use the previous and next buttons to navigate.
1/1
$417,500
This is a carousel with tiles that activate property listing cards. Use the previous and next buttons to navigate.
1/1
Property Description
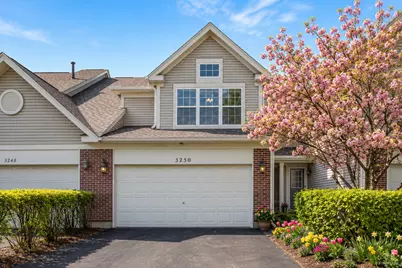
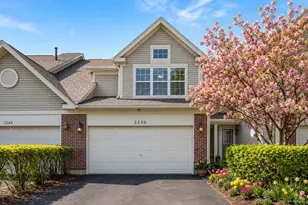
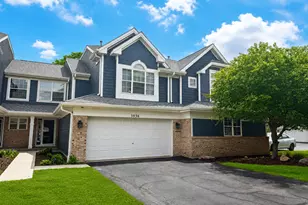
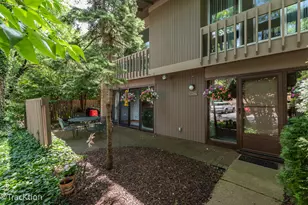
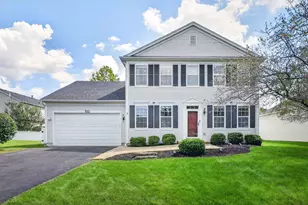
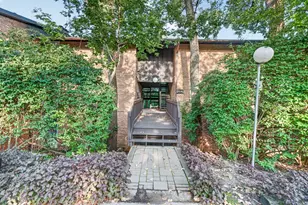
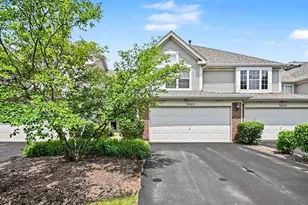
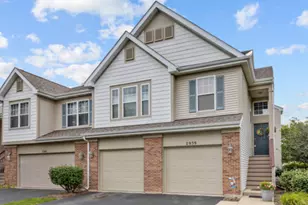
Beautifully updated 3-bedroom, 2.1-bath townhome in the highly sought-after Signature Club of Naperville! Thoughtfully designed with stylish finishes and versatile living spaces, this home features a 2-car attached garage, a full finished basement, a formal dining room with French doors (ideal as a private den or flex space), and a spacious second-floor loft. The inviting family room is anchored by a striking two-sided fireplace and opens to a private deck through sliding glass doors-perfect for entertaining or relaxing. The well-appointed kitchen serves as the heart of the home, featuring 42" cabinetry, a pantry, ample counter space, and a bright breakfast area. Freshly painted throughout the main level and extending into the upper hallway, the home offers a bright, clean, and move-in ready feel. The primary suite features vaulted ceilings, a spa-like bath with dual sinks, a separate shower, and an oversized walk-in closet. The expansive second-floor loft provides flexible space ideal for a home office, lounge, or additional living area. The finished basement adds exceptional value with custom built-in bookshelves, recessed lighting, a spacious recreation area, and a private office with French doors that can easily function as a fourth bedroom. Additional highlights include high-quality blinds throughout. Ideally located near shopping, dining, and entertainment, with walking distance to the Showplace shopping area. Convenient access to Route 59 provides easy connectivity to the Metra station, I-88, and I-55. A new Lifetime Fitness is coming soon nearby. Located within the excellent and highly regarded District 204 schools, including Fry Elementary, Scullen Middle School, and Waubonsie Valley High School. An exceptional opportunity offering space, flexibility, and an unbeatable location-investor-friendly and rentable!**Newer Roof installed by HOA**One of the few homes in Signature Club subdivision WITH a FINISHED BASEMENT!!** Dishwasher 3 years old**Everything in the house is in excellent condition**BRAND NEW FURNACE BEING INSTALLED**
Full Property Details
Full Property Details for 3250 Cool Springs Ct
General
- Sold For: $417,500
- HOA FEE: $285/month
- Taxes: $7,878 (2024)
- Status: Closed
- Type: Townhouse
- Source: MRED
- MLS ID: 12713062
- Added to Site: 55 day(s) ago
Interior
- Interior Features: Cathedral Ceiling(s)
- Fireplace: Yes
- Fireplace(s): Family Room, Wood-Burning, Gas Starter
- Appliances: Range, Microwave, Dishwasher, Refrigerator, Freezer, Washer, Disposal
Rooms
Bathrooms
- Total Bathrooms: 3
- Full Bathrooms: 2
- Half Bathrooms: 1
- Bathroom Features: Separate Shower, Double Sink
Bedrooms
- Total Bedrooms: 3
Additional Information
- Equipment: Security System, Ceiling Fan(s), Sump Pump
Exterior
- Exterior Features: Lighting
Parking
- Garage: Yes
- Attached garage: Yes
- Garage Spaces: 2
- Total Spaces: 2
- Parking Features: Asphalt, Garage Door Opener, Yes, Garage Owned, Attached, Garage
Location
- Area: Naperville
- County: Will
- Subdivision: Signature Club
- Driving Directions: RT. 59 S. OF 95TH TO CRYSTAL ROCK RD TO COOL SPRINGS CT
School Information
- School District: 204
- Midd School District: 204
- Elementary School: Fry Elementary School
- Middle School: Scullen Middle School
- High School: Waubonsie Valley High School
- Private School: Waubonsie Valley High School
Community
- Assoc. Fees Include: Insurance, Exterior Maintenance, Lawn Care, Snow Removal
- Pets Allowed: Yes
- Pet Restrictions: Cats OK, Dogs OK, / 99lbs.
- Mgmt. Company: SIGNATURE CLUB
Heating & Cooling
- Cooling Type: Central Air Conditioning
- Heating Type: Natural Gas, Forced Air
Utilities
- Water: Lake Michigan
Structural Information
- Structure Type: Townhouse (2-Story)
- Construction: Brick
- Exterior Const.: Brick
- Basement Desc.: Finished, Full
- Foundation: Concrete Perimeter
- Roof: Asphalt
- Windows: Screens
- Entry Floor Number: 1
- Stories/Levels: 2
- Square Feet: 1,940
- Sq. Ft. Source: Estimated
- Year Built: 1999
Unit Information
- Units in Building: 4
Manufactured Home
- Model: CARNEGIE
Lot Features
- Lot Dimensions: 2512
- Fence: Yes
- Lot Features: Landscaped, Backs to Open Grnd
- Fencing (Description): Partial
Financial Considerations
- Association Fee: $285
- Assoc Fee Freq.: Monthly
- Parking Included: Yes
- Assessment Year: 1999
- Tax Amount: $7,878
- Tax Year: 2024
Disclosures and Reports
- Ownership: Fee Simple with Homeowners Association
- Property ID: 701092050050000
Listed by Keller Williams Infinity
Sold by RE/MAX Professionals Select

Get Pre-Approved Today
Schools
Schools serving 3250 Cool Springs Ct
School District:Indian Prairie Community Unit School District 204
| Name | Grades | Distance |
|---|---|---|
Fry Elementary School 3204 Tall Grass Drive, Naperville, IL 60564 | K-5 | 0.5 mi |
Scullen Middle School 2815 Mistflower Lane, Naperville, IL 60564 | 6-8 | 0.7 mi |
Waubonsie Valley High School 2590 Ogden Avenue, Aurora, IL 60504 | 9-12 | 3.3 mi |
Disclaimer:
School attendance boundaries provided by ATTOM Data Solutions and are for reference only. Contact the school directly to verify enrollment eligibility.
Price & Sales History for 3250 Cool Springs Ct
Date
Details
Price
Change
Source
7/31/2026
Sold
$417,500
-0.6%
MLS
7/22/2026
Listed
$420,000
—
MLS
Disclaimer: Historical sales information is derived from public records provided by the county offices. Information is not guaranteed and should be independently verified.
3250 Cool Springs Court, Naperville, IL 60564 (MLS# 12713062) is a Townhouse property that was sold at $417,500 on July 31, 2026. Want to learn more about 3250 Cool Springs Court? Do you have questions about finding other Townhouse real estate for sale in Naperville? You can browse all Naperville real estate or contact a Coldwell Banker agent to request more information.