
This is a carousel with tiles that activate property listing cards. Use the previous and next buttons to navigate.
1/13
$3,200
This is a carousel with tiles that activate property listing cards. Use the previous and next buttons to navigate.
1/13
Property Description
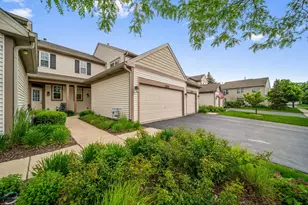
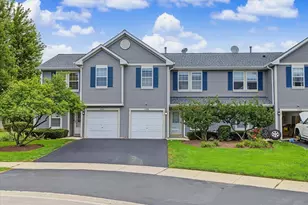
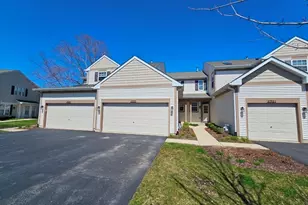
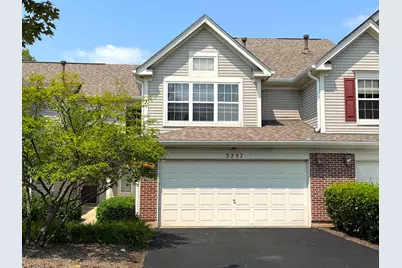
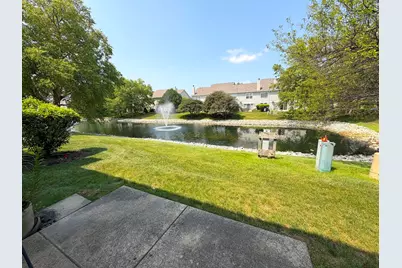
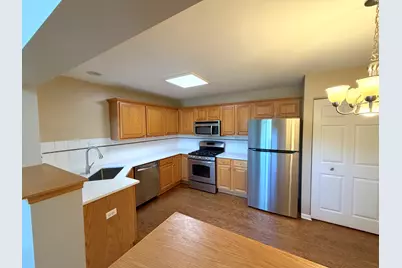
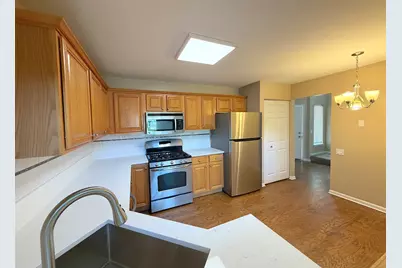
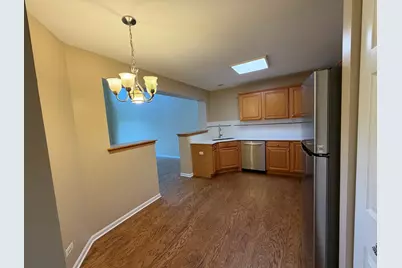
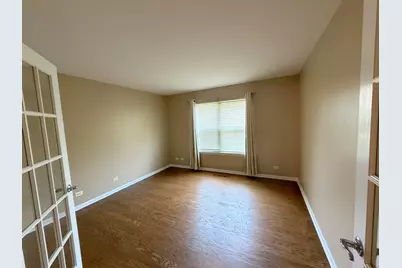
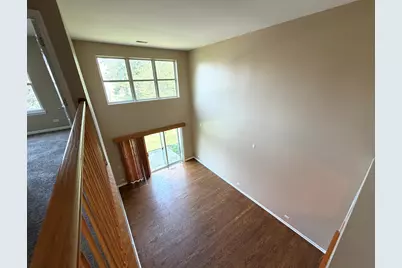
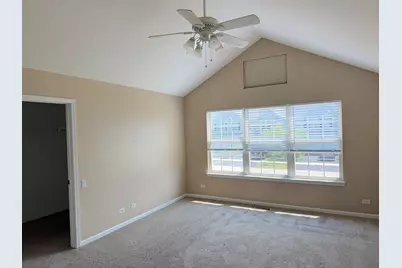
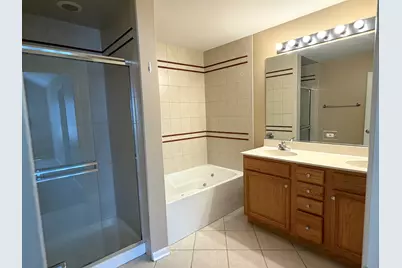
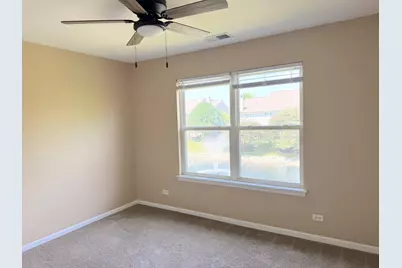
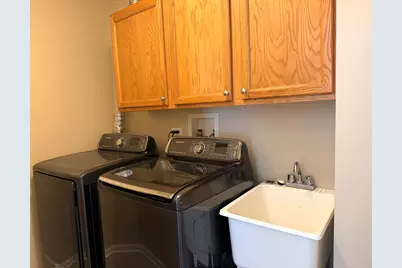
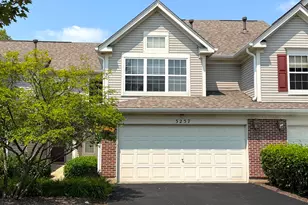
FOR LEASE! LOCATION, LOCATION, LOCATION! MOVE-IN READY! Don't miss this immaculate two-story townhome offering picturesque views of the pond and fountain in a highly desirable location! This beautifully maintained home features an open and inviting floor plan with 2 spacious bedrooms, 2.5 bathrooms, and a first-floor office/den with elegant French doors-perfect for working from home or a private study. The dramatic two-story living room is filled with natural light thanks to its stunning wall of windows, creating a bright and welcoming atmosphere. The gourmet kitchen has been beautifully updated with brand-new quartz countertops, stainless steel appliances, hardwood floors, a pantry, and a spacious eat-in dining area-perfect for everyday living and entertaining. Retreat to the oversized primary suite complete with a volume ceiling, large walk-in closet, and a spa-inspired ensuite bath featuring a relaxing soaking tub, separate shower, and dual-sink vanity. A generously sized second bedroom, additional full bath, and convenient second-floor laundry with a newer washer, dryer, and utility sink complete the upper level. Additional highlights include hardwood flooring throughout the entire first floor, fresh paint throughout, a private concrete patio overlooking the scenic pond and fountain, and an oversized 2.5-car attached garage offering plenty of room for vehicles and extra storage. Located within highly acclaimed District 204 schools and just minutes from shopping, restaurants, parks, and major transportation routes, this home offers the perfect combination of comfort, style, and convenience. Available for immediate occupancy. Minimum 12-month lease required. Schedule your private showing today-this exceptional rental won't last long!
Full Property Details
Full Property Details for 3257 Cool Springs Ct
General
- Rent: $3,200
- Status: Active
- Type: Townhouse
- Source: MRED
- MLS ID: 12719467
Rental Information
- Lease Includes: Scavenger, Exterior Maintenance, Lawn Care
- Date Available: 7/30/2026
Interior
- Basement: None
- Interior Features: Cathedral Ceiling(s), Storage
- Appliances: Range, Dishwasher, Refrigerator, Washer, Dryer, Disposal, Stainless Steel Appliance(s)
- Flooring: Hardwood
Rooms
Bathrooms
- Total Bathrooms: 3
- Full Bathrooms: 2
- Half Bathrooms: 1
- Bathroom Features: Separate Shower, Double Sink, Garden Tub
Bedrooms
- Total Bedrooms: 2
Additional Information
- Equipment: Carbon Monoxide Detectors, Ceiling Fan(s)
- Other Features: School Bus Service
Parking
- Garage: Yes
- Attached garage: Yes
- Garage Spaces: 2
- Total Spaces: 2
- Parking Features: Asphalt, Garage Door Opener, Yes, Attached, Garage
Location
- Area: Naperville
- County: Will
- Township: Wheatland
- Subdivision: Signature Club
- Driving Directions: Rt. 59 south of 95th St. to Crystal Rock south to home on right
School Information
- School District: 204
- Elem School District: 204
- Midd School District: 204
- High School District: 204
- Elementary School: Fry Elementary School
- Middle School: Scullen Middle School
- High School: Waubonsie Valley High School
- Private School: Waubonsie Valley High School
Community
- Pets Allowed: Yes
- Pets: Cats OK, Deposit Required, Dogs OK
- Pet Restrictions: Cats OK, Deposit Required, Dogs OK, / 40lbs.
Heating & Cooling
- Cooling Type: Central Air Conditioning
- Heating Type: Natural Gas
Utilities
- Sewer: Public Sewer
- Water: Lake Michigan
Structural Information
- Structure Type: Townhouse (2-Story)
- Construction: Vinyl Siding, Brick
- Exterior Const.: Vinyl Siding, Brick
- Basement Desc.: None
- Foundation: Concrete Perimeter
- Roof: Asphalt
- Sub-Flooring: Hardwood
- Entry Floor Number: 1
- Stories/Levels: 2
- Square Feet: 1,700
- Sq. Ft. Source: Assessor
- Year Built: 2000
Unit Information
- Units in Building: 6
Lot Features
- Lot Dimensions: COMMON
- Lot Features: Landscaped
Animals
- Animals Allowed: Cats OK, Deposit Required, Dogs OK
Water Features
- Water Front: Yes
- Water Front Desc.: Pond
- Water Front View: Back of Property
Financial Considerations
- Lease Price: $3,200
- Parking Included: Yes
- Security Deposit: $3,200
- Assessment Year: 2000
- Pays Sewer: Public Sewer
Listed by RE/MAX Action
Get a Great Insurance Rate
Schools
Schools serving 3257 Cool Springs Ct
School District:Indian Prairie Community Unit School District 204
| Name | Grades | Distance |
|---|---|---|
Fry Elementary School 3204 Tall Grass Drive, Naperville, IL 60564 | K-5 | 0.5 mi |
Scullen Middle School 2815 Mistflower Lane, Naperville, IL 60564 | 6-8 | 0.7 mi |
Waubonsie Valley High School 2590 Ogden Avenue, Aurora, IL 60504 | 9-12 | 3.2 mi |
Disclaimer:
School attendance boundaries provided by ATTOM Data Solutions and are for reference only. Contact the school directly to verify enrollment eligibility.
Price History for 3257 Cool Springs Ct
Date
Details
Price
Change
Source
7/30/2026
Listed
$3,200
—
MLS
Disclaimer: Historical sales information is derived from public records provided by the county offices. Information is not guaranteed and should be independently verified.

3257 Cool Springs Court, Naperville, IL 60564 (MLS# 12719467) is a Townhouse property with 2 bedrooms, 2 full bathrooms and 1 partial bathroom. 3257 Cool Springs Court is currently listed for rent at $3,200 and was received on July 30, 2026. Want to learn more about 3257 Cool Springs Court? Do you have questions about finding other real estate for sale or rent in Naperville? You can browse all Naperville rentals or contact a Coldwell Banker agent to request more information.