No photo available
$420,000 Contingent
Property Description
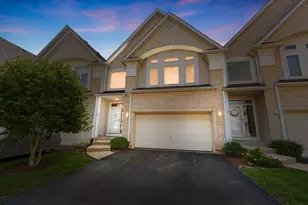
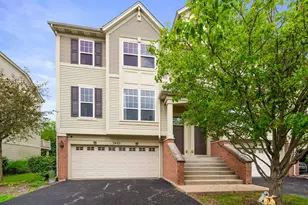
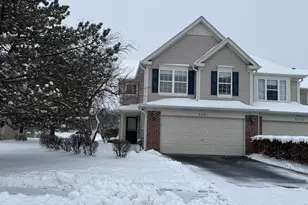
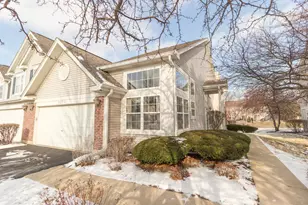
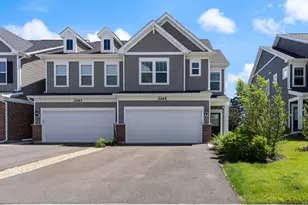
Welcome to this stunning end-unit townhome in the highly desirable Heatherstone East subdivision! This beautifully updated "Belmont" model lives like a single-family home and is move-in ready. It features a rare and versatile 4-bedroom layout (2 up, 2 down), this home offers the perfect combination of luxury, space, and excellent Naperville District 204 schools. Inside, soaring vaulted ceilings and an abundance of natural light highlight the gorgeous brand-new wood laminate flooring throughout. The inviting living room has a cozy brick fireplace, making it an ideal focal point for gathering and relaxing. The space flows smoothly into the dining area and the beautifully appointed kitchen, which boasts rich wood cabinetry, beautiful stone countertops, and all NEW modern stainless steel appliances. Enjoy your morning coffee on the charming spacious balcony just steps from the kitchen, or step out the sliding glass doors on the lower level to a private patio for summer grilling and relaxing while taking in the views of the lush open green space. All bathrooms have been updated with new toilets, stone countertops, sleek new faucets, and hardware. On the main and second levels, you'll find two spacious bedrooms, including a large primary retreat with a Juliet balcony. On the main level, the laundry room features a new washer and dryer. The fully finished lower level offers great flexibility with two additional bedrooms-perfect for teenagers, guests, a home office, or a gym and plenty of storage space. Complete with a 2-car attached garage, it's located just minutes from Route 59 shopping, dining, parks, and commuter routes. In pristine condition, in a prime location, and priced to sell, this rare end-unit won't last long- schedule your showing today!
Full Property Details
Full Property Details for 3383 Rosecroft Ln
General
- Price: $420,000
- HOA FEE: $425/month
- Taxes: $6,682 (2024)
- Status: Contingent
- Type: Townhouse
- Source: MRED
- MLS ID: 12689112
Interior
- Basement: Finished, F
Rooms
Bathrooms
- Total Bathrooms: 3
- Full Bathrooms: 2
- Half Bathrooms: 1
- Basement Baths: Yes
Bedrooms
- Total Bedrooms: 4
- Bedrooms(Blw Grade): 2
Parking
- Garage: Yes
- Attached garage: Yes
- Garage Spaces: 2
- Total Spaces: 2
- Parking Features: Yes, Attached, Garage
Location
- Area: Naperville
- County: Will
- Township: DuPage
- Driving Directions: RT 59 TO 95th STREET TO DEERING BAY TO ROSECROFT LANE TO HOME
School Information
- School District: 204
- Elem School District: 204
- Midd School District: 204
- High School District: 204
- Elementary School: White Eagle Elementary School
- Middle School: Still Middle School
- High School: Waubonsie Valley High School
- Private School: Waubonsie Valley High School
Community
- Assoc. Fees Include: Exterior Maintenance, Lawn Care, Snow Removal
- Pets Allowed: Yes
- Pets: Cats OK, Dogs OK
- Pet Restrictions: Cats OK, Dogs OK, / 100lbs.
- Mgmt. Company: Associa of Chicagoland
Heating & Cooling
- Cooling Type: Central Air Conditioning
- Heating Type: Natural Gas, Forced Air
Utilities
- Sewer: Public Sewer
- Water: Lake Michigan
Structural Information
- Structure Type: Townhouse (2-Story)
- Construction: Brick
- Exterior Const.: Brick
- Basement: Yes
- Basement Desc.: Finished, Full
- Entry Floor Number: 1
- Stories/Levels: 2
- Square Feet: 1,850
- Sq. Ft. Source: Estimated
- Year Built: 2002
- Remodeled/Updated: 2025
Unit Information
- Units in Building: 6
Lot Features
- Lot Dimensions: 49 x 110
Animals
- Animals Allowed: Cats OK, Dogs OK
Financial Considerations
- Association Fee: $425
- Assoc Fee Freq.: Monthly
- Assessment Year: 2002
- Tax Amount: $6,682
- Tax Year: 2024
- Pays Sewer: Public Sewer
Disclosures and Reports
- Ownership: Fee Simple with Homeowners Association
- Special Conditions: List Broker Must Accompany
- Property ID: 701044100430000
Listed by DEI Realty LLC
Get Pre-Approved Today
Get a Great Insurance Rate
Schools
Schools serving 3383 Rosecroft Ln
School District:Indian Prairie Community Unit School District 204
| Name | Grades | Distance |
|---|---|---|
White Eagle Elementary School 1585 White Eagle Drive, Naperville, IL 60564 | K-5 | 1.3 mi |
Still Middle School 787 Meadowridge Drive, Aurora, IL 60504 | 6-8 | 2.3 mi |
Waubonsie Valley High School 2590 Ogden Avenue, Aurora, IL 60504 | 9-12 | 2.9 mi |
Disclaimer:
School attendance boundaries provided by ATTOM Data Solutions and are for reference only. Contact the school directly to verify enrollment eligibility.
Tax History
Tax History for 3383 Rosecroft Ln
Year
Property Taxes
Change
Tax Assessment
Change
2025
$7,092
13%
$118,014
13%
2023
$6,272
1%
$104,252
8%
2022
$6,212
—
$96,737
5%
2022
$6,212
7%
$92,130
2%
2020
$5,788
2%
$90,670
3%
2019
$5,672
5%
$88,115
6%
2018
$5,422
-5%
$83,376
3%
2017
$5,702
—
$81,224
2%
2016
$5,687
—
$79,475
4%
2015
$5,697
-1%
$76,418
2%
2014
$5,765
2%
$74,940
—
2013
$5,671
-10%
$74,940
-12%
2012
$6,293
—
$85,608
—
Disclaimer: Historical tax information is derived from public records provided by the county offices. Information is not guaranteed and should be independently verified.
Estimate the Cost
Estimate the Cost for 3383 Rosecroft Ln
3383 Rosecroft Lane, Naperville, IL 60564 (MLS# 12689112) is a Townhouse property with 4 bedrooms, 2 full bathrooms and 1 partial bathroom. 3383 Rosecroft Lane is currently listed for $420,000 and was received on June 26, 2026. Want to learn more about 3383 Rosecroft Lane? Do you have questions about finding other Townhouse real estate for sale in Naperville? You can browse all Naperville real estate or contact a Coldwell Banker agent to request more information.