This is a carousel with tiles that activate property listing cards. Use the previous and next buttons to navigate.
1/1
$1,045,000
This is a carousel with tiles that activate property listing cards. Use the previous and next buttons to navigate.
1/1
Property Description
Smart Home
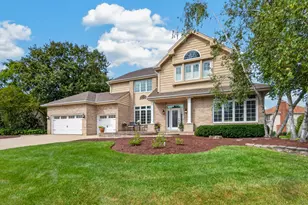
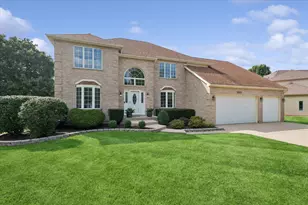
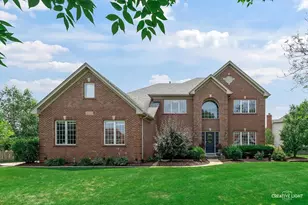
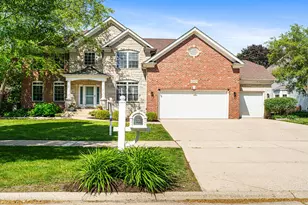
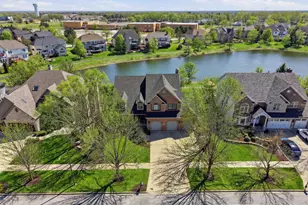
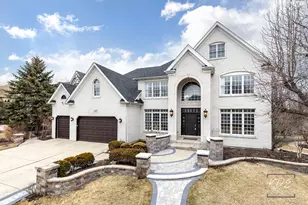
Welcome to Tallgrass - Where Luxury Meets Lifestyle Nestled in one of Naperville's most sought-after communities, this breathtaking 5-bedroom, 4.5-bathroom masterpiece in the prestigious Tallgrass subdivision offers nearly 5,000 square feet of thoughtfully designed living space, all within the award-winning District 204 schools. The classic brick exterior offers timeless curb appeal and a sense of quality that carries seamlessly through every inch of the interior. Step inside and the soaring two-story foyer immediately takes your breath away. The stunning retractable chandelier was even featured in an architectural and design publication - and when the sunlight pours in, it sends thousands of twinkling lights dancing across the walls in every direction. It is the kind of entrance that makes guests stop mid-step. The completely remodeled kitchen is a showstopper, featuring marble flooring and finishes designed for both everyday living and effortless entertaining. All bathrooms were beautifully updated, and the powder room showcases a one-of-a-kind custom copper sink that is equal parts art and function. The luxurious primary suite includes a spa-inspired bathroom with heated floors - because some details just make every single morning better. And then there is the primary closet. With four elegant chandeliers and custom designer built-ins with additional overhead storage, this is not just a closet - this is a room you will want to spend time in. It may honestly be one of the most beautiful primary closets you have ever seen in a private residence. Custom-painted ceilings, designer lighting, and high-end finishes are not an afterthought here - they are the standard. Custom cabinetry and wall units throughout the home add both function and elegance to every space. The finished basement adds 1,314 square feet of incredible space, including a fifth bedroom perfectly designed as a generous guest suite, a home theater, a workout room, a custom-painted bar, and a wine cellar tucked perfectly under the stairs. It is the kind of basement that makes buyers rethink everything they thought they wanted. Step outside and prepare to fall in love all over again. The backyard is a true private resort, featuring a covered pavilion with a solid roof and gutters - so when the rain rolls in mid-game, nobody has to move. Gather around the gas fireplace beneath the mounted television, fire up the built-in BBQ, grab something cold from the patio fridge, and soak in the hot tub while overlooking a peaceful pond with an open park behind the home and no direct rear neighbors. This is not just an outdoor space. This is a lifestyle. The Control4 smart home system ties it all together, managing televisions, security cameras, thermostats, and basement lighting with ease and sophistication. Major mechanical updates include a new roof (2017), new windows (2024), new front and back patio doors (2024), and a downstairs furnace and A/C that is approximately five years old. This home has been meticulously maintained by its current owners, and it shows in every detail. 3,738 square feet above grade. 1,314 square feet of finished basement living. Nearly 5,000 square feet of total love poured into every corner. Homes like this do not come along often. Come see it before someone else does.
Full Property Details
Full Property Details for 3508 Redwing Ct
General
- Sold For: $1,045,000
- HOA FEE: $69/month
- HOA FEE FREQ.: Annually
- Taxes: $18,229 (2024)
- Status: Closed
- Type: Single Family
- Source: MRED
- MLS ID: 12644194
Interior
- Interior Features: Vaulted Ceiling(s), Hot Tub, Wet Bar, In-Law Floorplan, Built-in Features, Walk-In Closet(s), Bookcases, Open Floorplan, Granite Counters, Separate Dining Room, Pantry
- Fireplace: Yes
- Appliances: Range, Microwave, Dishwasher, High-End Refrigerator, Washer, Dryer, Disposal, Gas Oven
- Flooring: Hardwood, Carpet
Rooms
Bathrooms
- Total Bathrooms: 5
- Full Bathrooms: 4
- Half Bathrooms: 1
- Basement Baths: Yes
- Bathroom Features: Separate Shower, Double Sink
Bedrooms
- Total Bedrooms: 5
- Bedrooms(Blw Grade): 1
Additional Information
- Other Features: School Bus Service, Commuter Bus, Commuter Train
Parking
- Garage: Yes
- Attached garage: Yes
- Garage Spaces: 3
- Total Spaces: 3
- Parking Features: Concrete, Garage Door Opener, Yes, Garage Owned, Attached, Garage
Location
- Area: Naperville
- County: Will
- Driving Directions: South on Rte 59 turn right West on Rollingridge Rd left on Redwing Ct to 3508
School Information
- School District: 204
- Midd School District: 204
- Elementary School: Fry Elementary School
- Middle School: Scullen Middle School
- High School: Waubonsie Valley High School
- Private School: Waubonsie Valley High School
Community
- Assoc. Fees Include: Clubhouse, Pool, Other
Heating & Cooling
- Cooling Type: Central Air Conditioning
- Heating Type: Natural Gas, Radiant Floor
Utilities
- Water: Public
Structural Information
- Construction: Vinyl Siding, Brick, Stone
- Exterior Const.: Vinyl Siding, Brick, Stone
- Basement Desc.: Finished, Full
- Foundation: Concrete Perimeter
- Roof: Asphalt
- Windows: Skylight(s), Window Treatments, Drapes
- Sub-Flooring: Hardwood, Carpet
- Square Feet: 3,738
- Sq. Ft. Source: Assessor
- Year Built: 2002
- Remodeled/Updated: 2022
Lot Features
- Lot Size Range: Less than .25 Acre
- Lot Dimensions: 80 x 125
- Lot Features: Backs to Open Grnd, Views
Water Features
- Water Front: Yes
- Water Front View: Back of Property
Financial Considerations
- Association Fee: $830
- Assoc Fee Freq.: Annually
- Parking Included: Yes
- Assessment Year: 2002
- Tax Amount: $18,229
- Tax Year: 2024
Disclosures and Reports
- Ownership: Fee Simple
- Property ID: 701093130250000
Get Pre-Approved Today
Schools
Schools serving 3508 Redwing Ct
School District:Indian Prairie Community Unit School District 204
| Name | Grades | Distance |
|---|---|---|
Fry Elementary School 3204 Tall Grass Drive, Naperville, IL 60564 | K-5 | 0.6 mi |
Scullen Middle School 2815 Mistflower Lane, Naperville, IL 60564 | 6-8 | 0.3 mi |
Waubonsie Valley High School 2590 Ogden Avenue, Aurora, IL 60504 | 9-12 | 3.5 mi |
Disclaimer:
School attendance boundaries provided by ATTOM Data Solutions and are for reference only. Contact the school directly to verify enrollment eligibility.
Price & Sales History for 3508 Redwing Ct
Date
Details
Price
Change
Source
8/05/2026
Sold
$1,045,000
-2.79%
MLS
5/19/2026
Listed
$1,075,000
—
MLS
Disclaimer: Historical sales information is derived from public records provided by the county offices. Information is not guaranteed and should be independently verified.
3508 Redwing Court, Naperville, IL 60564 (MLS# 12644194) is a Single Family property that was sold at $1,045,000 on August 05, 2026. This property was listed by The Gretz Team from our Naperville Office.Want to learn more about 3508 Redwing Court? Do you have questions about finding other Single Family real estate for sale in Naperville? You can browse all Naperville real estate or contact a Coldwell Banker agent to request more information.