This is a carousel with tiles that activate property listing cards. Use the previous and next buttons to navigate.
1/50
$545,000
This is a carousel with tiles that activate property listing cards. Use the previous and next buttons to navigate.
1/50
Property Description
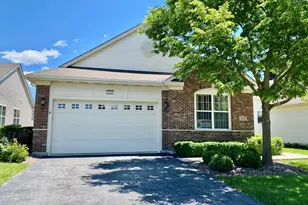
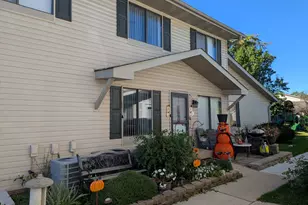
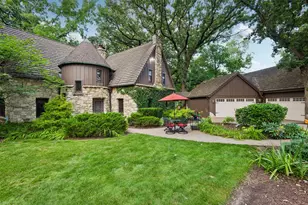
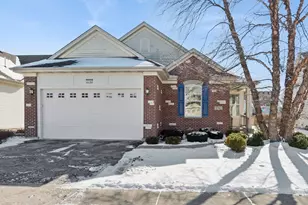
Newly Relisted and Move-In Ready with Major Upgrades! Welcome to resort-style living in the highly sought-after Carillon Club, Naperville's premier 55+ active adult community. This beautifully maintained and freshly updated Greenbriar model offers the perfect blend of comfort, space, and convenience. Recent upgrades include brand-new engineered hardwood flooring throughout the main living areas, new stainless steel appliances, new carpeting, fresh neutral paint, and updated light fixtures throughout - making this home truly move-in ready. This spacious 2-bedroom, 2-bath ranch with a versatile bonus room features an open-concept layout designed for both everyday living and entertaining. The expansive living and dining areas provide plenty of space to host family and friends. The bright kitchen offers abundant cabinet storage, an eat-in dining area, bar seating, and sliding glass doors leading to the patio and backyard - perfect for relaxing outdoors. Retreat to the oversized primary suite featuring a private ensuite bath with a soaking tub, separate shower, dual vanity, plus both a double closet and a walk-in closet. The generously sized second bedroom also includes a walk-in closet, with a full bath conveniently nearby. The bonus room with double-door entry offers endless flexibility as a home office, fitness room, hobby space, or guest area. Downstairs, the huge oversized basement provides exceptional storage with custom built-in closets and crawl space access, with endless potential for future finishing. Enjoy maintenance-free living with exceptional amenities, including 24-hour gated security, snow removal and lawn care, Clubhouse, Indoor and outdoor pools, plus a grandchildren's pool, 3-hole golf course, tennis, bocce ball, and pickleball courts, walking paths and scenic ponds, playground, fitness center, social clubs, activities, and trips. Ideally located just minutes from downtown Naperville, shopping, dining, entertainment, Metra, and convenient access to Route 59. Priced to sell - don't miss this opportunity to make this exceptional home your own!
Full Property Details
Full Property Details for 3707 Idlewild Ln
General
- Price: $545,000
- HOA FEE: $313/month
- Taxes: $10,844 (2024)
- Status: Active
- Type: Single Family
- Source: MRED
- MLS ID: 12683605
- Updated: 6/25/2026
- Added to Site: 17 day(s) ago
Rental Information
- Complex Features: Clubhouse, Park, Pool, Lake, Curbs, Gated, Sidewalks, Street Lights, Street Paved
Interior
- Basement: Unfinished
- Appliances: Range, Microwave, Dishwasher, Refrigerator, Washer, Dryer
Rooms
Bathrooms
- Total Bathrooms: 2
- Full Bathrooms: 2
- Bathroom Features: Separate Shower, Double Sink, Soaking Tub
Bedrooms
- Total Bedrooms: 2
Additional Information
- Equipment: Ceiling Fan(s)
- Other Features: Adult Community
Parking
- Garage: Yes
- Attached garage: Yes
- Garage Spaces: 2
- Total Spaces: 2
- Parking Features: Asphalt, Garage Door Opener, Yes, Garage Owned, Attached, Garage
Location
- Area: Naperville
- County: Will
- Township: Wheatland
- Subdivision: Carillon Club
- Driving Directions: 95th St. West to Macrane St. Right (north) to Idlewild Ln.
School Information
- School District: 204
- Elem School District: 204
- Midd School District: 204
- High School District: 204
- Elementary School: White Eagle Elementary School
- Middle School: Scullen Middle School
- High School: Neuqua Valley High School
- Private School: Neuqua Valley High School
Community
- Assoc. Fees Include: Insurance, Security, Clubhouse, Exercise Facilities, Pool, Lawn Care, Scavenger, Snow Removal
- Mgmt. Company: Advocate Property Management
Heating & Cooling
- Cooling Type: Central Air Conditioning
- Heating Type: Natural Gas
Utilities
- Sewer: Public Sewer
- Water: Lake Michigan
Structural Information
- Architectural Info: Ranch
- Architectural Style: Ranch
- Model: Greenbriar
- Construction: Vinyl Siding, Brick
- Exterior Const.: Vinyl Siding, Brick
- Basement: Yes
- Basement Desc.: Unfinished, Partial
- Foundation: Concrete Perimeter
- Roof: Asphalt
- Square Feet: 1,993
- Sq. Ft. Source: Assessor
- Year Built: 2007
Manufactured Home
- Model: Greenbriar
Lot Features
- Lot Size Range: Less than .25 Acre
- Lot Dimensions: 118 x 54
Financial Considerations
- Association Fee: $313
- Assoc Fee Freq.: Monthly
- Assessment Year: 2007
- Tax Amount: $10,844
- Tax Year: 2024
- Pays Sewer: Public Sewer
Disclosures and Reports
- Ownership: Fee Simple with Homeowners Association
- Property ID: 701043050250000
Listed by RE/MAX All Pro
Get Pre-Approved Today
Get a Great Insurance Rate
Schools
Schools serving 3707 Idlewild Ln
School District:Indian Prairie Community Unit School District 204
| Name | Grades | Distance |
|---|---|---|
White Eagle Elementary School 1585 White Eagle Drive, Naperville, IL 60564 | K-5 | 1.1 mi |
Still Middle School 787 Meadowridge Drive, Aurora, IL 60504 | 6-8 | 2.2 mi |
Waubonsie Valley High School 2590 Ogden Avenue, Aurora, IL 60504 | 9-12 | 2.6 mi |
Disclaimer:
School attendance boundaries provided by ATTOM Data Solutions and are for reference only. Contact the school directly to verify enrollment eligibility.
Price & Sales History for 3707 Idlewild Ln
Date
Details
Price
Change
Source
6/20/2026
Listed
$545,000
31.33%
MLS
7/03/2007
Sold
$415,000
—
Public Record
Disclaimer: Historical sales information is derived from public records provided by the county offices. Information is not guaranteed and should be independently verified.
Tax History
Tax History for 3707 Idlewild Ln
Year
Property Taxes
Change
Tax Assessment
Change
2025
$6,676
-12%
$181,558
13%
2023
$7,611
-6%
$160,387
9%
2022
$8,120
—
$147,004
5%
2022
$8,120
—
$140,003
2%
2020
$8,143
-1%
$137,785
3%
2019
$8,244
-2%
$133,901
6%
2018
$8,396
-1%
$126,343
3%
2017
$8,496
—
$123,081
2%
2016
$8,469
—
$120,432
4%
2015
$8,478
—
$115,800
3%
2014
$8,518
7%
$112,853
5%
2013
$7,974
-1%
$107,940
-4%
2012
$8,053
—
$111,875
—
Disclaimer: Historical tax information is derived from public records provided by the county offices. Information is not guaranteed and should be independently verified.
Estimate the Cost
Estimate the Cost for 3707 Idlewild Ln
3707 Idlewild Lane, Naperville, IL 60564 (MLS# 12683605) is a Single Family property with 2 bedrooms and 2 full bathrooms. 3707 Idlewild Lane is currently listed for $545,000 and was received on June 20, 2026. Want to learn more about 3707 Idlewild Lane? Do you have questions about finding other Single Family real estate for sale in Naperville? You can browse all Naperville real estate or contact a Coldwell Banker agent to request more information.