
This is a carousel with tiles that activate property listing cards. Use the previous and next buttons to navigate.
1/1
$1,310,000
This is a carousel with tiles that activate property listing cards. Use the previous and next buttons to navigate.
1/1
Property Description
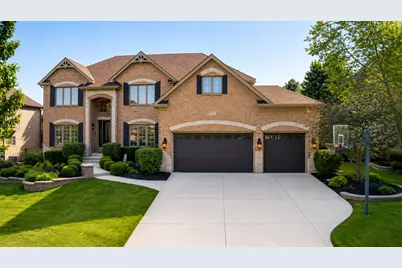
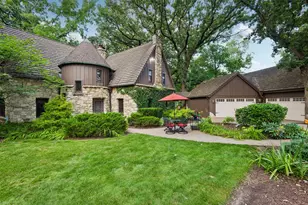
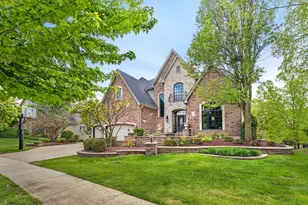
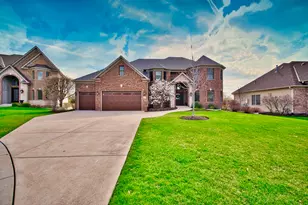
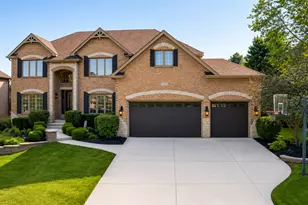
Welcome to Kinloch's luxury living in one of South Naperville's premier communities servicing top-rated Neuqua Valley High School. Guests are welcomed by an elegant leaded-glass detailed door into a dramatic foyer, greeting the formal spaces through a series of striking arched openings and rich millwork, setting an architectural tone for an intimate conversation space connecting it visually to the rest of the main level. A separate dining room balances sophistication with crisp white wainscoting and a tiered tray ceiling. The heart of the home is the breathtaking, sun-drenched two-story family room! A floor-to-ceiling focal point with rich solid wood surround with carved detailing, framing a stone-surfaced gas log fireplace, flanked by striking windows that pour natural light through the room. A dramatic second-story catwalk overlooks the space, reinforcing the home's grand architecture and rich coffer ceiling...stunning! A massive, multi-level central island serves as the ultimate gathering hub, complete with an integrated breakfast bar, 42-inch rich wood cabinetry, high-grade granite countertops, pull-out drawers, spacious pantry, tailor-made beverage center, and professional-grade stainless steel appliances with retractable vented cooktop. Positioned adjacent to sliding glass doors that open to the incredible backyard, the breakfast room accommodates a sizable dining experience. Gleaming hardwood floors run continuously across the main level, transitioning to plush carpet in the family room and regal office with adjoining FULL BATH for ADDITIONAL MAIN LEVEL BEDROOM suite. Heading upstairs, be wowed by your primary bedroom sanctuary with a commanding gas fireplace, providing warmth and design anchoring the space. Perfectly positioned near the entrance is a built-in wet bar/morning coffee station allowing you to enjoy your morning coffee! The bathroom sits directly beneath a large, sun-cleaving skylight set into a vaulted ceiling, creating a true sanctuary experience with an oversized, frameless glass walk-in tiled/bench spa-like shower, extensive dual vanity and jetted soaking tub leading to your dream closet! This massive walk-in closet reveals a custom central dressing island topped with thick granite, featuring multi-tiered drawer storage and integrated shoe cubbies, and boutique-style premium wardrobe space, offering expansive dual-level hanging racks, specialized shelving systems, a built-in window bench seat for dressing, and deep storage cubbies to keep everything flawlessly organized! The second bedroom offers its own attached bath and walk-in closet, while two additional bedrooms share their full bath. Fabulous! On to the ultimate lower-level entertainment spot: Enjoy your massive, wrap-around pub table with rich, dark-stained cabinets paired with premium granite countertops, stainless steel beverage fridge, microwave, and integrated wine racks. Speaking of wine...appreciate your very own temperature controlled wine & spirits room! A smooth flow connects the bar and billiards room to a spacious recreation room setup, surrounded by your english/lookout style windows. Full bath allows for fifth bedroom, currently used as an exercise room. Plenty of storage too! The three car garage features extra-high ceilings with installed lifts and custom storage. Additional highlights include tinted-windows, unfinished pull-down attic, fabulous retractable awning, irrigation, deep baseboards, thick door casings, and multi-piece crown moldings that emphasize the premium, exquisite custom-built nature of this home, offering over 5,000 total square feet of meticulously designed living space! Double-zone HVAC system with humidifier, two water-heaters (2026), roof (2019), . Just minutes from Knoch Knolls Park and Preserve, Springbrook Prairie, Crossings dining, shops and entertainment, downtown Naperville Riverwalk, award-winning library and schools, metra, highway access and so much more!
Full Property Details
Full Property Details for 3732 Timber Creek Ln
General
- Sold For: $1,310,000
- HOA FEE: $29/month
- HOA FEE FREQ.: Annually
- Taxes: $18,879 (2024)
- Status: Closed
- Type: Single Family
- Source: MRED
- MLS ID: 12661510
- Added to Site: 15 day(s) ago
Interior
- Interior Features: Vaulted Ceiling(s), Cathedral Ceiling(s), Dry Bar, 1st-Floor Bedroom, 1st-Floor Bath, Built-in Features, Walk-In Closet(s), Coffered Ceiling(s), Open Floorplan, Special Millwork, Granite Counters, Separate Dining Room, Pantry
- Fireplace: Yes
- Fireplace(s): Family Room, Master Bedroom, Gas Log, Gas Starter
- Appliances: Double Oven, Microwave, Dishwasher, Disposal, Humidifier
- Flooring: Hardwood
Rooms
Bathrooms
- Total Bathrooms: 5
- Full Bathrooms: 5
- Basement Baths: Yes
- Bathroom Features: Whirlpool, Separate Shower, Double Sink
Bedrooms
- Total Bedrooms: 5
Additional Information
- Equipment: Ceiling Fan(s), Sump Pump, Lawn Sprinkler, Multiple Water Heaters
- Other Features: School Bus Service, Commuter Bus, Commuter Train
Exterior
- Exterior Features: Fire Pit
Parking
- Garage: Yes
- Attached garage: Yes
- Garage Spaces: 3
- Total Spaces: 3
- Parking Features: Concrete, Garage Door Opener, Yes, Garage Owned, Attached, Garage
Location
- Area: Naperville
- County: Will
- Subdivision: Kinloch
- Driving Directions: NAPER/PLNFD TO 95TH, E TO EAGLEBROOK, S TO TIMBER CREEK
School Information
- School District: 204
- Midd School District: 204
- Elementary School: Spring Brook Elementary School
- Middle School: Gregory Middle School
- High School: Neuqua Valley High School
- Private School: Neuqua Valley High School
Community
- Assoc. Fees Include: Insurance
- Mgmt. Company: Foster Premier
Heating & Cooling
- Cooling Type: Central Air Conditioning, Zoned
- Heating Type: Natural Gas, Forced Air, Zoned
Utilities
- Water: Lake Michigan
Structural Information
- Architectural Style: Traditional
- Construction: Brick, Frame, Stone
- Exterior Const.: Brick, Frame, Stone
- Basement Desc.: Finished, Partial Exposure, 9 ft + pour, Rec/Family Area, Storage Space, Full, Daylight
- Foundation: Concrete Perimeter
- Roof: Asphalt
- Windows: Screens, Skylight(s), Drapes
- Sub-Flooring: Hardwood
- Square Feet: 5,089
- Sq. Ft. Source: Builder
- Year Built: 2006
Manufactured Home
- Model: Carlisle Elite
Lot Features
- Lot Size Range: .25 to .49 Acre
- Lot Dimensions: 85 x 125
- Fence: Yes
- Lot Features: Landscaped
- Fencing (Description): Invisible
Financial Considerations
- Association Fee: $350
- Assoc Fee Freq.: Annually
- Assessment Year: 2006
- Tax Amount: $18,879
- Tax Year: 2024
Disclosures and Reports
- Ownership: Fee Simple with Homeowners Association
- Property ID: 701122090080000
Listed by john greene, Realtor
Get Pre-Approved Today
Schools
Schools serving 3732 Timber Creek Ln
School District:Indian Prairie Community Unit School District 204
| Name | Grades | Distance |
|---|---|---|
Spring Brook Elementary School 2700 Seiler Drive, Naperville, IL 60565 | K-5 | 0.7 mi |
Gordon Gregory Middle School 2621 Springdale Circle, Naperville, IL 60564 | 6-8 | 1.3 mi |
Neuqua Valley High School 2360 95th Street, Naperville, IL 60564 | 9-12 | 2 mi |
Disclaimer:
School attendance boundaries provided by ATTOM Data Solutions and are for reference only. Contact the school directly to verify enrollment eligibility.
Price & Sales History for 3732 Timber Creek Ln
Date
Details
Price
Change
Source
8/03/2026
Sold
$1,310,000
—
MLS
Disclaimer: Historical sales information is derived from public records provided by the county offices. Information is not guaranteed and should be independently verified.

3732 Timber Creek Lane, Naperville, IL 60565 (MLS# 12661510) is a Single Family property that was sold at $1,310,000 on August 03, 2026. Want to learn more about 3732 Timber Creek Lane? Do you have questions about finding other Single Family real estate for sale in Naperville? You can browse all Naperville real estate or contact a Coldwell Banker agent to request more information.