This is a carousel with tiles that activate property listing cards. Use the previous and next buttons to navigate.
1/1
$998,000
This is a carousel with tiles that activate property listing cards. Use the previous and next buttons to navigate.
1/1
Property Description
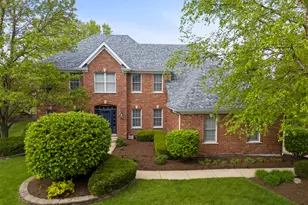
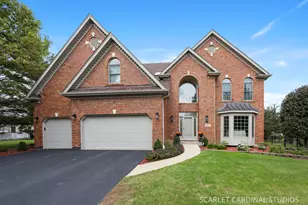
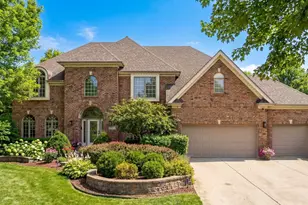
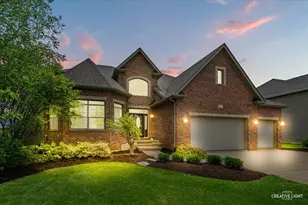
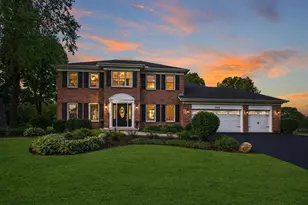
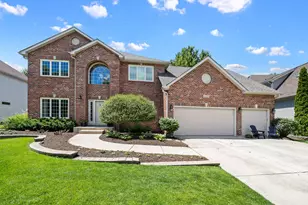
Welcome to this stately brick front Georgian with side-load garage is perfectly situated in the highly sought after Tamarack West subdivision on a prime half-acre, professionally landscaped and fully fenced lot. This exceptional home in highly acclaimed Naperville 204 School District (Neuqua Valley High School) offers the ideal blend of elegance, comfort, architectural details and modern convenience, highlighted by a stunning, low-maintenance in-ground pool-perfect for summer entertaining. Step inside to discover a thoughtfully designed layout, including a main level den with a walkthrough full bath, ideal for related living or a private guest suite. The beautifully appointed kitchen features custom maple cabinetry, granite countertops, hardwood flooring, and a convenient butler's pantry, seamlessly connecting to the home's expansive living spaces. The dramatic two-story family room with fireplace boasts soaring 18-foot ceilings and a wall of windows that flood the space with natural light while offering picturesque views of the lush backyard. Functionality meets style with a spacious mudroom complete with built-in cubbies, a half bath, and a rear staircase for added convenience. Upstairs, the luxurious double-door primary suite offers a private retreat with a spa-like bath and a separate sitting room overlooking the serene yard. Generously sized secondary bedrooms include a private en-suite bedroom perfect for guests. The professionally finished basement expands your living space with a sixth bedroom, full bath, recreation room, and a dedicated study featuring custom-built maple cabinetry and ample storage. Additional highlights include a large storage area and efficient two-zone heating and cooling. Step outside to your own backyard oasis, featuring a 44x20, 9-foot-deep in-ground pool with a state-of-the-art saltwater chlorinator, wireless monitoring system, and an electric retractable cover-all designed for ease and enjoyment. The paver patio is perfect for summer barbecues. Conveniently located minutes to shopping, restaurants, golf, movies, entertainment. This impressive home truly has it all, space, style, and resort-like living. Welcome Home!
Full Property Details
Full Property Details for 3803 Royal Portrush Dr
General
- Sold For: $998,000
- HOA FEE: $62/month
- HOA FEE FREQ.: Annually
- Taxes: $18,556 (2024)
- Status: Closed
- Type: Single Family
- Source: MRED
- MLS ID: 12649192
- Added to Site: 51 day(s) ago
Interior
- Interior Features: In-Law Floorplan, 1st-Floor Bath
- Fireplace: Yes
- Fireplace(s): Family Room, Wood-Burning, Gas Log
- Appliances: Double Oven, Microwave, Dishwasher, Refrigerator, Disposal, Stainless Steel Appliance(s), Humidifier
- Flooring: Hardwood
Rooms
Bathrooms
- Total Bathrooms: 6
- Full Bathrooms: 5
- Half Bathrooms: 1
- Basement Baths: Yes
- Bathroom Features: Whirlpool, Separate Shower, Double Sink
Bedrooms
- Total Bedrooms: 6
- Bedrooms(Blw Grade): 1
Additional Information
- Equipment: Security System, Carbon Monoxide Detectors, Ceiling Fan(s), Sump Pump, Lawn Sprinkler
- Other Features: School Bus Service
Parking
- Garage: Yes
- Attached garage: Yes
- Garage Spaces: 3
- Total Spaces: 3
- Parking Features: Concrete, Garage Door Opener, Yes, Garage Owned, Attached, Garage
Location
- Area: Naperville
- County: Will
- Subdivision: Tamarack West
- Driving Directions: Rt. 59 s to 111th w to Perth N to Royal Portrush east to home
School Information
- School District: 204
- Midd School District: 204
- Elementary School: Peterson Elementary School
- Middle School: Crone Middle School
- High School: Neuqua Valley High School
- Private School: Neuqua Valley High School
Community
- Assoc. Fees Include: Security
- Mgmt. Company: Williamson Management
Heating & Cooling
- Cooling Type: Central Air Conditioning, Zoned
- Heating Type: Natural Gas, Forced Air, Sep Heating Systems - 2+
Utilities
- Water: Public
Structural Information
- Architectural Style: Traditional
- Construction: Brick, Cedar
- Exterior Const.: Brick, Cedar
- Basement Desc.: Finished, Full
- Foundation: Concrete Perimeter
- Roof: Asphalt
- Windows: Screens
- Sub-Flooring: Hardwood
- Square Feet: 3,750
- Sq. Ft. Source: Estimated
- Year Built: 2000
Manufactured Home
- Model: KRAUSE CUSTOM HOME
Additional Structures
- Other Structures: Other
Lot Features
- Lot Size Range: .50 to .99 Acre
- Lot Dimensions: 97 x 253 x 115 x 212
- Fence: Yes
- Lot Features: Landscaped
- Fencing (Description): Fenced
Financial Considerations
- Association Fee: $740
- Assoc Fee Freq.: Annually
- Parking Included: Yes
- Assessment Year: 2000
- Tax Amount: $18,556
- Tax Year: 2024
Disclosures and Reports
- Ownership: Fee Simple with Homeowners Association
- Property ID: 701163010410000
Listed by john greene, Realtor
Sold by Coldwell Banker Real Estate Group

Get Pre-Approved Today
Schools
Schools serving 3803 Royal Portrush Dr
School District:Indian Prairie Community Unit School District 204
| Name | Grades | Distance |
|---|---|---|
Danielle-Joy Peterson Elementary School 4008 Chinaberry Lane, Naperville, IL 60564 | K-5 | 0.9 mi |
Clifford Crone Middle School 4020 111th Street, Naperville, IL 60564 | 6-8 | 0.5 mi |
Neuqua Valley High School 2360 95th Street, Naperville, IL 60564 | 9-12 | 2.1 mi |
Disclaimer:
School attendance boundaries provided by ATTOM Data Solutions and are for reference only. Contact the school directly to verify enrollment eligibility.
Price & Sales History for 3803 Royal Portrush Dr
Date
Details
Price
Change
Source
7/02/2026
Sold
$998,000
—
MLS
5/15/2026
Listed
$998,000
—
MLS
Disclaimer: Historical sales information is derived from public records provided by the county offices. Information is not guaranteed and should be independently verified.
3803 Royal Portrush Drive, Naperville, IL 60564 (MLS# 12649192) is a Single Family property that was sold at $998,000 on July 02, 2026. Want to learn more about 3803 Royal Portrush Drive? Do you have questions about finding other Single Family real estate for sale in Naperville? You can browse all Naperville real estate or contact a Coldwell Banker agent to request more information.