No photo available
$899,000 Just Listed
Property Description
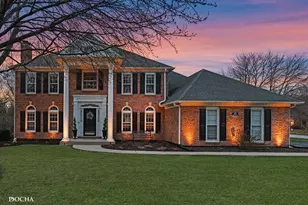

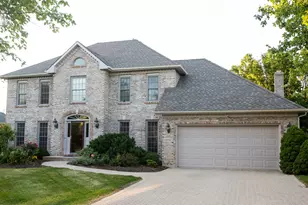
DON'T MISS STUNNING HOME has it all -- spacious 4,158 FINISHED SQUARE FEET, including FINISHED BASEMENT, with FIVE (5) BEDROOMS (one bedroom/office on first floor), gorgeous fully REMODELED ENSUITE BATHROOM, beautiful updated kitchen, year-round sunroom, RAISED DECK, paver patio, and HUGE FENCED BACKYARD. Inviting covered front porch and FANTASTIC MUST SEE INSIDE featuring refinished oak hardwood floors on main floor and whole home PAINTED IN TODAY'S COLORS. AWARD WINNING NAPERVILLE DISTRICT 203 SCHOOLS (nearby River Woods Elementary, Madison Junior, and Naperville Central High School). IDEALLY LOCATED in HIGHLY DESIRED HERITAGE KNOLLS adjoining River Woods Elementary park. Neat front yard with professional landscaping, mature trees, and fresh mulch enhances curb appeal. Entering through leaded glass front door you immediately notice the whole home PAINTED A PLEASING GRAY accented by WHITE TRIM/MOULDING and matching solid WHITE SIX-PANEL DOORS. The INCREDIBLE CHEF'S KITCHEN is an ENTERTAINERS' DREAM complete with custom maple cabinets (42-inch uppers), QUARTZ COUNTERTOPS, tile backsplash, work island, NEWER PULL-OUT FAUCET, and all stainless steel appliances (new high-end Samsung refrigerator, double wall oven, downdraft gas cooktop, microwave, and newer dishwasher). Kitchen opens to LARGE EAT-IN TABLE AREA, featuring bayed door to patio, and adjoins the HUGE LIGHT AND BRIGHT FAMILY ROOM that makes it a CHEERFUL FAMILY GATHERING SPOT, which features a WOOD BURNING FIREPLACE (gas log installed) and recessed LED lighting. Off the FAMILY ROOM is the year-round sunroom and through glass sliding door, SEE YOURSELF RELAXING ON YOUR RAISED DECK overlooking the HUGE FENCED BACKYARD. OPEN FLOOR PLAN with circular flow through foyer, big living room, FORMAL DINING ROOM (with elegant white crown moulding and chair rail), and adjoining eat-in kitchen makes functional access easy. FULLY UPDATED HALF BATHROOM first floor. LARGE OWNER'S BEDROOM SUITE features GORGEOUS FULLY REMODELED ENSUITE BATHROOM with separate double sinks, custom cabinetry, large tiled shower, BIG WALK-IN CLOSET with custom built-in shelving and storage, and second floor laundry with INCLUDED FRONT LOAD WASHER AND DRYER. Additional 3 upstairs bedrooms effectively served by SECOND FULL BATHROOM with tiled tub. Fifth bedroom on first floor with closet can also be home office/den. GREAT FINISHED BASEMENT with recreation area, game room, play area, and multiple separate storage rooms, including space for workout room. 2 car attached garage along with long concrete driveway and third car side parking area for all your cars. Many new/newer updates including new Samsung High-End Stainless Steel Refrigerator (2026), new furnace humidifier (2026), new dishwasher (2025), new water heater (2025), full ensuite bathroom and walk-in closet remodel (2023), newer air conditioner coil (2023), newer sump pump and battery backup sump pump (2023), newer replacement windows (2021), all newer exterior doors (2021), newer sliding patio door (2021), newer overhead garage door (2021), all refinished hardwood floors/stairs (2021), entire interior painting (2021), newer tile floors utility/mud room and 5th bedroom (2021), newer gutters (2021), newer carpet entire home (2021), newer architectural shingle roof (2020), air conditioning unit (2016), and furnace (2010). Home is PERFECT FOR YOUR FAMILY and entertaining! FANTASTIC CENTRAL NAPERVILLE LOCATION only 4 MILES TO VIBRANT DOWNTOWN NAPERVILLE SHOPPING/DINING and other amenities, Metra train, and walking/running/biking DuPage Regional Trail leading to Downtown Naperville Riverwalk. ACCLAIMED NAPERVILLE DISTRICT 203 AWARD WINNING SCHOOLS, including TOP-RATED NAPERVILLE CENTRAL HIGH SCHOOL, Madison Junior High School, and TOP-RANKED NEARBY RIVER WOODS ELEMENTARY SCHOOL. Quick close available! Want a STUNNING SPACIOUS MOVE-IN READY HOME with ALL STAINLESS STEEL APPLIANCES and WINDOW TREATMENTS/DRAPES included? MAKE THIS YOUR PERFECT NEW HOME NOW!
Full Property Details
Full Property Details for 386 Hoyer Ct
General
- Price: $899,000
- HOA FEE: $13/month
- HOA FEE FREQ.: Annually
- Taxes: $16,561 (2025)
- Status: Active
- Type: Single Family
- Source: MRED
- MLS ID: 12650875
Rental Information
- Complex Features: Park, Lake, Curbs, Sidewalks, Street Lights, Street Paved
Interior
- Basement: Finished, C
- Interior Features: Cathedral Ceiling(s), 1st-Floor Bedroom, Built-in Features, Walk-In Closet(s), Bookcases, Open Floorplan, Special Millwork, Replacement Windows, Quartz Counters
- Fireplace: Yes
- Number of Fireplaces: 1
- Fireplace(s): Family Room, Wood-Burning, Gas Log, Gas Starter, Masonry
- Appliances: Double Oven, Microwave, Dishwasher, Refrigerator, Washer, Dryer, Disposal, Stainless Steel Appliance(s), Humidifier
- Flooring: Hardwood
Rooms
Bathrooms
- Total Bathrooms: 3
- Full Bathrooms: 2
- Half Bathrooms: 1
- Bathroom Features: Separate Shower, Double Sink
Bedrooms
- Total Bedrooms: 5
Additional Information
- Equipment: Cable TV, Carbon Monoxide Detectors, Ceiling Fan(s), Sump Pump, Backup Sump Pump, Multiple Water Heaters, Water Heater-Gas
Parking
- Garage: Yes
- Attached garage: Yes
- Garage Spaces: 2
- Total Spaces: 5
- Parking Features: Concrete, Garage Door Opener, Yes, Garage Owned, Attached, Driveway, Owned, Garage
Location
- Area: Naperville
- County: Will
- Township: DuPage
- Subdivision: Heritage Knolls
- Driving Directions: Naper Boulevard (between Washington Street and 87th Street) to Alexandria Drive. Turn onto Alexandria Drive northbound. Left onto Hoyer Court westbound to 386 Hoyer Court.
School Information
- School District: 203
- Elem School District: 203
- Midd School District: 203
- High School District: 203
- Elementary School: River Woods Elementary School
- Middle School: Madison Junior High School
- High School: Naperville Central High School
- Private School: Naperville Central High School
Community
- Assoc. Fees Include: Other
- Mgmt. Company: Heritage Knolls HOA
Heating & Cooling
- Cooling Type: Central Air Conditioning
- Heating Type: Natural Gas, Forced Air
Utilities
- Sewer: Public Sewer, Storm Sewer
- Water: Lake Michigan
- Onsite: Cable Available
Structural Information
- Architectural Info: Farmhouse
- Architectural Style: Farmhouse
- Construction: Cedar
- Exterior Const.: Cedar
- Basement: Yes
- Basement Desc.: Finished, Crawl Space, Partial
- Foundation: Concrete Perimeter
- Roof: Asphalt
- Windows: Screens, Drapes, Insulated Windows
- Doors: French Doors, 6 Panel Door(s), Sliding Glass Door(s)
- Sub-Flooring: Hardwood
- Square Feet: 3,444
- Sq. Ft. Source: Assessor
- Year Built: 1988
Lot Features
- Lot Size (Acres): 0.35
- Lot Size Range: .25 to .49 Acre
- Lot Dimensions: 80 x 200 x 82 x 181
- Fence: Yes
- Lot Features: Cul-De-Sac, Landscaped, Mature Trees
- Fencing (Description): Fenced, Wood
Financial Considerations
- Association Fee: $153
- Assoc Fee Freq.: Annually
- Parking Included: Yes
- Assessment Year: 1988
- Tax Amount: $16,561.18
- Tax Year: 2025
- Pays Sewer: Public Sewer, Storm Sewer
Disclosures and Reports
- Ownership: Fee Simple with Homeowners Association
- Property ID: 1202051120440000
Listed by Worth Clark Realty

Get Pre-Approved Today
Get a Great Insurance Rate
Schools
Schools serving 386 Hoyer Ct
School District:Naperville Community Unit District 203
| Name | Grades | Distance |
|---|---|---|
River Woods Elementary School 2607 River Woods Drive, Naperville, IL 60565 | K-5 | 0.2 mi |
Madison Jr High School, Naperville, IL 1000 River Oak Drive, Naperville, IL 60565 | 6-8 | 1.2 mi |
Naperville Central High School 440 Aurora Avenue, Naperville, IL 60540 | 9-12 | 3.7 mi |
Disclaimer:
School attendance boundaries provided by ATTOM Data Solutions and are for reference only. Contact the school directly to verify enrollment eligibility.
Price & Sales History for 386 Hoyer Ct
Date
Details
Price
Change
Source
5/28/2026
Listed
$899,000
67.72%
MLS
5/13/2021
Sold
$536,000
—
Public Record
Disclaimer: Historical sales information is derived from public records provided by the county offices. Information is not guaranteed and should be independently verified.
Tax History
Tax History for 386 Hoyer Ct
Year
Property Taxes
Change
Tax Assessment
Change
2025
$16,561
7%
$256,731
11%
2023
$15,408
11%
$230,997
11%
2022
$13,912
—
$208,256
8%
2022
$13,912
13%
$192,363
3%
2020
$12,346
4%
$186,038
5%
2019
$11,926
5%
$177,179
4%
2018
$11,385
-7%
$169,582
-5%
2017
$12,230
-1%
$178,602
1%
2016
$12,327
-1%
$177,100
4%
2015
$12,464
-3%
$169,900
—
2014
$12,825
11%
$169,900
9%
2013
$11,520
7%
$155,800
—
2012
$10,767
—
$155,800
—
Disclaimer: Historical tax information is derived from public records provided by the county offices. Information is not guaranteed and should be independently verified.
Estimate the Cost
Estimate the Cost for 386 Hoyer Ct
386 Hoyer Court, Naperville, IL 60565 (MLS# 12650875) is a Single Family property with 5 bedrooms, 2 full bathrooms and 1 partial bathroom. 386 Hoyer Court is currently listed for $899,000 and was received on May 28, 2026. Want to learn more about 386 Hoyer Court? Do you have questions about finding other Single Family real estate for sale in Naperville? You can browse all Naperville real estate or contact a Coldwell Banker agent to request more information.