Full Property Details for 3936 Garnette Ct
General
- Price: $425,000
- HOA FEE: $335/month
- Taxes: $6,484 (2024)
- Status: Active
- Type: Townhouse
- Source: MRED
- MLS ID: 12716917
- Updated: 9/9/2026
- Added to Site: 50 day(s) ago
Interior
- Basement: None
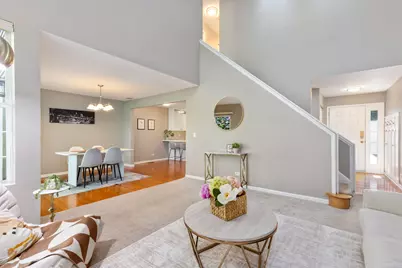
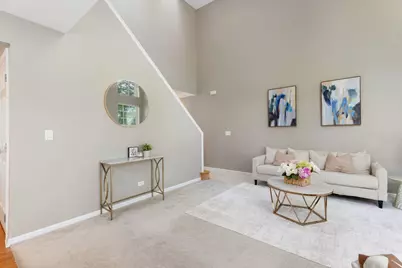
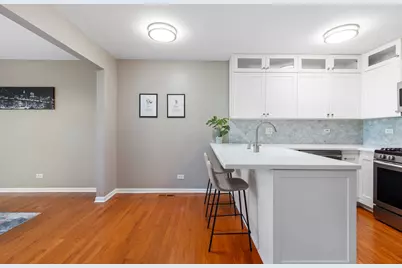
- Interior Features: Walk-In Closet(s), Open Floorplan
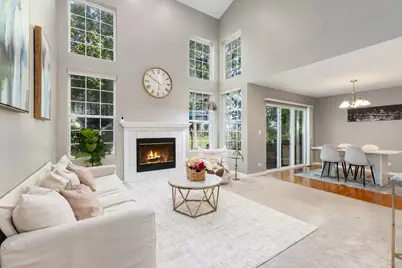
- Fireplace: Yes
- Number of Fireplaces: 1
- Fireplace(s): Living Room, Kitchen, Wood-Burning Stove, Gas Log
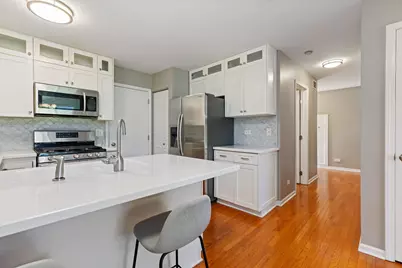
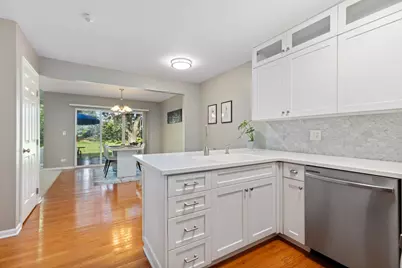
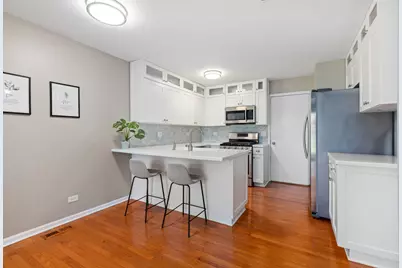
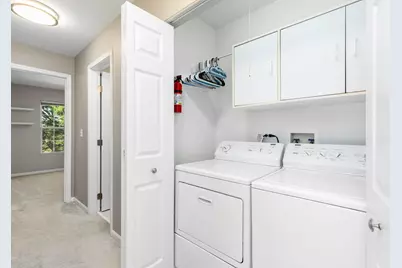
- Appliances: Range, Dishwasher, Refrigerator, Washer, Dryer, Disposal
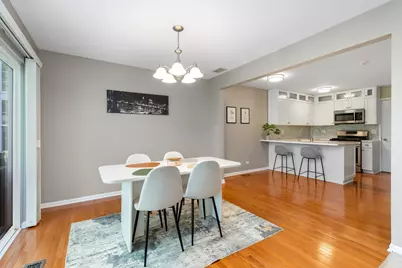
- Flooring: Hardwood
Rooms
- Total Bathrooms: 3
- Full Bathrooms: 2
- Half Bathrooms: 1
- Bathroom Features: Soaking Tub
Additional Information
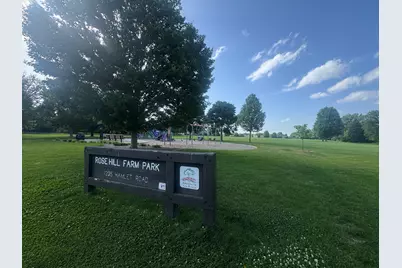
- Shared Amenities: Bike Room/Bike Trails, Park
- Other Features: School Bus Service, Commuter Bus, Commuter Train
Parking
- Garage: Yes
- Attached garage: Yes
- Garage Spaces: 2
- Total Spaces: 2
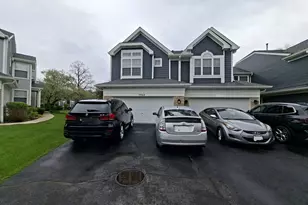
- Parking Features: Asphalt, Garage Door Opener, Electric Vehicle Charging Station(s), Yes, Garage Owned, Attached, Garage
Location
- Area: Naperville
- County: Will
- Township: Wheatland
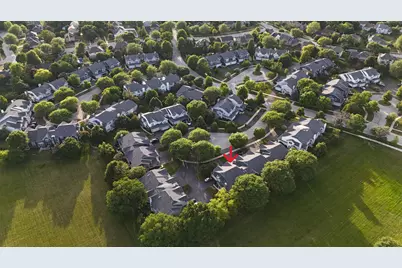
- Subdivision: Rosehill Farm Townhomes
- Driving Directions: Naper-Plainfield S past 75th to Saratoga, W to Garnette, S to home
School Information
- School District: 204
- Elem School District: 204
- Midd School District: 204
- High School District: 204
- Elementary School: Patterson Elementary School
- Middle School: Gregory Middle School
- High School: Neuqua Valley High School
- Private School: Neuqua Valley High School
Community
- Assoc. Fees Include: Insurance, Lawn Care, Snow Removal
- Pets Allowed: Yes
- Pets: Cats OK, Dogs OK
- Pet Restrictions: Cats OK, Dogs OK
- Mgmt. Company: First Service Residentia
Heating & Cooling
- Cooling Type: Central Air Conditioning, Electric
- Heating Type: Natural Gas
Utilities
- Sewer: Public Sewer
- Water: Lake Michigan
Structural Information
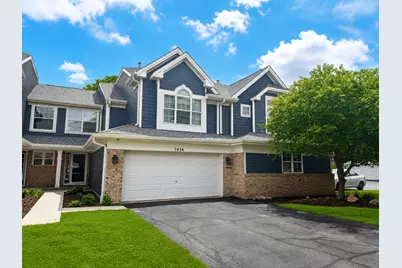
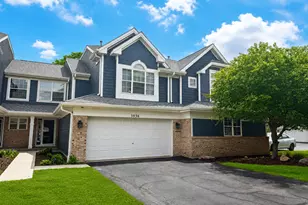
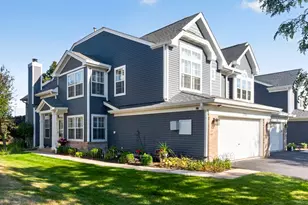
- Structure Type: Townhouse (2-Story)
- Construction: Vinyl Siding, Brick
- Exterior Const.: Vinyl Siding, Brick
- Basement Desc.: None
- Foundation: Concrete Perimeter
- Roof: Asphalt
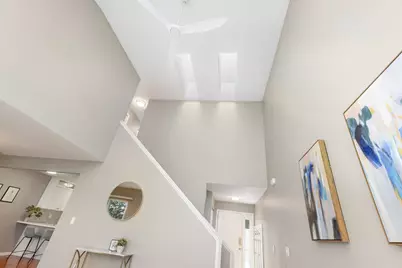
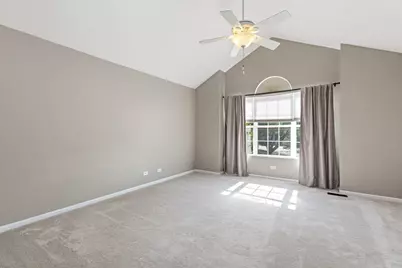
- Windows: Skylight(s)
- Doors: Sliding Doors, Storm Door(s)
- Sub-Flooring: Hardwood
- Entry Floor Number: 2
- Stories/Levels: 2
- Square Feet: 1,702
- Sq. Ft. Source: Assessor
- Year Built: 1995
Unit Information
Lot Features
- Lot Dimensions: .174
- Lot Features: Cul-De-Sac
- Animals Allowed: Cats OK, Dogs OK
Financial Considerations
- Association Fee: $335
- Assoc Fee Freq.: Monthly
- Parking Included: Yes
- Assessment Year: 1995
- Tax Amount: $6,484
- Tax Year: 2024
- Pays Sewer: Public Sewer
Disclosures and Reports
- Ownership: Fee Simple with Homeowners Association
- Property ID: 701142020510000
Listed by Charles Rutenberg Realty of IL















![[Address not provided], Warrenville, IL 60555 - Photo 1](https://m1.cbhomes.com/p/155/12751778/97E534f59da74ec/s23cc.webp)
![[Address not provided], Naperville, IL 60564 - Photo 1](https://m.cbhomes.com/p/156/12563190/8C5cdd7aE75C422/s23cc.webp)