

No photo available
$389,000 Just Listed
Property Description
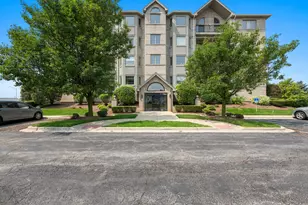
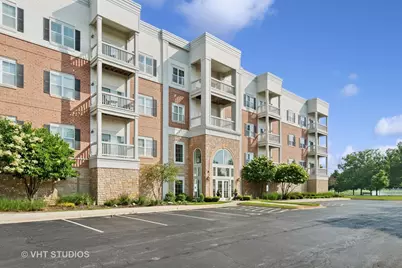
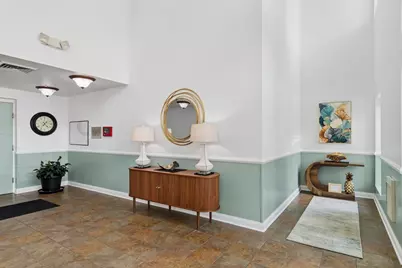
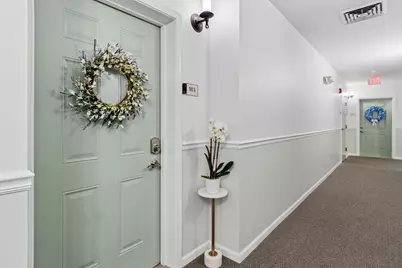
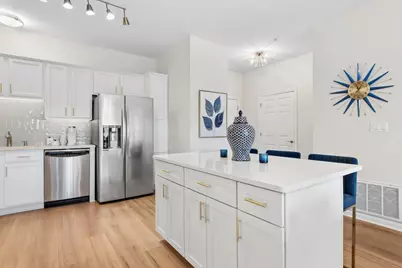
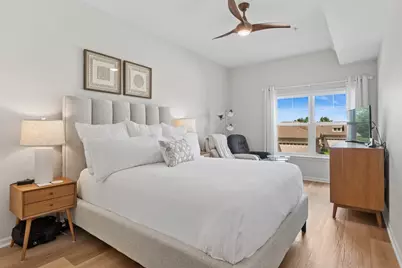
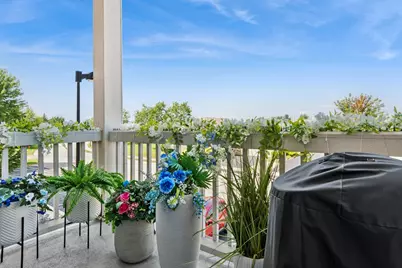
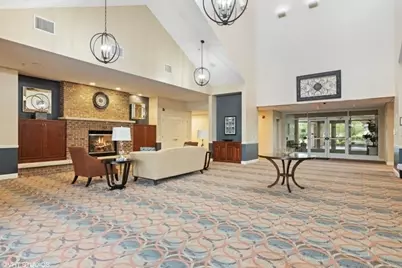
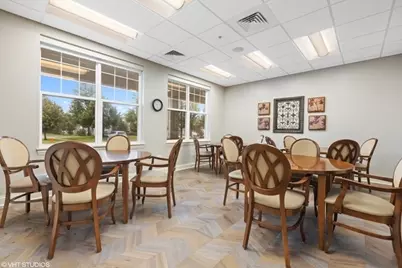
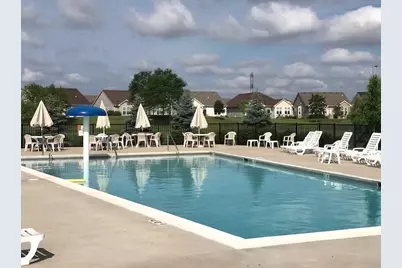
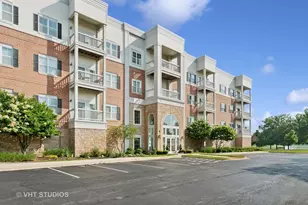
The Carillon Club Condominium You've Been Waiting for is HERE!! ABSOLUTELY GORGEOUS & REDESIGNED - 1st floor, split 2 bed / 2 full bath "lock & go condo" is Sure to Knock Your Socks Off! This Highly Requested & Rarely Available Flexible "Alta" Model has been Upgraded with Stunning Designer Features Including High End Luxury Vinyl Plank Flooring & Soft Neutral Paint Throughout the main living areas & both bedrooms - The Open Kitchen Features Abundant, Crisp & Beautiful Cabinetry, Timeless Corian Countertops & Glass Backsplash - Large Center Island with Even More Storage & is Perfect for Morning Coffee, Prep & Serving Guests - All SS Appliances - You'll Love the Oven with Griddle Top & Warming Drawer - The Redesign offers Room for a Dining Table when hosting Formal Gatherings Open to the Expansive Livingroom with Remote Shades on sliding door & Direct Access to the Balcony - Exquisite Light Fixtures Throughout & SO MUCH MORE - This One Truly Shows Like a Model! The split Bedrooms are Ideal for Overnight Guest, Multifamily Living, Private Office Space, TV Room ... The Options are Endless! The Privately Set Bedrooms are THE LARGEST OFFERED IN THE 2 BEDROOM CONDO SERIES & EACH BEDROOM INCLUDES A WALK-IN CLOSET - Primary ensuite includes Walk-in Shower, Linen Closet & Double Bowl Vanity - 2nd Full Bathroom is Perfectly Situated Adjacent to the 2nd Bedroom & the Main Living Areas - Enjoy Evenings on the Lovely North facing Covered Balcony *** You Will APPRECIATE THE NEW FURNACE, HUMIDIFIER & AC UNIT *** NOT A THING TO DO HERE - JUST PACK YOUR BACKS! 1 Deeded Garage Parking Space is Included (This Space is Actually THE BEST SPOT IN THE GARAGE) there is also Plenty of Exterior Parking + You also have 1 Large Private Storage Corral for Your Holiday Decor, Bicycle, Tools & More - Hands Down, it doesn't get better than this Carillon Club Condo! The Coveted Clubhouse, Walking Paths & More are Just Out Your Front Door! THIS IS WHERE YOU WILL WANT TO MAKE NEW MEMORIES & CALL THIS ONE HOME!! Embrace your opportunity to own this Wonderful Condominium with all the upscale Amenities & Lifestyle you desire - CARILLON CLUB INCLUDES 24 HOUR GUARD/GATED ENTRY, ON-SITE MANAGEMENT, LANDSCAPE & SNOW MAINTENANCE, CLUBHOUSE, INDOOR & OUTDOOR ADULT SWIMMING POOLS, OUTDOOR CHILDREN'S POOL, 3 HOLE GOLF COURSE, TENNIS & PICKLEBALL, GARDEN PLOTS, WALKING PATHS, PONDS, PLAYGROUND, EXERCISE FACILITY, BILLARDS/GAME ACTIVITIES, TRIPS, CLUBS AND SO MUCH MORE .... THIS IS THE LIFE YOU'VE WORKED FOR!!!!
Full Property Details
Full Property Details for 3975 Idlewild Ln #103
General
- Price: $389,000
- HOA FEE: $514/month
- Taxes: $5,229 (2025)
- Status: Active
- Type: Condo
- Source: MRED
- MLS ID: 12740524
Interior
- Basement: None
- Interior Features: Elevator, 1st-Floor Bedroom, 1st-Floor Bath, Storage, Walk-In Closet(s)
- Appliances: Range, Microwave, Dishwasher, Refrigerator, Washer, Dryer, Disposal, Stainless Steel Appliance(s)
Rooms
Bathrooms
- Total Bathrooms: 2
- Full Bathrooms: 2
- Bathroom Features: Separate Shower
Bedrooms
- Total Bedrooms: 2
Additional Information
- Shared Amenities: Elevator in Residence, Exercise Room, Storage, Golf Course, Health Club, Park, Party Room, Indoor Pool, Pool, Receiving Room, Security Door Lock(s), Tennis Court(s), Clubhouse
- Equipment: Cable TV, Intercom, Fire Sprinklers, Carbon Monoxide Detectors, Ceiling Fan(s)
- Other Features: Adult Community
Exterior
- Exterior Features: Balcony
Parking
- Garage: Yes
- Attached garage: Yes
- Garage Spaces: 1
- Total Spaces: 1
- Parking Features: Asphalt, Garage Door Opener, Heated Garage, Yes, Garage Owned, Attached, Assigned, Guest, Storage, Owned, Garage
Location
- Area: Naperville
- County: Will
- Township: Wheatland
- Subdivision: Carillon Club
- Driving Directions: 95th to Macrane St (248th) Turn North to Idlewild Ln Turn East (Right) to Condo Building on Left
School Information
- School District: 204
- Elem School District: 204
- Midd School District: 204
- High School District: 204
Community
- Assoc. Fees Include: Water, Gas, Parking, Insurance, Security, Clubhouse, Exercise Facilities, Pool, Exterior Maintenance, Lawn Care, Scavenger, Snow Removal, Other
- Pets Allowed: Yes
- Pets: Cats OK, Dogs OK, Number Limit, Size Limit
- Pet Restrictions: Cats OK, Dogs OK, Number Limit, Size Limit, / 999lbs.
- Mgmt. Company: Westward 360
Heating & Cooling
- Cooling Type: Central Air Conditioning
- Heating Type: Natural Gas, Forced Air
Utilities
- Sewer: Public Sewer, Storm Sewer
- Water: Lake Michigan
Structural Information
- Structure Type: Condo, Low-Rise (1 to 3 Stories)
- Model: ALTA
- Construction: Vinyl Siding, Brick
- Exterior Const.: Vinyl Siding, Brick
- Basement Desc.: None
- Foundation: Concrete Perimeter
- Roof: Asphalt
- Entry Floor Number: 1
- Stories/Levels: 3
- Square Feet: 1,243
- Sq. Ft. Source: Assessor
- Year Built: 2009
Unit Information
- Units in Building: 29
Manufactured Home
- Model: ALTA
Lot Features
- Lot Dimensions: CONDO
Animals
- Animals Allowed: Cats OK, Dogs OK, Number Limit, Size Limit
Financial Considerations
- Master Assoc. Fee: $230
- Association Fee: $514
- Assoc Fee Freq.: Monthly
- Assoc Fee Desc.: 230
- Transfer Fees: $230
- Other Assoc Fees: $230
- Parking Included: Yes
- Assessment Year: 2009
- Tax Amount: $5,229.3
- Tax Year: 2025
- Pays Sewer: Public Sewer, Storm Sewer
Disclosures and Reports
- Ownership: Condo
- Special Conditions: Reserve Fee Required
- Property ID: 701043090091007
Listed by Baird & Warner
Get Pre-Approved Today
Get a Great Insurance Rate
Schools
Schools serving 3975 Idlewild Ln #103
School District:Indian Prairie Community Unit School District 204
| Name | Grades | Distance |
|---|---|---|
White Eagle Elementary School 1585 White Eagle Drive, Naperville, IL 60564 | K-5 | 1 mi |
Still Middle School 787 Meadowridge Drive, Aurora, IL 60504 | 6-8 | 2 mi |
Waubonsie Valley High School 2590 Ogden Avenue, Aurora, IL 60504 | 9-12 | 2.4 mi |
Disclaimer:
School attendance boundaries provided by ATTOM Data Solutions and are for reference only. Contact the school directly to verify enrollment eligibility.
Tax History
Tax History for 3975 Idlewild Ln #103
Year
Property Taxes
Change
Tax Assessment
Change
2025
$2,311
—
$99,453
10%
2025
$2,311
-12%
$90,453
13%
2023
$2,635
-14%
$79,905
28%
2022
$3,048
—
$62,495
5%
2022
$3,048
—
$59,519
2%
2020
$3,056
-1%
$58,575
3%
2019
$3,094
-2%
$56,924
2%
2018
$3,151
-1%
$55,672
3%
2017
$3,189
-2%
$54,235
2%
2016
$3,256
-13%
$53,068
-7%
2015
$3,747
-3%
$57,318
—
2014
$3,874
2%
$57,318
—
2013
$3,810
2%
$57,318
—
2012
$3,741
—
$57,318
—
Disclaimer: Historical tax information is derived from public records provided by the county offices. Information is not guaranteed and should be independently verified.
Estimate the Cost
Estimate the Cost for 3975 Idlewild Ln #103
3975 Idlewild Lane #103, Naperville, IL 60564 (MLS# 12740524) is a Condo property with 2 bedrooms and 2 full bathrooms. 3975 Idlewild Lane #103 is currently listed for $389,000 and was received on August 25, 2026. Want to learn more about 3975 Idlewild Lane #103? Do you have questions about finding other Condo real estate for sale in Naperville? You can browse all Naperville real estate or contact a Coldwell Banker agent to request more information.