This is a carousel with tiles that activate property listing cards. Use the previous and next buttons to navigate.
1/1
$710,000
This is a carousel with tiles that activate property listing cards. Use the previous and next buttons to navigate.
1/1
Property Description
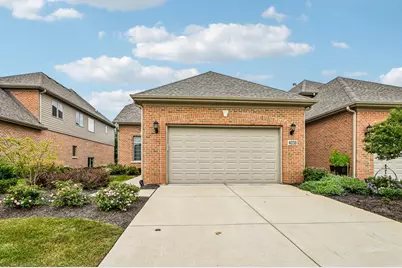
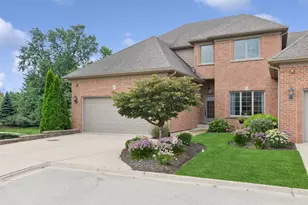
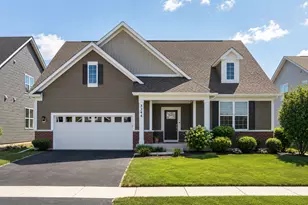
THIS IS A SHOWCASE IMMACULATE/ Unbelievable quality finished the whole house mill work/ Exquisite, NEWER (2021) brick DUPLEX shows like a model home/ FIRST FLOOR PRIMARY BEDROOM with upgraded accent wall and EN SUITE BATHROOM. OPEN CONCEPT gourmet kitchen and family room is the perfect space to entertain and features a large island, stainless steel appliances, exhaust vented to the outside, LED under cabinet lighting and custom cabinets with soft close drawers. Family room has a gas fireplace with floor-to-ceiling brick surround, recessed lighting, and access to the outdoor patio space. Primary bathroom features a walk-in shower, dual sink vanity with quartz countertops, and expansive closet with organization. Hardwood flooring covers most of the main floor and loft along with 10' ceilings, grand 2-story turned staircase with wrought iron spindles, 8' 2-panel colonial doors, custom trim, and trendy black lighting. Dining room/flex room with large windows and tray ceilings, powder room, and main floor laundry/Mud room boasts B/I bench, shoes rack, coat hook and storage space, Two bedrooms suite upstairs have walk-in closets and private bathrooms with walk-in showers, quartz countertops, and ceramic tile flooring. Loft space has a built-in bookcase and hardwood flooring and BONUS room (14' x 10') can be used for storage, playroom or exercise room. Unfinished, FULL basement with 9' ceilings is approximately 1,398 square feet. Top of the line mechanicals: 92.7 HE furnace, 13 SEER AC American Standard, 75-gallon HWH, and HVAC zoning. Two car garage has 8' doors, drywall and painted and includes the 240V electric car charging outlet. Outdoor features include paver patio, which is surrounded by professional landscaping and community aluminum fence for privacy, and irrigation system. Total 3 bedroom suite, 3.1 bath. Enjoy all Ashwood Park has to offer: POOL, CLUBHOUSE, EXERCISE FACILITIES, AND TENNIS. Highly acclaimed District 204 schools with a short walk to Peterson Elementary. Maintenance free living with lawn care and snow removal. Looks new and better than new. Absolutely Stunning Home.
Full Property Details
Full Property Details for 4030 Ashwood Park Ct
General
- Sold For: $710,000
- HOA FEE: $433/month
- HOA FEE FREQ.: Quarterly
- Taxes: $12,411 (2025)
- Status: Closed
- Type: Condo /Townhouse
- Source: MRED
- MLS ID: 12757748
- Added to Site: 21 day(s) ago
Interior
- Interior Features: Cathedral Ceiling(s), 1st-Floor Bedroom, Walk-In Closet(s), Open Floorplan, Separate Dining Room
- Fireplace: Yes
- Fireplace(s): Family Room, Gas Log
- Appliances: Double Oven, Microwave, Dishwasher, Refrigerator, Washer, Dryer, Disposal, Stainless Steel Appliance(s), Cooktop, Range Hood
- Flooring: Hardwood
Rooms
Bathrooms
- Total Bathrooms: 4
- Full Bathrooms: 3
- Half Bathrooms: 1
- Bathroom Features: Double Sink
Bedrooms
- Total Bedrooms: 3
Additional Information
- Shared Amenities: Exercise Room, Park, Pool, Tennis Court(s), Clubhouse, Trail(s)
Parking
- Garage: Yes
- Attached garage: Yes
- Garage Spaces: 2
- Total Spaces: 2
- Parking Features: Concrete, Garage Door Opener, Garage, Yes, Garage Owned, Attached
Location
- Area: Naperville
- County: Will
- Subdivision: Ashwood Park
- Driving Directions: IL 59 South to 103rd west to Ashwood Park Ct South
School Information
- School District: 204
- Midd School District: 204
- Elementary School: Peterson Elementary School
- Middle School: Scullen Middle School
- High School: Waubonsie Valley High School
- Private School: Waubonsie Valley High School
Community
- Assoc. Fees Include: Insurance, Clubhouse, Exercise Facilities, Pool, Exterior Maintenance, Lawn Care, Snow Removal
- Pets Allowed: Yes
- Pet Restrictions: Cats OK, Dogs OK, / 999lbs.
- Mgmt. Company: Ashwood Park North Townhomes
Heating & Cooling
- Cooling Type: Central Air Conditioning
- Heating Type: Natural Gas
Utilities
- Water: Lake Michigan
Structural Information
- Structure Type: Half Duplex
- Construction: Brick
- Exterior Const.: Brick
- Basement Desc.: Unfinished, Bath/Stubbed, Egress Window, 9 ft + pour, Full
- Foundation: Concrete Perimeter
- Roof: Asphalt
- Common Walls: End Unit
- Windows: Screens
- Sub-Flooring: Hardwood
- Entry Floor Number: 1
- Stories/Levels: 2
- Square Feet: 2,661
- Sq. Ft. Source: Assessor
- Year Built: 2021
Unit Information
- Units in Building: 2
Lot Features
- Lot Dimensions: 2058
- Lot Features: Cul-De-Sac, Landscaped
Financial Considerations
- Association Fee: $1,300
- Assoc Fee Freq.: Quarterly
- Other Assoc Fees: $800
- Parking Included: Yes
- Assessment Year: 2021
- Tax Amount: $12,411.48
- Tax Year: 2025
Disclosures and Reports
- Ownership: Fee Simple with Homeowners Association
- Property ID: 701172050710000
Listed by United Real Estate - Chicago
Sold by RE/MAX of Naperville

Get Pre-Approved Today
Schools
Schools serving 4030 Ashwood Park Ct
School District:Indian Prairie Community Unit School District 204
| Name | Grades | Distance |
|---|---|---|
Danielle-Joy Peterson Elementary School 4008 Chinaberry Lane, Naperville, IL 60564 | K-5 | 0.3 mi |
Scullen Middle School 2815 Mistflower Lane, Naperville, IL 60564 | 6-8 | 0.8 mi |
Waubonsie Valley High School 2590 Ogden Avenue, Aurora, IL 60504 | 9-12 | 3.4 mi |
Disclaimer:
School attendance boundaries provided by ATTOM Data Solutions and are for reference only. Contact the school directly to verify enrollment eligibility.
Price & Sales History for 4030 Ashwood Park Ct
Date
Details
Price
Change
Source
9/29/2026
Sold
$710,000
0.14%
MLS
9/15/2026
Listed
$709,000
—
MLS
Disclaimer: Historical sales information is derived from public records provided by the county offices. Information is not guaranteed and should be independently verified.
4030 Ashwood Park Court, Naperville, IL 60564 (MLS# 12757748) is a Condo / Townhouse property that was sold at $710,000 on September 29, 2026. Want to learn more about 4030 Ashwood Park Court? Do you have questions about finding other Condo / Townhouse real estate for sale in Naperville? You can browse all Naperville real estate or contact a Coldwell Banker agent to request more information.