This is a carousel with tiles that activate property listing cards. Use the previous and next buttons to navigate.
1/1
$585,000
This is a carousel with tiles that activate property listing cards. Use the previous and next buttons to navigate.
1/1
Property Description
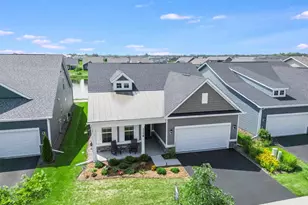
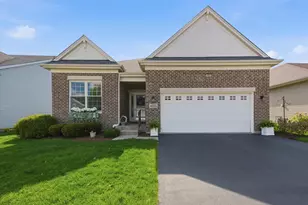
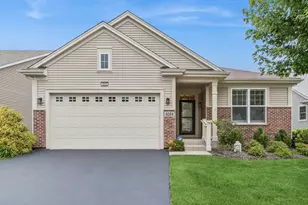
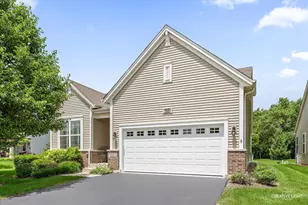
Welcome to Carillon, a 55+ active Adult Community. Live your best life in resort style living! Meticulously maintained open concept ranch with large vaulted living room. Kitchen includes beautiful staggered espresso cabinetry with crown molding, quartz countertops, center island, stainless steel appliances and closet pantry has frosted glass door. Spacious dining room for family entertaining with niche for your favorite art piece. Arched entryway leads to bright sun room, an ideal spot to relax and enjoy coffee or glass of wine. Luxurious primary suite includes walk-in and double closet, plus a bath with dual vanity and large shower. Den is the perfect spot for relaxing. Second bedroom with ensuite bath and two closets. Updated lighting throughout. Large garage has hanging shelving providing ample storage. Extra large patio and home is situated on premium lot. Carillon club includes 24 hour guard/gated entry, snow and lawn maintenance, clubhouse, indoor and outdoor pools plus a grandchildren's pool! 3 hole golf course, walking paths, ponds, playground, exercise facility. Activities, trips & clubs, something for everyone! Close proximity to shopping & restaurants.
Full Property Details
Full Property Details for 4071 Chesapeake Ln
General
- Sold For: $585,000
- HOA FEE: $314/month
- Taxes: $9,250 (2024)
- Status: Closed
- Type: Single Family
- Source: MRED
- MLS ID: 12613809
- Added to Site: 92 day(s) ago
Interior
- Interior Features: Vaulted Ceiling(s)
- Appliances: Range, Microwave, Dishwasher, Refrigerator, Washer, Dryer
Rooms
Bathrooms
- Total Bathrooms: 2
- Full Bathrooms: 2
- Bathroom Features: Double Sink, Double Shower
Bedrooms
- Total Bedrooms: 2
Additional Information
- Equipment: Carbon Monoxide Detectors, Ceiling Fan(s)
- Other Features: Adult Community
Parking
- Garage: Yes
- Attached garage: Yes
- Garage Spaces: 2.5
- Total Spaces: 2
- Parking Features: Asphalt, Garage Door Opener, Yes, Garage Owned, Attached, Garage
Location
- Area: Naperville
- County: Will
- Subdivision: Carillon Club
- Driving Directions: Route 59 South to 95th, west to Carillon.
School Information
- School District: 204
- Midd School District: 204
- Elementary School: White Eagle Elementary School
- Middle School: Scullen Middle School
- High School: Neuqua Valley High School
- Private School: Neuqua Valley High School
Community
- Assoc. Fees Include: Insurance, Security, Clubhouse, Exercise Facilities, Pool, Lawn Care, Snow Removal
- Mgmt. Company: Carillon Club HOA
Heating & Cooling
- Cooling Type: Central Air Conditioning
- Heating Type: Natural Gas
Utilities
- Water: Public
Structural Information
- Architectural Style: Ranch
- Construction: Vinyl Siding, Brick
- Exterior Const.: Vinyl Siding, Brick
- Basement Desc.: None
- Roof: Asphalt
- Square Feet: 1,836
- Sq. Ft. Source: Assessor
- Year Built: 2015
Manufactured Home
- Model: Monte Carlo
Lot Features
- Lot Size (Acres): 0.17
- Lot Size Range: Less than .25 Acre
- Lot Dimensions: 49 x 119 x 66 x 109
- Lot Features: Corner Lot
Financial Considerations
- Association Fee: $314
- Assoc Fee Freq.: Monthly
- Parking Included: Yes
- Assessment Year: 2015
- Tax Amount: $9,250
- Tax Year: 2024
Disclosures and Reports
- Ownership: Fee Simple with Homeowners Association
- Property ID: 701043100100000
Listed by @properties Christies International Real Estate
Sold by @properties Christies International Real Estate

Get Pre-Approved Today
Schools
Schools serving 4071 Chesapeake Ln
School District:Indian Prairie Community Unit School District 204
| Name | Grades | Distance |
|---|---|---|
White Eagle Elementary School 1585 White Eagle Drive, Naperville, IL 60564 | K-5 | 0.9 mi |
Still Middle School 787 Meadowridge Drive, Aurora, IL 60504 | 6-8 | 1.9 mi |
Waubonsie Valley High School 2590 Ogden Avenue, Aurora, IL 60504 | 9-12 | 2.3 mi |
Disclaimer:
School attendance boundaries provided by ATTOM Data Solutions and are for reference only. Contact the school directly to verify enrollment eligibility.
Price & Sales History for 4071 Chesapeake Ln
Date
Details
Price
Change
Source
6/24/2026
Sold
$585,000
-2.5%
MLS
5/13/2026
Price Reduced
$599,999
-2.42%
MLS
4/22/2026
Price Reduced
$614,900
-2.38%
MLS
4/09/2026
Listed
$629,900
—
MLS
Disclaimer: Historical sales information is derived from public records provided by the county offices. Information is not guaranteed and should be independently verified.
4071 Chesapeake Lane, Naperville, IL 60564 (MLS# 12613809) is a Single Family property that was sold at $585,000 on June 24, 2026. Want to learn more about 4071 Chesapeake Lane? Do you have questions about finding other Single Family real estate for sale in Naperville? You can browse all Naperville real estate or contact a Coldwell Banker agent to request more information.