

This is a carousel with tiles that activate property listing cards. Use the previous and next buttons to navigate.
1/1
$575,000
This is a carousel with tiles that activate property listing cards. Use the previous and next buttons to navigate.
1/1
Property Description
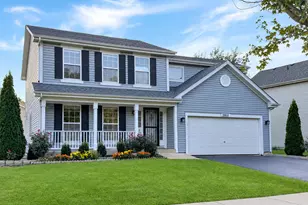
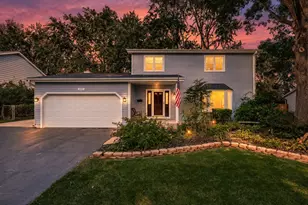
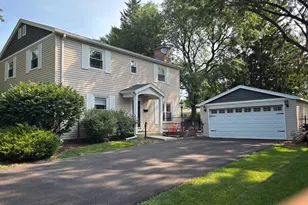
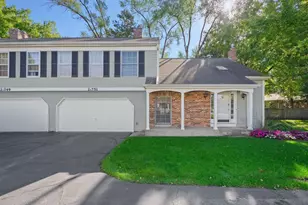
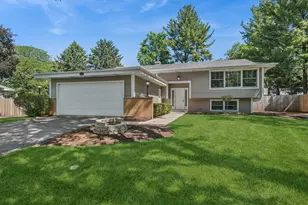
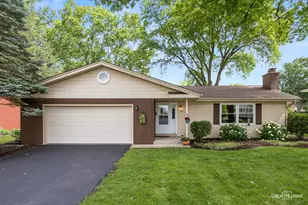
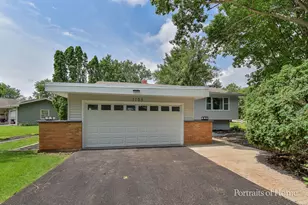
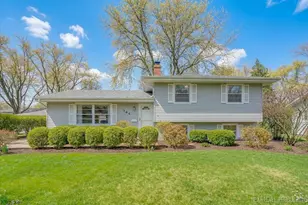
Located in the 203 school district (Naperville Central H.S.), this 4 bedroom home is very close to Gartner Park. The home has high end lighting, a remodeled kitchen with optimized functionality, updated baths (2 full and 1 half), beautiful hardwood across the entire top floor and tons of storage! The primary bedroom has its own private bathroom. The lower level was remodeled by the current owners and includes over 700 square feet of finished space. This home is ready for new owners to enjoy the 2026 summer season! A high quality built, enclosed porch off the kitchen is perfect for nearly every season. The kitchen, dining room and living room offer great space for gatherings. This home has an expansive floor plan and combines functionality with thoughtfully designed updates. At nearly 2,900 total square feet, there is abundant space to accommodate a variety of living needs. The grounds feature a fully fenced yard, multiple gathering areas at the front and back on the welcoming stamped concrete walkway or on the brick paver patio at the back. Located on a street which ends at Gartner Park in close proximity to the downtown area...just .8 miles to Trader Joe's. Many "big ticket items" have been updated by the current owners: roof with gutter guards, AC, furnace, lower-level remodel and many other items. Additional enhancements were also made on the interior and exterior, such as the stamped concrete patio, exterior doors and fence. The lower level has a family room, half bath, tons of storage and a laundry area with work-space and built in hanging racks. Don't miss the chance to make this home yours!
Full Property Details
Full Property Details for 413 Buckeye Dr
General
- Sold For: $575,000
- Taxes: $9,105 (2024)
- Status: Closed
- Type: Single Family
- Source: MRED
- MLS ID: 12593050
- Added to Site: 113 day(s) ago
Interior
- Interior Features: Cathedral Ceiling(s), Solar Tube(s)
- Fireplace: Yes
- Fireplace(s): Living Room, Electric
- Appliances: Range, Microwave, Dishwasher, Refrigerator, Washer, Dryer, Disposal, Stainless Steel Appliance(s), Gas Oven
- Flooring: Hardwood
Rooms
Bathrooms
- Total Bathrooms: 3
- Full Bathrooms: 2
- Half Bathrooms: 1
- Basement Baths: Yes
Bedrooms
- Total Bedrooms: 4
Additional Information
- Other Features: School Bus Service
Parking
- Garage: Yes
- Attached garage: Yes
- Garage Spaces: 2
- Total Spaces: 4
- Parking Features: Asphalt, Garage Door Opener, Yes, Garage Owned, Attached, Driveway, Owned, Garage
Location
- Area: Naperville
- County: DuPage
- Driving Directions: 75th Street at Modaff Road turn NORTH onto Modaff and WEST on Buckeye Drive
School Information
- School District: 203
- Midd School District: 203
- Elementary School: Elmwood Elementary School
- Middle School: Lincoln Junior High School
- High School: Naperville Central High School
- Private School: Naperville Central High School
Community
- Assoc. Fees Include: None
Heating & Cooling
- Cooling Type: Central Air Conditioning
- Heating Type: Natural Gas, Forced Air
Utilities
- Water: Lake Michigan, Public
Structural Information
- Construction: Wood Siding
- Exterior Const.: Wood Siding
- Basement Desc.: Partially Finished, Daylight
- Foundation: Concrete Perimeter
- Roof: Asphalt
- Windows: Skylight(s)
- Doors: 6 Panel Door(s)
- Sub-Flooring: Hardwood
- Square Feet: 2,871
- Sq. Ft. Source: Appraiser
- Year Built: 1962
- Built Before 1978: Yes
Additional Structures
- Other Structures: None
Lot Features
- Lot Size (Acres): 0.2519
- Lot Size Range: .25 to .49 Acre
- Lot Dimensions: 90 x 122 x 90 x 119
- Fence: Yes
- Fencing (Description): Fenced
Financial Considerations
- Parking Included: Yes
- Assessment Year: 1962
- Tax Amount: $9,105
- Tax Year: 2024
Disclosures and Reports
- Ownership: Fee Simple
- Property ID: 725219029
Get Pre-Approved Today
Schools
Schools serving 413 Buckeye Dr
School District:Naperville Community Unit District 203
| Name | Grades | Distance |
|---|---|---|
Elmwood Elementary School, Naperville, IL 1024 Magnolia Lane, Naperville, IL 60540 | K-5 | 0.3 mi |
Lincoln Jr High School, Naperville, IL 1320 Olympus Drive, Naperville, IL 60565 | 6-8 | 0.6 mi |
Naperville Central High School 440 Aurora Avenue, Naperville, IL 60540 | 9-12 | 1.4 mi |
Disclaimer:
School attendance boundaries provided by ATTOM Data Solutions and are for reference only. Contact the school directly to verify enrollment eligibility.
Price & Sales History for 413 Buckeye Dr
Date
Details
Price
Change
Source
6/26/2026
Sold
$575,000
—
MLS
4/07/2026
Price Reduced
$575,000
-4.01%
MLS
3/27/2026
Listed
$599,000
—
MLS
Disclaimer: Historical sales information is derived from public records provided by the county offices. Information is not guaranteed and should be independently verified.
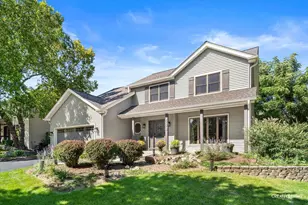
413 Buckeye Drive, Naperville, IL 60540 (MLS# 12593050) is a Single Family property that was sold at $575,000 on June 26, 2026. This property was listed by Jill Petranek from our Naperville Office.Want to learn more about 413 Buckeye Drive? Do you have questions about finding other Single Family real estate for sale in Naperville? You can browse all Naperville real estate or contact a Coldwell Banker agent to request more information.