This is a carousel with tiles that activate property listing cards. Use the previous and next buttons to navigate.
1/21
$335,000
This is a carousel with tiles that activate property listing cards. Use the previous and next buttons to navigate.
1/21
Property Description
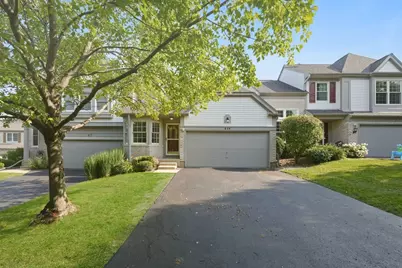
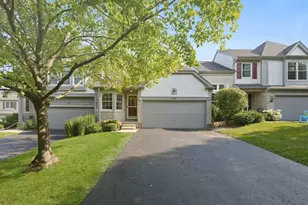
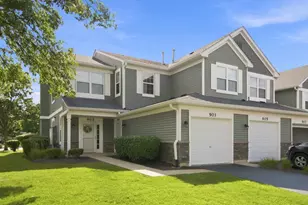
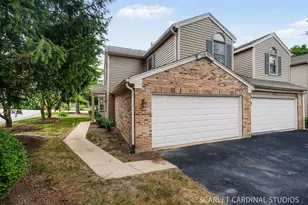
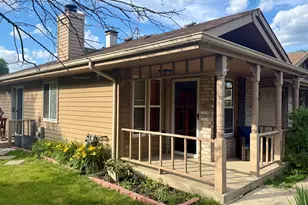
Welcome to this 2-bedroom townhouse that feels like a single-family house with attached 2-car garage. Compare the value! Lowest priced 2-car garage townhouse under $350,000 in the area! It has a first-floor bedroom, full bath (not attached), and laundry equipped with a newer washer and dryer. The kitchen features stainless steel appliances, granite counters and a pantry. Large, vaulted living features a wood burning fireplace and a skylight. Lots of natural lighting filters through the sliding glass patio door. The whole unit is freshly painted. Hardwood flooring for the living, dining and main floor bedroom. Upstairs you'll find a second bedroom, freshly painted and the second full bath. Ideal for teenagers to have their own space. Furnace and Ac replaced in 2024. Roof replaced by the HOA in 2024 (Special assessment paid off). The deep backyard makes you feel like a living in a single-family house without the exterior maintenance. 2 car garage with ample storage. Located close to downtown Naperville which offers great dining, shopping, entertainment and the famous Naperville riverwalk. Desirable school district #203 schools. Ideal for commuters. Great investment opportunity without rental restrictions. A little TLC and updating can go a long way for this property. Priced well below the market for a quick and "As-Is" sale. Welcome Home.
Full Property Details
Full Property Details for 419 Orleans Ave
General
- Price: $335,000
- HOA FEE: $385/month
- Taxes: $5,212 (2025)
- Status: Active
- Type: Townhouse
- Source: MRED
- MLS ID: 12701653
- Updated: 7/24/2026
- Added to Site: 16 day(s) ago
Interior
- Basement: None
- Fireplace: Yes
- Number of Fireplaces: 1
- Appliances: Range, Microwave, Dishwasher, Refrigerator, Washer, Dryer, Disposal
Rooms
Bathrooms
- Total Bathrooms: 2
- Full Bathrooms: 2
Bedrooms
- Total Bedrooms: 2
Additional Information
- Shared Amenities: Park
- Equipment: Ceiling Fan(s)
- Other Features: School Bus Service, Interstate Access
Parking
- Garage: Yes
- Attached garage: Yes
- Garage Spaces: 2
- Total Spaces: 2
- Parking Features: Asphalt, Yes, Attached, Garage
Location
- Area: Naperville
- County: DuPage
- Township: Lisle
- Subdivision: Orleans
- Driving Directions: NAPER BLVD TO ORLEANS WEST TO TOWNHOME
School Information
- School District: 203
- Elem School District: 203
- Midd School District: 203
- High School District: 203
- Elementary School: Scott Elementary School
- Middle School: Madison Junior High School
- High School: Naperville Central High School
- Private School: Naperville Central High School
Community
- Assoc. Fees Include: Insurance, Exterior Maintenance, Lawn Care, Snow Removal
- Pets Allowed: Yes
- Pets: Cats OK, Deposit Required, Dogs OK, Size Limit
- Pet Restrictions: Cats OK, Deposit Required, Dogs OK, Size Limit, / 50lbs.
- Mgmt. Company: MC Property Management Corp
Heating & Cooling
- Cooling Type: Central Air Conditioning
- Heating Type: Natural Gas, Forced Air
Utilities
- Sewer: Public Sewer
- Water: Lake Michigan
Structural Information
- Structure Type: Townhouse (2-Story)
- Construction: Brick, Frame
- Exterior Const.: Brick, Frame
- Basement Desc.: None
- Roof: Asphalt
- Entry Floor Number: 1
- Stories/Levels: 2
- Square Feet: 1,339
- Sq. Ft. Source: Estimated
- Year Built: 1989
Unit Information
- Units in Building: 4
Lot Features
- Lot Dimensions: 30 x 149
Animals
- Animals Allowed: Cats OK, Deposit Required, Dogs OK, Size Limit
Financial Considerations
- Association Fee: $385
- Assoc Fee Freq.: Monthly
- Parking Included: Yes
- Assessment Year: 1989
- Tax Amount: $5,212
- Tax Year: 2025
- Pays Sewer: Public Sewer
Disclosures and Reports
- Ownership: Fee Simple with Homeowners Association
- Property ID: 832108026
Listed by RE/MAX Professionals Select
Get Pre-Approved Today
Get a Great Insurance Rate
Schools
Schools serving 419 Orleans Ave
School District:Naperville Community Unit District 203
| Name | Grades | Distance |
|---|---|---|
Scott Elementary School, Naperville, IL 500 Warwick Drive, Naperville, IL 60565 | K-5 | 0.5 mi |
Madison Jr High School, Naperville, IL 1000 River Oak Drive, Naperville, IL 60565 | 6-8 | 0.6 mi |
Naperville Central High School 440 Aurora Avenue, Naperville, IL 60540 | 9-12 | 2.8 mi |
Disclaimer:
School attendance boundaries provided by ATTOM Data Solutions and are for reference only. Contact the school directly to verify enrollment eligibility.
Price & Sales History for 419 Orleans Ave
Date
Details
Price
Change
Source
7/10/2026
Listed
$335,000
42.55%
MLS
12/07/2021
Sold
$235,000
—
Public Record
Disclaimer: Historical sales information is derived from public records provided by the county offices. Information is not guaranteed and should be independently verified.
Tax History
Tax History for 419 Orleans Ave
Year
Property Taxes
Change
Tax Assessment
Change
2024
$5,234
25%
$85,443
21%
2022
$4,200
4%
$70,890
4%
2021
$4,038
2%
$68,210
2%
2020
$3,948
3%
$66,980
5%
2019
$3,823
8%
$64,080
7%
2018
$3,548
2%
$59,890
3%
2017
$3,469
2%
$57,870
4%
2016
$3,391
1%
$55,780
6%
2015
$3,354
-3%
$52,530
—
2014
$3,463
1%
$52,530
—
2013
$3,412
3%
$52,660
-4%
2012
$3,315
—
$54,710
—
Disclaimer: Historical tax information is derived from public records provided by the county offices. Information is not guaranteed and should be independently verified.
Estimate the Cost
Estimate the Cost for 419 Orleans Ave
419 Orleans Avenue, Naperville, IL 60565 (MLS# 12701653) is a Townhouse property with 2 bedrooms and 2 full bathrooms. 419 Orleans Avenue is currently listed for $335,000 and was received on July 10, 2026. Want to learn more about 419 Orleans Avenue? Do you have questions about finding other Townhouse real estate for sale in Naperville? You can browse all Naperville real estate or contact a Coldwell Banker agent to request more information.