This is a carousel with tiles that activate property listing cards. Use the previous and next buttons to navigate.
1/1
$1,072,000
This is a carousel with tiles that activate property listing cards. Use the previous and next buttons to navigate.
1/1
Property Description
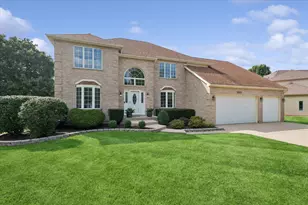
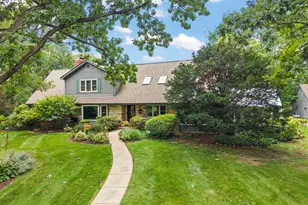
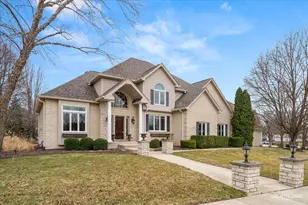
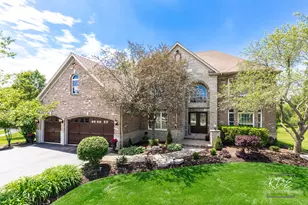
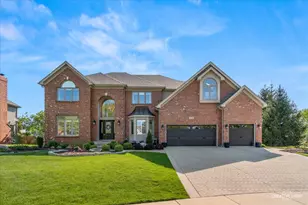
Beautiful French Provincial home located in the sought-after River Run subdivision and top-rated Naperville School District #204. This spacious yet inviting residence offers an array of desirable features throughout. The main level showcases hardwood floors, a dramatic two-story foyer, and dual staircases from the foyer and kitchen leading to the upper level. The fully applianced island kitchen includes a breakfast nook and abundant natural light. Additional first-floor spaces include a comfortable family room, private home office, separate dining room, living room, laundry room, and a conveniently located half bath. Upstairs, you'll find five bedrooms and two Jack-and-Jill bathrooms. The luxurious owner's suite offers a sitting area, a tray ceiling, a spa-like bath with a soaking tub and frameless glass shower door, skylights, a dual sink vanity, and a custom-designed walk-in closet maximizing storage. The fifth bedroom is currently outfitted as a home gym. The finished basement is perfect for entertaining, featuring a custom wet bar with wine refrigerator and microwave, a movie area, space for a game or table area, a built-in playhouse, and a full bathroom. Step outside to enjoy the private patio and beautifully landscaped backyard, complete with an invisible fence and sprinkler system. Additional highlights include a concrete driveway, a 3-car garage with built-in storage, and sleek epoxy flooring. Recent Updates: Interior painting (2026), roof (2019), garage door (2023), A/C (2019), invisible fence (2018). Windows inspected and all necessary repairs completed (2026). Refrigerator, wine cooler, and microwave replaced in 2021; dishwasher in 2022; washer and dryer in 2018. Extra attic insulation has been added for improved energy efficiency. River Run HOA is $350 per year (paid in December). An optional River Run Club membership is available for $1,850 per year (paid in June). Includes indoor and outdoor pools, a workout facility, sauna, tennis, and pickleball. Home floor plans are included with the photos.
Full Property Details
Full Property Details for 4224 Colton Cir
General
- Sold For: $1,072,000
- HOA FEE: $29/month
- HOA FEE FREQ.: Annually
- Taxes: $17,724 (2024)
- Status: Closed
- Type: Single Family
- Source: MRED
- MLS ID: 12605514
- Added to Site: 95 day(s) ago
Interior
- Interior Features: Wet Bar, Built-in Features, Walk-In Closet(s), High Ceilings, Granite Counters, Separate Dining Room, Pantry
- Fireplace: Yes
- Fireplace(s): Family Room, Gas Log
- Appliances: Double Oven, Microwave, Dishwasher, Refrigerator, Washer, Dryer, Disposal, Wine Refrigerator, Cooktop, Humidifier
- Flooring: Hardwood, Carpet
Rooms
Bathrooms
- Total Bathrooms: 5
- Full Bathrooms: 4
- Half Bathrooms: 1
- Basement Baths: Yes
- Bathroom Features: Whirlpool, Separate Shower, Double Sink
Bedrooms
- Total Bedrooms: 5
Additional Information
- Equipment: Carbon Monoxide Detectors, Ceiling Fan(s), Sump Pump, Lawn Sprinkler, Radon Mitigation System
- Other Features: School Bus Service
Parking
- Garage: Yes
- Attached garage: Yes
- Garage Spaces: 3
- Total Spaces: 3
- Parking Features: Concrete, Garage Door Opener, Yes, Garage Owned, Attached, Garage
Location
- Area: Naperville
- County: Will
- Subdivision: River Run
- Driving Directions: NAPER/PLAINFIELD to 104TH to CLEARWATER to COLTON to 4224 COLTON
School Information
- School District: 204
- Midd School District: 204
- Elementary School: Graham Elementary School
- Middle School: Crone Middle School
- High School: Neuqua Valley High School
- Private School: Neuqua Valley High School
Community
- Assoc. Fees Include: Insurance, Clubhouse, Exercise Facilities, Pool, Other
- Mgmt. Company: Real Management
Heating & Cooling
- Cooling Type: Central Air Conditioning
- Heating Type: Natural Gas, Forced Air
Utilities
- Water: Lake Michigan
Structural Information
- Architectural Style: Traditional
- Construction: Brick, Cedar
- Exterior Const.: Brick, Cedar
- Basement Desc.: Finished, Crawl Space, Rec/Family Area, Storage Space, Partial
- Foundation: Concrete Perimeter
- Roof: Asphalt
- Windows: Screens, Skylight(s), Window Treatments
- Doors: 6 Panel Door(s)
- Sub-Flooring: Hardwood, Carpet
- Square Feet: 3,805
- Sq. Ft. Source: Assessor
- Year Built: 1996
Manufactured Home
- Model: 2 Story
Lot Features
- Lot Size (Acres): 0.25
- Lot Size Range: .25 to .49 Acre
- Lot Dimensions: 124 x 159 x 73 x 157
- Fence: Yes
- Lot Features: Landscaped
- Fencing (Description): Invisible
Financial Considerations
- Association Fee: $350
- Assoc Fee Freq.: Annually
- Other Assoc Fees: $1,850
- Parking Included: Yes
- Assessment Year: 1996
- Tax Amount: $17,724
- Tax Year: 2024
Disclosures and Reports
- Ownership: Fee Simple with Homeowners Association
- Property ID: 701142060210000
Get Pre-Approved Today
Schools
Schools serving 4224 Colton Cir
School District:Indian Prairie Community Unit School District 204
| Name | Grades | Distance |
|---|---|---|
V Blanche Graham Elementary School 2315 High Meadow Road, Naperville, IL 60564 | K-5 | 1.2 mi |
Clifford Crone Middle School 4020 111th Street, Naperville, IL 60564 | 6-8 | 2.8 mi |
Neuqua Valley High School 2360 95th Street, Naperville, IL 60564 | 9-12 | 1.6 mi |
Disclaimer:
School attendance boundaries provided by ATTOM Data Solutions and are for reference only. Contact the school directly to verify enrollment eligibility.
Price & Sales History for 4224 Colton Cir
Date
Details
Price
Change
Source
6/18/2026
Sold
$1,072,000
4.59%
MLS
4/09/2026
Listed
$1,025,000
—
MLS
Disclaimer: Historical sales information is derived from public records provided by the county offices. Information is not guaranteed and should be independently verified.
4224 Colton Circle, Naperville, IL 60564 (MLS# 12605514) is a Single Family property that was sold at $1,072,000 on June 18, 2026. This property was listed by Cathy Barker from our The Groves Office.Want to learn more about 4224 Colton Circle? Do you have questions about finding other Single Family real estate for sale in Naperville? You can browse all Naperville real estate or contact a Coldwell Banker agent to request more information.