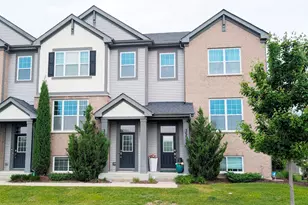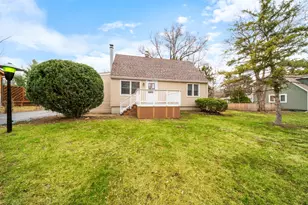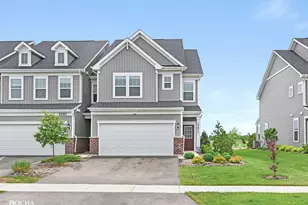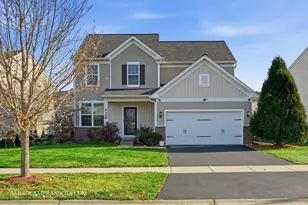

This is a carousel with tiles that activate property listing cards. Use the previous and next buttons to navigate.
1/40
$689,000
This is a carousel with tiles that activate property listing cards. Use the previous and next buttons to navigate.
1/40
Property Description
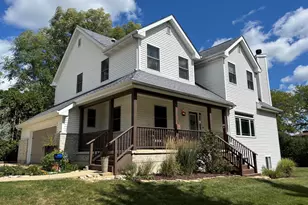
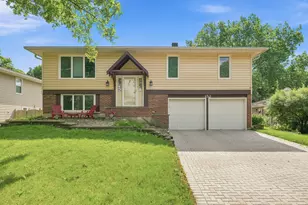
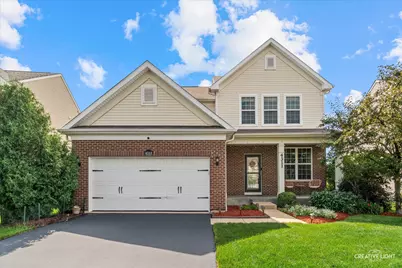
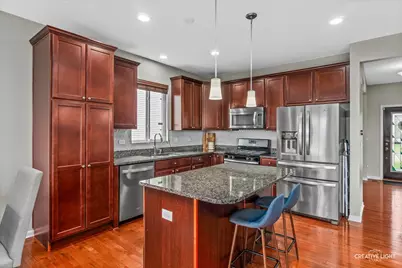
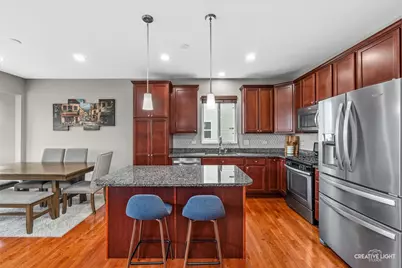
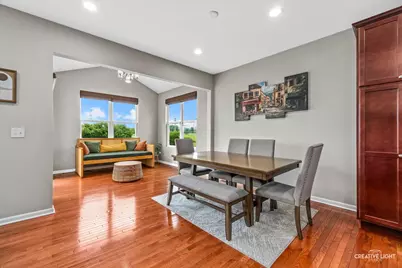
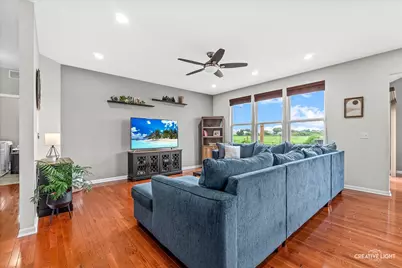
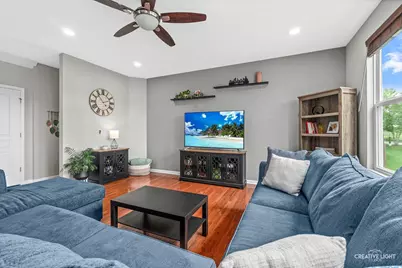
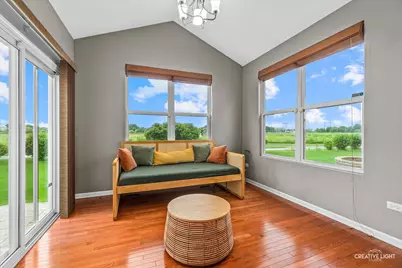
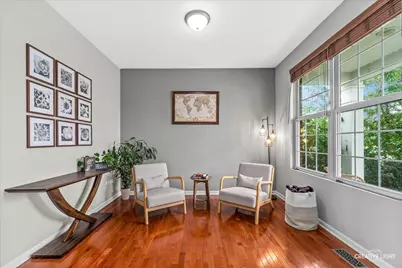
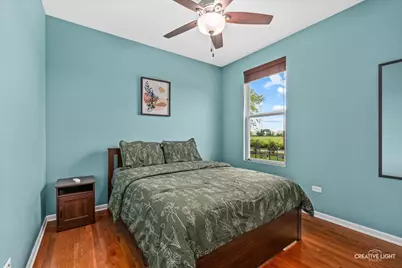
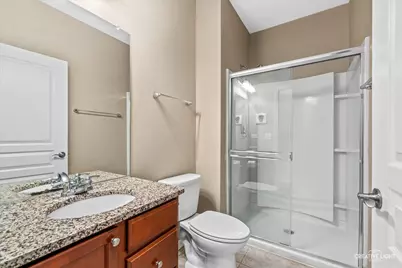
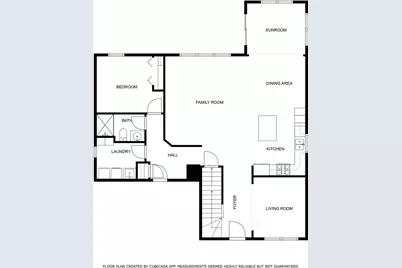
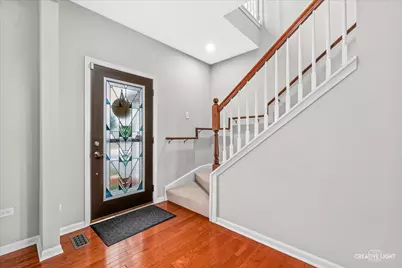
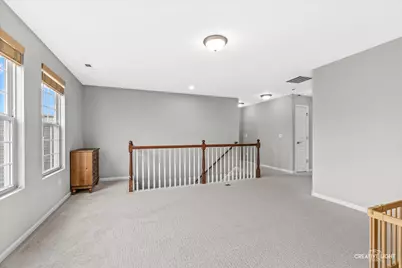
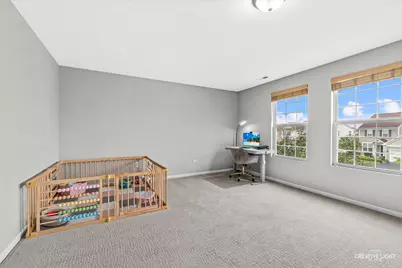
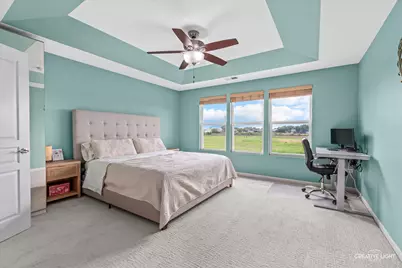
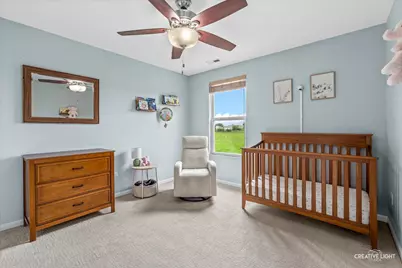
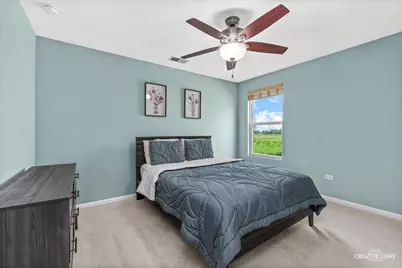
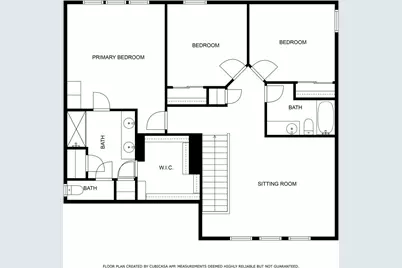
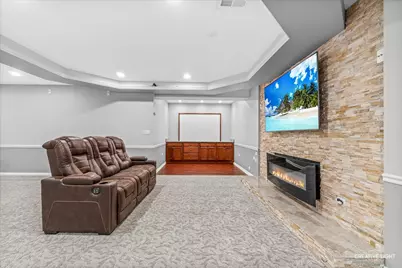
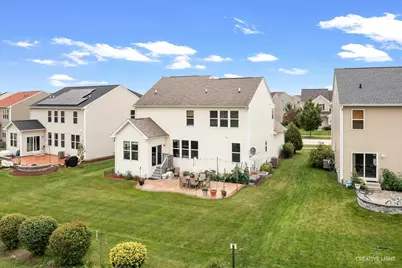
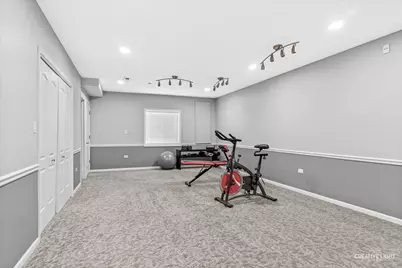
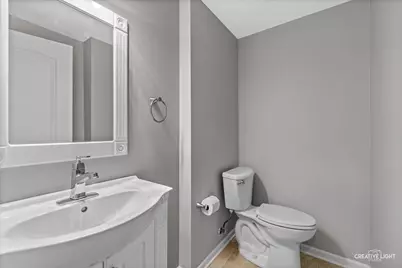
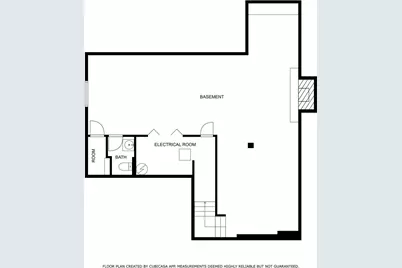
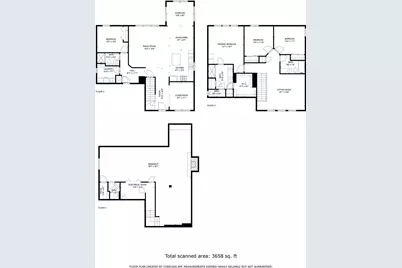
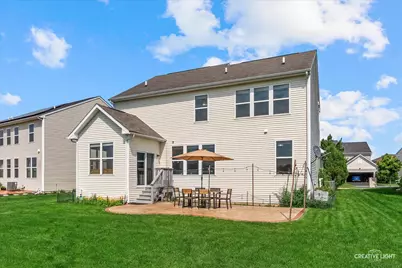
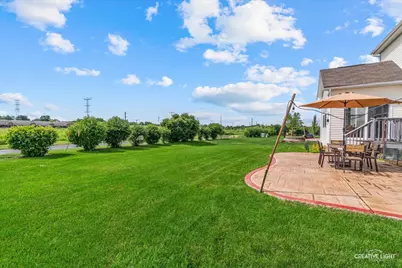
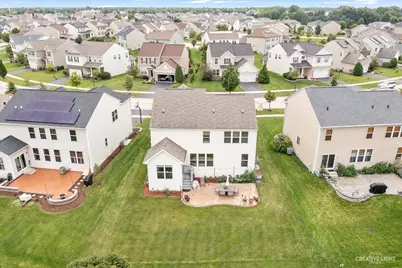
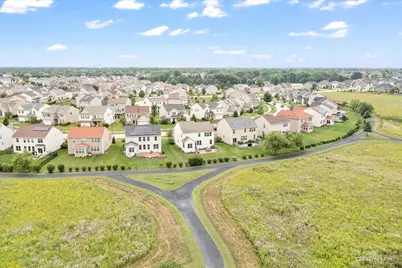
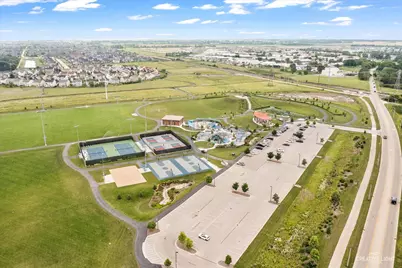
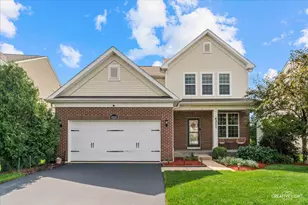
NOT ALL ASHWOOD POINTE HOMES OFFER A FINISHED BASEMENT AND FIRST-FLOOR FULL BATH WITH TRUE IN-LAW SUITE, THIS ONE DOES. These are the features buyers wait for, and they're rarely available together in Ashwood Pointe. From the moment you arrive, the brick front elevation, charming front porch, and custom front door create an inviting first impression. Inside of this East facing home, the hardwood floors flow throughout the main living areas, while the open-concept floor plan offers the perfect balance for everyday living. The kitchen is the heart of the home, featuring granite countertops, stainless steel appliances, and seamless sightlines into the Family Room and Sunroom. With its vaulted ceiling and peaceful views of the prairie path and green space. Need flexibility? The first-floor bedroom and full bathroom with walk-in shower are ideal for guests, related living, a private home office, or multigenerational living. Upstairs you'll find three spacious bedrooms plus a loft, all with upgraded plush carpeting. The Primary Suite offers a built-in wardrobe, dual vanities, walk-in shower, oversized walk-in closet, and the bonus of two linen closets for exceptional storage. One of the standout features of this home is the rare deep-pour finished basement-a feature not commonly found in Ashwood Pointe. Whether you're hosting movie nights or creating a play space for the kids, this level delivers. Highlights include a stacked-stone accent wall, electric fireplace, media area, craft space with cabinetry and granite countertops, and a bathroom. Additional upgrades include granite countertops throughout the home, ethernet wiring and cable connections in every bedroom, in-wall sound system wiring, and added recessed lighting in the Kitchen, Family Room, and Dining Room. FRESH SEAL COAT ON DRIVEWAY 2026! NEW SUMP PUMP & BACK UP BATTERY 2025! NEW CUSTOM CLOSET IN GUEST BATHROOM 2024! NEW EJECTOR PIT 2024! NEW DISHWASHER 2023! NEW WATER HEATER 2023! FRESHLY PAINTED 2022! NEW CARPET UPSTAIRS 2022! NEW STAMPED CONCRETE PATIO 2022! So close to Wolf's Crossing Park, Route 59 shopping & restaurants.
Full Property Details
Full Property Details for 4311 Fraser Cir
General
- Price: $689,000
- HOA FEE: $49/month
- HOA FEE FREQ.: Annually
- Taxes: $12,902 (2025)
- Status: Active
- Type: Single Family
- Source: MRED
- MLS ID: 12679743
- Updated: 7/1/2026
- Added to Site: 12 day(s) ago
Rental Information
- Complex Features: Curbs, Sidewalks, Street Lights
Interior
- Basement: Finished, F
- Interior Features: Cathedral Ceiling(s), 1st-Floor Bedroom, In-Law Floorplan, 1st-Floor Bath, Walk-In Closet(s)
- Appliances: Range, Microwave, Dishwasher, Refrigerator, Washer, Dryer, Disposal, Stainless Steel Appliance(s)
- Flooring: Hardwood
Rooms
Bathrooms
- Total Bathrooms: 4
- Full Bathrooms: 3
- Half Bathrooms: 1
- Basement Baths: Yes
- Bathroom Features: Separate Shower, Double Sink
Bedrooms
- Total Bedrooms: 4
Additional Information
- Equipment: Sump Pump, Backup Sump Pump
- Other Features: School Bus Service
Parking
- Garage: Yes
- Attached garage: Yes
- Garage Spaces: 2
- Total Spaces: 2
- Parking Features: Asphalt, Yes, Garage Owned, Attached, Garage
Location
- Area: Naperville
- County: Will
- Township: Wheatland
- Subdivision: Ashwood Pointe
- Driving Directions: 248th, West on Honey Locust, West on Fraser Circle
School Information
- School District: 204
- Elem School District: 204
- Midd School District: 204
- High School District: 204
- Elementary School: Peterson Elementary School
- Middle School: Scullen Middle School
- High School: Waubonsie Valley High School
- Private School: Waubonsie Valley High School
Community
- Assoc. Fees Include: Other
- Mgmt. Company: RealManage
Heating & Cooling
- Cooling Type: Central Air Conditioning
- Heating Type: Natural Gas
Utilities
- Sewer: Public Sewer
- Water: Public
Structural Information
- Architectural Info: Traditional
- Architectural Style: Traditional
- Model: EXPANDED NEWCASTLE
- Construction: Vinyl Siding, Brick
- Exterior Const.: Vinyl Siding, Brick
- Basement: Yes
- Basement Desc.: Finished, Full
- Foundation: Concrete Perimeter
- Roof: Asphalt
- Sub-Flooring: Hardwood
- Square Feet: 2,565
- Sq. Ft. Source: Assessor
- Year Built: 2014
Manufactured Home
- Model: EXPANDED NEWCASTLE
Lot Features
- Lot Size (Acres): 0.181
- Lot Size Range: Less than .25 Acre
- Lot Dimensions: 7910
- Lot Features: Nature Preserve Adjacent
Financial Considerations
- Association Fee: $586
- Assoc Fee Freq.: Annually
- Assessment Year: 2014
- Tax Amount: $12,902
- Tax Year: 2025
- Pays Sewer: Public Sewer
Disclosures and Reports
- Ownership: Fee Simple with Homeowners Association
- Property ID: 701084040140000
Listed by Baird & Warner
Get Pre-Approved Today
Get a Great Insurance Rate
Schools
Schools serving 4311 Fraser Cir
School District:Indian Prairie Community Unit School District 204
| Name | Grades | Distance |
|---|---|---|
Danielle-Joy Peterson Elementary School 4008 Chinaberry Lane, Naperville, IL 60564 | K-5 | 0.5 mi |
Scullen Middle School 2815 Mistflower Lane, Naperville, IL 60564 | 6-8 | 1.2 mi |
Waubonsie Valley High School 2590 Ogden Avenue, Aurora, IL 60504 | 9-12 | 2.9 mi |
Disclaimer:
School attendance boundaries provided by ATTOM Data Solutions and are for reference only. Contact the school directly to verify enrollment eligibility.
Price & Sales History for 4311 Fraser Cir
Date
Details
Price
Change
Source
6/25/2026
Listed
$689,000
69.35%
MLS
10/28/2014
Sold
$406,855
—
Public Record
Disclaimer: Historical sales information is derived from public records provided by the county offices. Information is not guaranteed and should be independently verified.
Tax History
Tax History for 4311 Fraser Cir
Year
Property Taxes
Change
Tax Assessment
Change
2025
$12,902
10%
$195,493
13%
2023
$11,706
11%
$172,697
14%
2022
$10,571
—
$151,903
5%
2022
$10,571
7%
$144,670
2%
2020
$9,908
2%
$142,377
3%
2019
$9,736
-2%
$138,365
—
2018
$9,898
2%
$138,127
3%
2017
$9,745
-5%
$134,561
-3%
2016
$10,284
-12%
$138,879
4%
2015
$11,745
37787%
$133,538
36188%
2014
$31
—
$368
—
Disclaimer: Historical tax information is derived from public records provided by the county offices. Information is not guaranteed and should be independently verified.
Estimate the Cost
Estimate the Cost for 4311 Fraser Cir
4311 Fraser Circle, Naperville, IL 60564 (MLS# 12679743) is a Single Family property with 4 bedrooms, 3 full bathrooms and 1 partial bathroom. 4311 Fraser Circle is currently listed for $689,000 and was received on June 25, 2026. Want to learn more about 4311 Fraser Circle? Do you have questions about finding other Single Family real estate for sale in Naperville? You can browse all Naperville real estate or contact a Coldwell Banker agent to request more information.