This is a carousel with tiles that activate property listing cards. Use the previous and next buttons to navigate.
1/43
$675,000
This is a carousel with tiles that activate property listing cards. Use the previous and next buttons to navigate.
1/43
Property Description
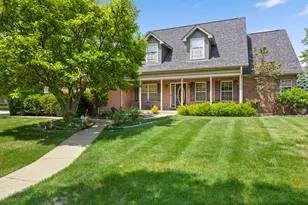
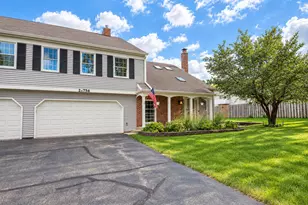
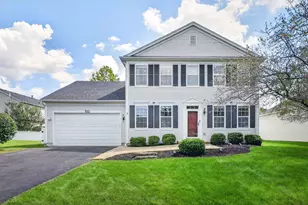
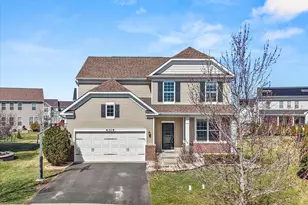
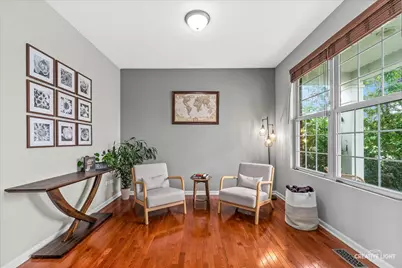
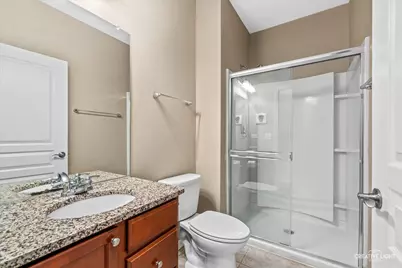
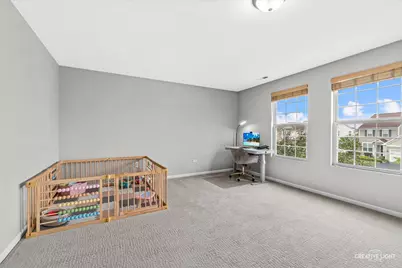
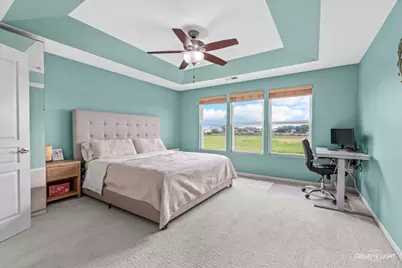
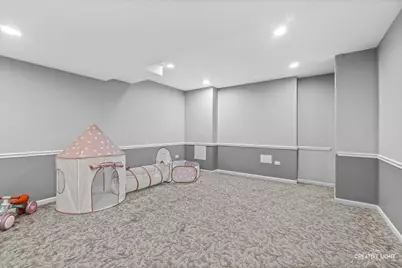
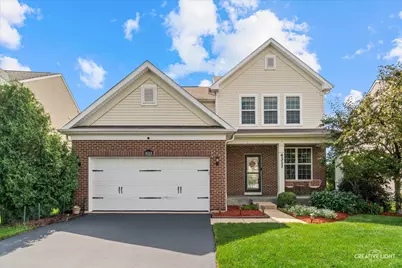
SELLER INCENTIVE! USE $5000 CREDIT TO HELP LOWER YOUR INTEREST RATE! SPACE, FLEXIBILITY, AND A FINISHED BASEMENT WITH A 1/2 BATHROOM...THAT'S WHAT SETS THIS HOME APART. While many homes in Ashwood Pointe offer unfinished basements, this one gives you beautifully finished living space from day one-plus a true first-floor bedroom and full bathroom, making it ideal for related living, long-term guests, or anyone looking for extra flexibility. The welcoming front porch, brick elevation, and custom front door create wonderful curb appeal, while the east-facing orientation fills the home with beautiful morning light. Inside, hardwood floors flow throughout the main level, leading into an open floor plan designed for today's lifestyle. The Kitchen features granite countertops, stainless steel appliances, abundant workspace, and opens effortlessly to the Family Room and vaulted Sunroom. Surrounded by views of the prairie path and open green space, the Sunroom is the perfect place to enjoy your morning coffee or unwind at the end of the day. A rare first-floor bedroom with an adjacent full bath and walk-in shower offers endless possibilities for multigenerational living, visiting family, a private office, or hobby space. Upstairs, you'll find three generously sized bedrooms, a versatile loft, and upgraded plush carpeting. The Primary Suite features a built-in wardrobe, dual vanities, walk-in shower, oversized walk-in closet, and two linen closets for exceptional storage. The deep-pour finished basement adds valuable living space that many homes in the neighborhood simply don't have. Designed for entertaining and everyday enjoyment, it features a media area with a stacked-stone accent wall and electric fireplace, a craft or homework area with custom cabinetry and granite countertops, plus a bathroom for added convenience. FRESH SEAL COAT ON DRIVEWAY 2026! NEW SUMP PUMP & BACK UP BATTERY 2025! NEW CUSTOM CLOSET IN GUEST BATHROOM 2024! NEW EJECTOR PIT 2024! NEW DISHWASHER 2023! NEW WATER HEATER 2023! FRESHLY PAINTED 2022! NEW CARPET UPSTAIRS 2022! NEW STAMPED CONCRETE PATIO 2022! Enjoy open green space behind the home and an unbeatable location just minutes from Wolf's Crossing Community Park, Route 59 shopping, restaurants, and highly acclaimed District 204 schools.
Full Property Details
Full Property Details for 4311 Fraser Cir
General
- Price: $675,000
- HOA FEE: $49/month
- HOA FEE FREQ.: Annually
- Taxes: $12,902 (2025)
- Status: Active
- Type: Single Family
- Source: MRED
- MLS ID: 12718431
Rental Information
- Complex Features: Curbs, Sidewalks, Street Lights
Interior
- Basement: Finished, F
- Interior Features: Cathedral Ceiling(s), 1st-Floor Bedroom, In-Law Floorplan, 1st-Floor Bath, Walk-In Closet(s)
- Appliances: Range, Microwave, Dishwasher, Refrigerator, Washer, Dryer, Disposal, Stainless Steel Appliance(s)
- Flooring: Hardwood
Rooms
Bathrooms
- Total Bathrooms: 4
- Full Bathrooms: 3
- Half Bathrooms: 1
- Basement Baths: Yes
- Bathroom Features: Separate Shower, Double Sink
Bedrooms
- Total Bedrooms: 4
Additional Information
- Equipment: Sump Pump, Backup Sump Pump
- Other Features: School Bus Service
Parking
- Garage: Yes
- Attached garage: Yes
- Garage Spaces: 2
- Total Spaces: 2
- Parking Features: Asphalt, Yes, Garage Owned, Attached, Garage
Location
- Area: Naperville
- County: Will
- Township: Wheatland
- Subdivision: Ashwood Pointe
- Driving Directions: 248th, West on Honey Locust, West on Fraser Circle
School Information
- School District: 204
- Elem School District: 204
- Midd School District: 204
- High School District: 204
- Elementary School: Peterson Elementary School
- Middle School: Scullen Middle School
- High School: Waubonsie Valley High School
- Private School: Waubonsie Valley High School
Community
- Assoc. Fees Include: Other
- Mgmt. Company: RealManage
Heating & Cooling
- Cooling Type: Central Air Conditioning
- Heating Type: Natural Gas
Utilities
- Sewer: Public Sewer
- Water: Public
Structural Information
- Architectural Info: Traditional
- Architectural Style: Traditional
- Model: EXPANDED NEWCASTLE
- Construction: Vinyl Siding, Brick
- Exterior Const.: Vinyl Siding, Brick
- Basement: Yes
- Basement Desc.: Finished, Full
- Foundation: Concrete Perimeter
- Roof: Asphalt
- Sub-Flooring: Hardwood
- Square Feet: 2,565
- Sq. Ft. Source: Assessor
- Year Built: 2014
Manufactured Home
- Model: EXPANDED NEWCASTLE
Lot Features
- Lot Size (Acres): 0.181
- Lot Size Range: Less than .25 Acre
- Lot Dimensions: 7910
- Lot Features: Nature Preserve Adjacent
Financial Considerations
- Association Fee: $586
- Assoc Fee Freq.: Annually
- Assessment Year: 2014
- Tax Amount: $12,902
- Tax Year: 2025
- Pays Sewer: Public Sewer
Disclosures and Reports
- Ownership: Fee Simple with Homeowners Association
- Property ID: 701084040140000
Listed by Baird & Warner
Get Pre-Approved Today
Get a Great Insurance Rate
Schools
Schools serving 4311 Fraser Cir
School District:Indian Prairie Community Unit School District 204
| Name | Grades | Distance |
|---|---|---|
Danielle-Joy Peterson Elementary School 4008 Chinaberry Lane, Naperville, IL 60564 | K-5 | 0.5 mi |
Scullen Middle School 2815 Mistflower Lane, Naperville, IL 60564 | 6-8 | 1.2 mi |
Waubonsie Valley High School 2590 Ogden Avenue, Aurora, IL 60504 | 9-12 | 2.9 mi |
Disclaimer:
School attendance boundaries provided by ATTOM Data Solutions and are for reference only. Contact the school directly to verify enrollment eligibility.
Tax History
Tax History for 4311 Fraser Cir
Year
Property Taxes
Change
Tax Assessment
Change
2025
$12,902
10%
$195,493
13%
2023
$11,706
11%
$172,697
14%
2022
$10,571
—
$151,903
5%
2022
$10,571
7%
$144,670
2%
2020
$9,908
2%
$142,377
3%
2019
$9,736
-2%
$138,365
—
2018
$9,898
2%
$138,127
3%
2017
$9,745
-5%
$134,561
-3%
2016
$10,284
-12%
$138,879
4%
2015
$11,745
37787%
$133,538
36188%
2014
$31
—
$368
—
Disclaimer: Historical tax information is derived from public records provided by the county offices. Information is not guaranteed and should be independently verified.
Estimate the Cost
Estimate the Cost for 4311 Fraser Cir
4311 Fraser Circle, Naperville, IL 60564 (MLS# 12718431) is a Single Family property with 4 bedrooms, 3 full bathrooms and 1 partial bathroom. 4311 Fraser Circle is currently listed for $675,000 and was received on July 30, 2026. Want to learn more about 4311 Fraser Circle? Do you have questions about finding other Single Family real estate for sale in Naperville? You can browse all Naperville real estate or contact a Coldwell Banker agent to request more information.