No photo available
$395,000 Just Listed
Property Description
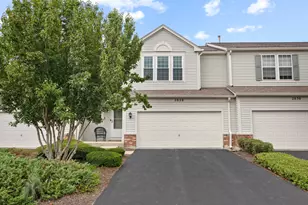
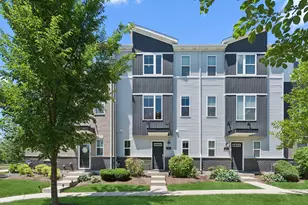
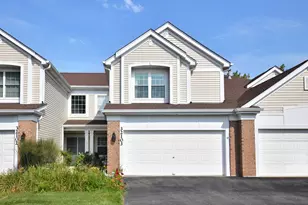
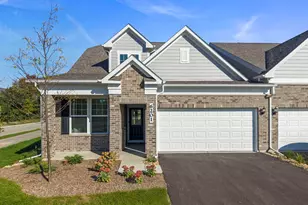
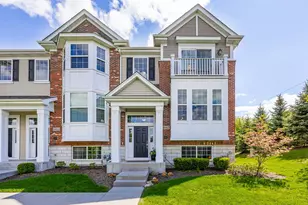
Wonderful opportunity to own a beautiful 2020-built townhome offering modern design, stylish finishes, low-maintenance living, and an unbeatable location in the highly acclaimed Naperville District 204 School District! Served by highly sought-after Fry Elementary, Scullen Middle School, and Waubonsie Valley High School, this move-in-ready 2-bedroom, 2.1-bath home is the perfect combination of comfort, convenience, and value. Attractive curb appeal welcomes you with a striking brick front elevation accented by complementary two-tone siding and a covered front entrance with elegant columns that create a warm and inviting first impression. Step inside to a dramatic two-story living room featuring soaring ceilings and an impressive wall of oversized windows that flood the home with natural light while creating an open, airy atmosphere ideal for both everyday living and entertaining. The thoughtfully designed floor plan flows into the stunning kitchen, truly the heart of the home. Featuring an abundance of highly desirable coffee-colored 42" cabinetry with nice hardware, beautiful quartz countertops, an oversized center island with additional storage and seating for barstools, Ceramic tile backsplash, stainless steel appliance package including refrigerator, dishwasher, microwave, and range, and durable luxury vinyl plank flooring, this kitchen offers everything today's buyers are looking for. The adjoining dining area provides ample space for family meals and gatherings and opens through a sliding glass door to the private balcony, creating an ideal indoor-outdoor living experience. Enjoy your morning coffee, unwind after a long day while relaxing on the balcony overlooking the neighborhood. A conveniently located first-floor laundry area adds everyday functionality and ease. Upstairs, retreat to the spacious primary suite featuring a generous bedroom, large walk-in closet, and a private ensuite bath complete with dual vanity, quartz countertop, upgraded lighting, and a beautifully finished walk-in shower with ceramic tile surround. The second bedroom is generously sized and includes its own private full bath with a window and a walk-in closet, offering excellent privacy for family members, guests, or a home office setup. Perfectly situated near shopping, restaurants, entertainment, parks, and the Showplace entertainment district, this home offers exceptional convenience with easy access to major roads, everyday necessities, and countless dining and retail options. Whether you are a first-time buyer, downsizing, or looking for an investment in one of Naperville's most desirable school districts, this exceptional townhome delivers outstanding value without compromising on style or location. Modern construction, an open-concept layout, abundant natural light, premium finishes, sought-after District 204 schools, and an affordable price make this a rare opportunity you won't want to miss. Schedule your private showing today and experience everything this beautiful home has to offer!
Full Property Details
Full Property Details for 4425 Monroe Ct
General
- Price: $395,000
- HOA FEE: $313/month
- Taxes: $7,379 (2024)
- Status: Active
- Type: Townhouse
- Source: MRED
- MLS ID: 12701808
- Updated: 7/10/2026
- Added to Site: 1 day(s) ago
Interior
- Basement: Crawl Spac
- Interior Features: Walk-In Closet(s)
- Appliances: Range, Microwave, Dishwasher, Refrigerator, Washer, Dryer, Disposal, Water Softener
Rooms
Bathrooms
- Total Bathrooms: 3
- Full Bathrooms: 2
- Half Bathrooms: 1
- Bathroom Features: Separate Shower, Double Sink
Bedrooms
- Total Bedrooms: 2
Additional Information
- Shared Amenities: School Bus
- Equipment: Carbon Monoxide Detectors, Water Heater-Gas
- Other Features: Commuter Train
Exterior
- Exterior Features: Balcony
Parking
- Garage: Yes
- Attached garage: Yes
- Garage Spaces: 2
- Total Spaces: 2
- Parking Features: Asphalt, Garage Door Opener, Yes, Garage Owned, Attached, Garage
Location
- Area: Naperville
- County: Will
- Township: Wheatland
- Subdivision: Emerson Park
- Driving Directions: From Rt 59, head West on 95th St. Turn right at Wolf's Crossing, then Left on Monroe
School Information
- School District: 204
- Elem School District: 204
- Midd School District: 204
- High School District: 204
- Elementary School: Fry Elementary School
- Middle School: Scullen Middle School
- High School: Waubonsie Valley High School
- Private School: Waubonsie Valley High School
Community
- Assoc. Fees Include: Exterior Maintenance, Lawn Care, Snow Removal
- Pets Allowed: Yes
- Pets: Cats OK, Dogs OK
- Pet Restrictions: Cats OK, Dogs OK, / 999lbs.
- Mgmt. Company: Real Manage
Heating & Cooling
- Cooling Type: Central Air Conditioning
- Heating Type: Natural Gas
Utilities
- Sewer: Public Sewer, Storm Sewer
- Water: Lake Michigan, Public
Structural Information
- Structure Type: T3 Townhouse (3 or More Stories)
- Model: ADDISON
- Construction: Vinyl Siding, Brick
- Exterior Const.: Vinyl Siding, Brick
- Basement: Yes
- Basement Desc.: Crawl Space
- Foundation: Concrete Perimeter
- Roof: Asphalt
- Entry Floor Number: 1
- Stories/Levels: 3
- Square Feet: 1,588
- Sq. Ft. Source: Builder
- Year Built: 2020
Unit Information
- Units in Building: 5
Manufactured Home
- Model: ADDISON
Lot Features
- Lot Dimensions: 21 x 50
- Lot Features: Landscaped
Animals
- Animals Allowed: Cats OK, Dogs OK
Financial Considerations
- Association Fee: $313
- Assoc Fee Freq.: Monthly
- Parking Included: Yes
- Assessment Year: 2020
- Tax Amount: $7,379
- Tax Year: 2024
- Pays Sewer: Public Sewer, Storm Sewer
Disclosures and Reports
- Ownership: Fee Simple with Homeowners Association
- Property ID: 701054151120000
Listed by Charles Rutenberg Realty of IL
Get Pre-Approved Today
Get a Great Insurance Rate
Schools
Schools serving 4425 Monroe Ct
School District:Indian Prairie Community Unit School District 204
| Name | Grades | Distance |
|---|---|---|
Fry Elementary School 3204 Tall Grass Drive, Naperville, IL 60564 | K-5 | 1 mi |
Scullen Middle School 2815 Mistflower Lane, Naperville, IL 60564 | 6-8 | 1.6 mi |
Waubonsie Valley High School 2590 Ogden Avenue, Aurora, IL 60504 | 9-12 | 2.2 mi |
Disclaimer:
School attendance boundaries provided by ATTOM Data Solutions and are for reference only. Contact the school directly to verify enrollment eligibility.
Price & Sales History for 4425 Monroe Ct
Date
Details
Price
Change
Source
7/10/2026
Listed
$395,000
40.27%
MLS
10/21/2020
Sold
$281,590
—
Public Record
Disclaimer: Historical sales information is derived from public records provided by the county offices. Information is not guaranteed and should be independently verified.
Tax History
Tax History for 4425 Monroe Ct
Year
Property Taxes
Change
Tax Assessment
Change
2025
$7,772
—
$120,652
—
Disclaimer: Historical tax information is derived from public records provided by the county offices. Information is not guaranteed and should be independently verified.
Estimate the Cost
Estimate the Cost for 4425 Monroe Ct
4425 Monroe Court, Naperville, IL 60564 (MLS# 12701808) is a Townhouse property with 2 bedrooms, 2 full bathrooms and 1 partial bathroom. 4425 Monroe Court is currently listed for $395,000 and was received on July 10, 2026. Want to learn more about 4425 Monroe Court? Do you have questions about finding other Townhouse real estate for sale in Naperville? You can browse all Naperville real estate or contact a Coldwell Banker agent to request more information.