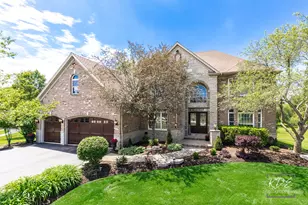
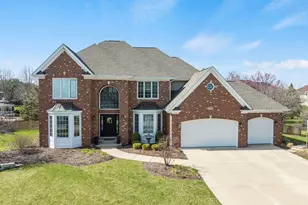
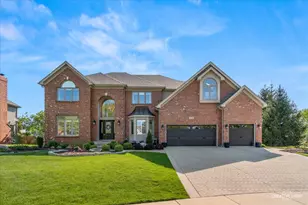
This is a carousel with tiles that activate property listing cards. Use the previous and next buttons to navigate.
1/1
$1,400,000
This is a carousel with tiles that activate property listing cards. Use the previous and next buttons to navigate.
1/1
Property Description
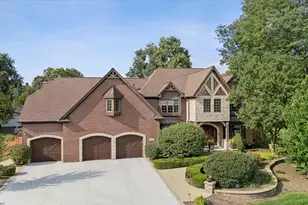
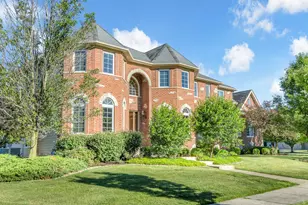
The best of River Run, a beautifully appointed home situated on picturesque .60-acre lot. Offering 4488 square feet of refined living above grade, plus an additional 2105 square feet finished walk-out basement. Kitchen flows into family room creating perfect space for both everyday living and entertaining. Updated kitchen includes newer black stainless steel appliances, quartz countertops, a large center island with ample prep space, seating area and modern lighting. Family room has new rich hardwood flooring, masonry fireplace and large picture window overlooking gorgeous backyard sanctuary with serene creek running through it providing beautiful views every season! Large dining room has a tray ceiling, wainscoting & bay window. Vaulted living room with wood burning fireplace. Main level office has built-in bookshelves. Five bedrooms on 2nd level. Bedrooms 2 & 3 share Jack and Jill Bath. Bedroom 4 has stunning remodeled ensuite bath. Luxurious primary suite includes 2 walk-in closets with California closet custom organization system, new hardwood flooring and thoughtfully designed spa-like renovated bath with soaking tub, dual vanities, heated floors & oversized shower has dual shower heads & rain shower that is temperature controlled via an app. All 2nd level baths have been updated and include heated flooring. Walk-out basement is ideal setting for in-law arrangement, recreation room has fireplace, kitchenette/bar area. Additionally included in basement is large bedroom, full bath, exercise room and oversized storage area. Extensive updates include Roof 2018, Skylights & Leaf guard 2019, composite deck with metal railings 2023, brick paver patio-driveway-walkway 2021, all exterior doors 2019, Anderson windows 2018-19. AC 2020. Too much to list! River Run membership included with sale has Indoor/Outdoor pools, tennis courts, clubhouse with banquet room and work out facility. Neuqua Valley high school district. Close to shopping, dining and expressway!
Full Property Details
Full Property Details for 4459 Esquire Cir
General
- Sold For: $1,400,000
- HOA FEE: $29/month
- HOA FEE FREQ.: Annually
- Taxes: $20,438 (2024)
- Status: Closed
- Type: Single Family
- Source: MRED
- MLS ID: 12607027
- Added to Site: 97 day(s) ago
Interior
- Interior Features: Walk-In Closet(s)
- Fireplace: Yes
- Fireplace(s): Family Room, Living Room, Basement, Wood-Burning, Gas Starter
- Appliances: Double Oven, Dishwasher, Refrigerator, High-End Refrigerator, Washer, Dryer, Disposal, Stainless Steel Appliance(s), Cooktop, Humidifier
- Flooring: Hardwood
Rooms
Bathrooms
- Total Bathrooms: 5
- Full Bathrooms: 4
- Half Bathrooms: 1
- Basement Baths: Yes
- Bathroom Features: Separate Shower, Double Sink, Soaking Tub
Bedrooms
- Total Bedrooms: 6
Additional Information
- Equipment: Carbon Monoxide Detectors, Ceiling Fan(s), Sump Pump, Lawn Sprinkler
- Other Features: School Bus Service
Exterior
- Exterior Features: Fire Pit
Parking
- Garage: Yes
- Attached garage: Yes
- Garage Spaces: 3
- Total Spaces: 3
- Parking Features: Brick Driveway, Garage Door Opener, Yes, Garage Owned, Attached, Garage
Location
- Area: Naperville
- County: Will
- Subdivision: River Run
- Driving Directions: Naper Plainfield Rd South to 104th to Clearwater to Esquire
School Information
- School District: 204
- Midd School District: 204
- Elementary School: Graham Elementary School
- Middle School: Crone Middle School
- High School: Neuqua Valley High School
- Private School: Neuqua Valley High School
Community
- Assoc. Fees Include: Other
- Mgmt. Company: Real Manage
Heating & Cooling
- Cooling Type: Central Air Conditioning
- Heating Type: Natural Gas, Forced Air, Radiant Floor
Utilities
- Water: Public
Structural Information
- Construction: Brick, Cedar
- Exterior Const.: Brick, Cedar
- Basement Desc.: Finished, Exterior Entry, Full, Walk-Out Access
- Foundation: Concrete Perimeter
- Roof: Asphalt
- Windows: Screens, Skylight(s)
- Sub-Flooring: Hardwood
- Square Feet: 4,488
- Sq. Ft. Source: Assessor
- Year Built: 1996
Lot Features
- Lot Size (Acres): 0.59
- Lot Size Range: .50 to .99 Acre
- Lot Dimensions: 138 x 242 x 79 x 240
- Fence: Yes
- Fencing (Description): Invisible
Water Features
- Water Front: Yes
- Water Front Desc.: Creek
- Water Front View: Back of Property
Financial Considerations
- Association Fee: $350
- Assoc Fee Freq.: Annually
- Parking Included: Yes
- Assessment Year: 1996
- Tax Amount: $20,438
- Tax Year: 2024
Disclosures and Reports
- Ownership: Fee Simple with Homeowners Association
- Special Conditions: Corporate Relo
- Property ID: 701143050020000
Listed by @properties Christies International Real Estate
Sold by john greene, Realtor

Get Pre-Approved Today
Schools
Schools serving 4459 Esquire Cir
School District:Indian Prairie Community Unit School District 204
| Name | Grades | Distance |
|---|---|---|
V Blanche Graham Elementary School 2315 High Meadow Road, Naperville, IL 60564 | K-5 | 0.8 mi |
Clifford Crone Middle School 4020 111th Street, Naperville, IL 60564 | 6-8 | 2.4 mi |
Neuqua Valley High School 2360 95th Street, Naperville, IL 60564 | 9-12 | 1.6 mi |
Disclaimer:
School attendance boundaries provided by ATTOM Data Solutions and are for reference only. Contact the school directly to verify enrollment eligibility.
Price & Sales History for 4459 Esquire Cir
Date
Details
Price
Change
Source
6/05/2026
Sold
$1,400,000
12%
MLS
4/08/2026
Listed
$1,250,000
—
MLS
Disclaimer: Historical sales information is derived from public records provided by the county offices. Information is not guaranteed and should be independently verified.
4459 Esquire Circle, Naperville, IL 60564 (MLS# 12607027) is a Single Family property that was sold at $1,400,000 on June 05, 2026. Want to learn more about 4459 Esquire Circle? Do you have questions about finding other Single Family real estate for sale in Naperville? You can browse all Naperville real estate or contact a Coldwell Banker agent to request more information.