This is a carousel with tiles that activate property listing cards. Use the previous and next buttons to navigate.
1/1
$777,000
This is a carousel with tiles that activate property listing cards. Use the previous and next buttons to navigate.
1/1
Property Description
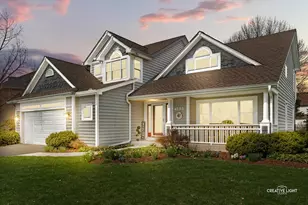
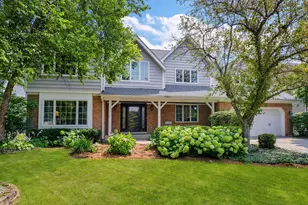
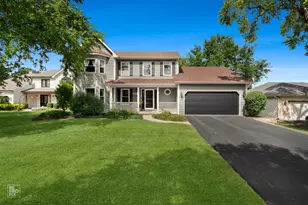
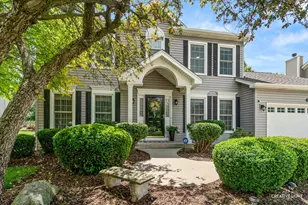
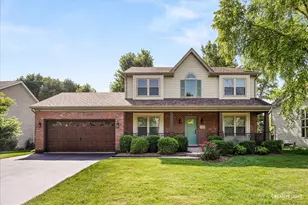
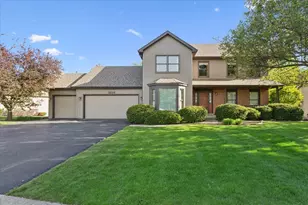
Seldom does a Tom Bart home hit the market-let alone one with a renovated kitchen, updated primary bath, and refinished hardwood floors. From the moment you arrive, this home has a storybook cottage feel, from the charming front porch to the cedar shake shingles. Step inside to a voluminous living room, where refinished hardwood floors extend throughout the entire first floor. The kitchen was completely renovated prior to the sellers' 2019 purchase and features updated cabinetry, granite countertops, stainless steel appliances, and a stylish backsplash. It flows seamlessly into the family room with a fireplace, stunning white millwork, and built-in cabinetry. The dining room sits just off the kitchen, making entertaining effortless for everyday living and special occasions. The mudroom is both functional and beautiful, with built-in cubbies and storage to the ceiling. Laundry feels less like a chore in the spacious laundry room, complete with ample cabinetry and a utility sink. Enjoy summer on the oversized brick paver patio with plenty of room for multiple seating and dining areas. You are going to oooh and aaah over the primary suite. A serene shade of blue and vaulted ceilings lead into a fully renovated primary bathroom featuring new flooring, an updated vanity, modern lighting, designer tile, a frameless glass shower, and the grand finale-a stand alone soaking tub. This is a space you won't want to leave. Three additional bedrooms and a hall bath complete the second floor. The finished basement offers a fifth bedroom or ideal office/flex space. FENCE 2025! NEW FURNACE & A/C 2017! NEW ROOF 2015! NEW WINDOWS 2010. Located in Saddle Creek and served by award-winning District 204 schools, including Neuqua Valley High School. Just minutes to the Route 59 shopping, dining, and entertainment corridor and a quick 15-minute drive to Downtown Naperville. Come experience firsthand why Naperville is consistently ranked one of the best places to live. Sellers would like a June 1 close date with a 30 day rent back until July 1.
Full Property Details
Full Property Details for 4515 Barr Creek Ln
General
- Sold For: $777,000
- HOA FEE: $310
- Taxes: $12,038 (2024)
- Status: Closed
- Type: Single Family
- Source: MRED
- MLS ID: 12600480
- Added to Site: 93 day(s) ago
Interior
- Interior Features: Cathedral Ceiling(s), Built-in Features, Walk-In Closet(s)
- Fireplace: Yes
- Fireplace(s): Family Room, Gas Log, Gas Starter
- Appliances: Range, Microwave, Dishwasher, Refrigerator, Washer, Dryer, Disposal, Stainless Steel Appliance(s)
- Flooring: Hardwood
Rooms
Bathrooms
- Total Bathrooms: 3
- Full Bathrooms: 2
- Half Bathrooms: 1
- Bathroom Features: Separate Shower, Double Sink, Soaking Tub
Bedrooms
- Total Bedrooms: 5
- Bedrooms(Blw Grade): 1
Additional Information
- Other Features: School Bus Service, Commuter Bus, Interstate Access
Exterior
- Exterior Features: Fire Pit
Parking
- Garage: Yes
- Attached garage: Yes
- Garage Spaces: 2
- Total Spaces: 2
- Parking Features: Asphalt, Garage Door Opener, Yes, Garage Owned, Attached, Garage
Location
- Area: Naperville
- County: Will
- Subdivision: Saddle Creek
- Driving Directions: Book Rd. W on Snow Creek S on Barr Creek
School Information
- School District: 204
- Midd School District: 204
- Elementary School: Kendall Elementary School
- Middle School: Crone Middle School
- High School: Neuqua Valley High School
- Private School: Neuqua Valley High School
Community
- Assoc. Fees Include: None
- Mgmt. Company: RealManage
Heating & Cooling
- Cooling Type: Central Air Conditioning
- Heating Type: Natural Gas, Forced Air
Utilities
- Water: Lake Michigan, Public
Structural Information
- Architectural Style: Traditional
- Construction: Cedar
- Exterior Const.: Cedar
- Basement Desc.: Finished, Full
- Foundation: Concrete Perimeter
- Roof: Asphalt
- Windows: Skylight(s)
- Sub-Flooring: Hardwood
- Square Feet: 2,587
- Sq. Ft. Source: Assessor
- Year Built: 1997
Lot Features
- Lot Size (Acres): 0.27
- Lot Size Range: Less than .25 Acre
- Lot Dimensions: 109 x 138
- Lot Features: Landscaped
Financial Considerations
- Association Fee: $310
- Parking Included: Yes
- Assessment Year: 1997
- Tax Amount: $12,038
- Tax Year: 2024
Disclosures and Reports
- Ownership: Fee Simple with Homeowners Association
- Property ID: 701154100140000
Listed by Baird & Warner
Sold by @properties Christies International Real Estate

Get Pre-Approved Today
Schools
Schools serving 4515 Barr Creek Ln
School District:Indian Prairie Community Unit School District 204
| Name | Grades | Distance |
|---|---|---|
Oliver Julian Kendall Elementary School 2408 Meadow Lake Drive, Naperville, IL 60564 | K-5 | 0.2 mi |
Clifford Crone Middle School 4020 111th Street, Naperville, IL 60564 | 6-8 | 1.9 mi |
Neuqua Valley High School 2360 95th Street, Naperville, IL 60564 | 9-12 | 1.5 mi |
Disclaimer:
School attendance boundaries provided by ATTOM Data Solutions and are for reference only. Contact the school directly to verify enrollment eligibility.
Price & Sales History for 4515 Barr Creek Ln
Date
Details
Price
Change
Source
6/01/2026
Sold
$777,000
3.74%
MLS
4/09/2026
Listed
$749,000
—
MLS
Disclaimer: Historical sales information is derived from public records provided by the county offices. Information is not guaranteed and should be independently verified.
4515 Barr Creek Lane, Naperville, IL 60564 (MLS# 12600480) is a Single Family property that was sold at $777,000 on June 01, 2026. Want to learn more about 4515 Barr Creek Lane? Do you have questions about finding other Single Family real estate for sale in Naperville? You can browse all Naperville real estate or contact a Coldwell Banker agent to request more information.