This is a carousel with tiles that activate property listing cards. Use the previous and next buttons to navigate.
1/1
$975,000
This is a carousel with tiles that activate property listing cards. Use the previous and next buttons to navigate.
1/1
Property Description
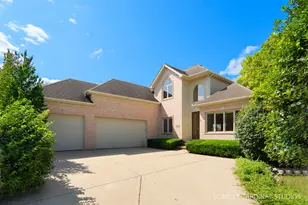
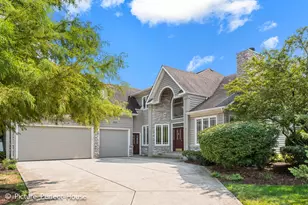
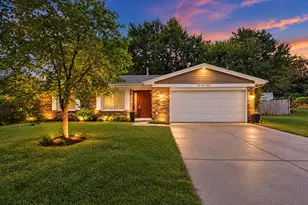
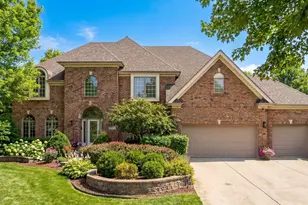
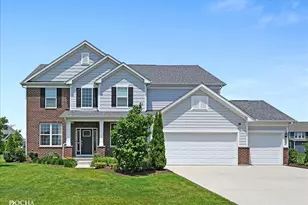
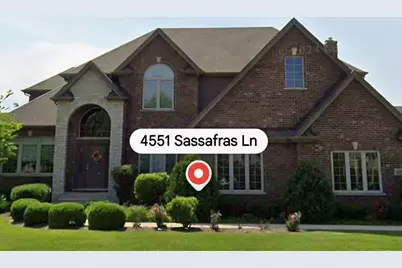
Welcome to 4551 Sassafras Lane, a beautifully appointed 4-bedroom, 3.5-bath home offering approximately 3,665 square feet of living space on a generous 0.35-acre lot in Naperville's desirable Ashwood Park South community. From the moment you arrive, the stately brick-accented exterior, arched covered entry, mature landscaping, and expansive driveway create an impressive first impression. Inside, a dramatic two-story foyer welcomes you with hardwood flooring and an elegant open staircase with metal balusters. The main level offers an ideal combination of formal and casual living spaces. An elegant dining room showcases decorative millwork and ceiling details, while a separate living/sitting room provides additional flexibility for entertaining, relaxing, or working from home. At the heart of the home is the spacious kitchen, featuring extensive wood cabinetry, stone countertops, tile backsplash, stainless/built-in appliances, and a substantial center island with abundant prep and gathering space. The kitchen flows naturally into the sun-filled breakfast area and family room, creating an inviting open layout for everyday living and entertaining. The family room is anchored by a striking stone-surround fireplace, while large windows bring in abundant natural light and showcase views of the backyard. A conveniently located main-level laundry room offers cabinetry, a utility sink, and additional storage. Upstairs, the generously sized primary suite provides a relaxing private retreat with a tray ceiling, ceiling fan, large windows, and walk-in closet and two master bathrooms! The primary bath features a large soaking tub, separate glass-enclosed shower, generous vanity space, and tile finishes. Additional bedrooms and baths offer comfortable and flexible space for family, guests, or home-office needs. Outside, enjoy an expansive, level backyard framed by mature landscaping and evergreen screening, providing wonderful space for outdoor entertaining, recreation, gardening, or simply relaxing. An oversized attached garage and broad concrete driveway provide excellent parking and storage. Residents of the Ashwood Park community enjoy access to neighborhood recreation and amenities, adding another dimension to this exceptional Naperville lifestyle. With generous room sizes, beautiful architectural details, an open kitchen and family-room connection, impressive primary suite, expansive yard, and outstanding community amenities, 4551 Sassafras Lane is ready to welcome its next owner to the prestigious Ashwood Park subdivision!
Full Property Details
Full Property Details for 4551 Sassafras Ln
General
- Price: $975,000
- HOA FEE: $133/month
- HOA FEE FREQ.: Annually
- Taxes: $19,440 (2025)
- Status: Active
- Type: Single Family
- Source: MRED
- MLS ID: 12740472
- Updated: 9/16/2026
- Added to Site: 10 day(s) ago
Rental Information
- Complex Features: Clubhouse, Park, Pool, Tennis Court(s), Sidewalks, Street Lights, Street Paved
Interior
- Basement: Unfinished
- Appliances: Double Oven, Microwave, Dishwasher, High-End Refrigerator, Freezer, Washer, Dryer, Disposal, Trash Compactor, Stainless Steel Appliance(s), Gas Cooktop, Range Hood
Rooms
Bathrooms
- Total Bathrooms: 5
- Full Bathrooms: 4
- Half Bathrooms: 1
Bedrooms
- Total Bedrooms: 4
Additional Information
- Other Features: School Bus Service
Parking
- Garage: Yes
- Attached garage: Yes
- Garage Spaces: 3
- Total Spaces: 3
- Parking Features: Yes, Garage Owned, Attached, Garage
Location
- Area: Naperville
- County: Will
- Township: Wheatland
- Driving Directions: Rt 59 to 95th St (W) to 248th St (S) to Ashwood Rd (W) to Chinaberry Ln (left) to Sassafras (left) to house.
School Information
- School District: 204
- Elem School District: 204
- Midd School District: 204
- High School District: 204
- Elementary School: Peterson Elementary School
- Middle School: Scullen Middle School
- High School: Waubonsie Valley High School
- Private School: Waubonsie Valley High School
Community
- Assoc. Fees Include: Clubhouse, Pool
- Mgmt. Company: Advocate Property Management
Heating & Cooling
- Cooling Type: Central Air Conditioning
- Heating Type: Natural Gas, Forced Air
Utilities
- Sewer: Public Sewer
- Water: Public
Structural Information
- Architectural Info: Traditional
- Architectural Style: Traditional
- Construction: Brick, Cedar, Stone
- Exterior Const.: Brick, Cedar, Stone
- Basement: Yes
- Basement Desc.: Unfinished, Bath/Stubbed, Egress Window, Full
- Square Feet: 3,665
- Sq. Ft. Source: Estimated
- Year Built: 2013
Lot Features
- Lot Size (Acres): 0.35
- Lot Size Range: .25 to .49 Acre
- Lot Dimensions: 102 x 149
Financial Considerations
- Association Fee: $1,600
- Assoc Fee Freq.: Annually
- Assessment Year: 2013
- Tax Amount: $19,440
- Tax Year: 2025
- Pays Sewer: Public Sewer
Disclosures and Reports
- Ownership: Fee Simple with Homeowners Association
- Property ID: 701174020120000
Listed by eXp Realty
Get Pre-Approved Today
Get a Great Insurance Rate
Schools
Schools serving 4551 Sassafras Ln
School District:Indian Prairie Community Unit School District 204
| Name | Grades | Distance |
|---|---|---|
Danielle-Joy Peterson Elementary School 4008 Chinaberry Lane, Naperville, IL 60564 | K-5 | 0.5 mi |
Scullen Middle School 2815 Mistflower Lane, Naperville, IL 60564 | 6-8 | 1.3 mi |
Waubonsie Valley High School 2590 Ogden Avenue, Aurora, IL 60504 | 9-12 | 3.8 mi |
Disclaimer:
School attendance boundaries provided by ATTOM Data Solutions and are for reference only. Contact the school directly to verify enrollment eligibility.
Price & Sales History for 4551 Sassafras Ln
Date
Details
Price
Change
Source
9/10/2026
Listed
$975,000
71.05%
MLS
8/12/2013
Sold
$570,000
—
Public Record
Disclaimer: Historical sales information is derived from public records provided by the county offices. Information is not guaranteed and should be independently verified.
Tax History
Tax History for 4551 Sassafras Ln
Year
Property Taxes
Change
Tax Assessment
Change
2025
$19,440
—
$319,800
10%
2025
$19,440
10%
$290,860
13%
2023
$17,693
3%
$256,943
6%
2022
$17,176
—
$243,064
5%
2022
$17,176
7%
$231,490
2%
2020
$16,116
2%
$227,822
3%
2019
$15,844
—
$221,401
2%
2018
$15,866
2%
$217,801
3%
2017
$15,628
—
$212,179
2%
2016
$15,603
—
$207,611
4%
2015
$15,664
4%
$199,626
7%
2014
$15,070
104%
$186,200
102%
2013
$7,396
103%
$92,250
100%
2012
$3,647
—
$46,130
—
Disclaimer: Historical tax information is derived from public records provided by the county offices. Information is not guaranteed and should be independently verified.
Estimate the Cost
Estimate the Cost for 4551 Sassafras Ln
4551 Sassafras Lane, Naperville, IL 60564 (MLS# 12740472) is a Single Family property with 4 bedrooms, 4 full bathrooms and 1 partial bathroom. 4551 Sassafras Lane is currently listed for $975,000 and was received on September 10, 2026. Want to learn more about 4551 Sassafras Lane? Do you have questions about finding other Single Family real estate for sale in Naperville? You can browse all Naperville real estate or contact a Coldwell Banker agent to request more information.