This is a carousel with tiles that activate property listing cards. Use the previous and next buttons to navigate.
1/1
$2,995,000
This is a carousel with tiles that activate property listing cards. Use the previous and next buttons to navigate.
1/1
Property Description
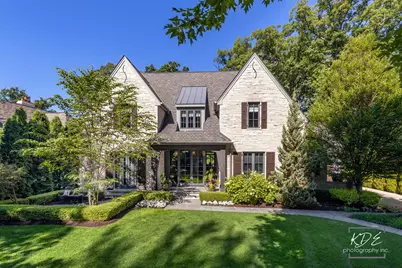
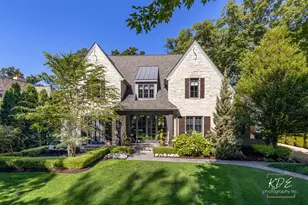
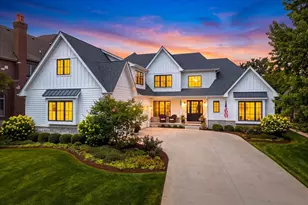
*** THIS HOME IS A MASTERPICE! SIMPLY THE MOST BREATHTAKING HOME YOU WILL SEE THIS YEAR! *** NO DETAIL WAS OVERLOOKED IN THIS ONE-OF-A-KIND DOWNTOWN NAPERVILLE ESTATE!!! *** The 1st And 2nd Floors have 5,710 Sq Ft! The Premium FINISHED LOWER LEVEL adds another 1500 sq. Ft Of Luxury Living and Entertaining! This Timeless Home Features A LIMESTONE EXTERIOR! KOLBE WINDOWS AND DOORS! 10-FOOT VAULTED AND TRAY CEILINGS! A CUSTOM-CRAFTED FLOATING SOLID WALNUT TREAD STAIRCASE BY PINNACLE STAIRS WITH CUSTOM IRON BALUSTERS! 3-ZONE HVAC! RADIANT HEATED FLOORS IN THE GARAGE AND 3-SEASON PORCH, PLUS A BRAND-NEW BOILER SYSTEM FOR INSTANT EFFICIENCY! - - The Gourmet Kitchen Includes A Wolf 60" Dual-Fuel Range, Sub-Zero Refrigeration, An Asko Dishwasher, A Danby Olympian White Marble Island, New River White Granite Perimeter Counters, And Custom Cabinetry With Designer Hardware! - - Enjoy The Luxurious Master Suite With A Spa-Inspired Wet Room Retreat Featuring A Watermark Steam Shower (Mr. Steam Remote), Freestanding Soaking Tub, Floating Walnut Vanities, And A Couture Lounge Closet With Custom Built-Ins And Center Island!- - - Additional Highlights Include High-End Lighting (Corbett, Ralph Lauren, SkLO, Bevolo, And More) And Integrated Multi-Zone Audio Throughout The Home And Backyard! - The Finished Lower Level Features A Theatre Family Room, Mirrored Fitness Room With Rubber Flooring, And A Luxury Guest Bedroom EnSuite With A Full Bathroom!- - - Relax In The Private 3-Season Room With A Limestone Fireplace, 15-Foot Vaulted Paneled Ceilings, And Heated Floors! -Outdoor Entertaining Includes An Expansive Bluestone Patio With A Fire Pit, Professional Landscaping, And A Brand-New Napoleon Prestige Grill Station!- Additional Features Include Top-Tier Plumbing Fixtures Watermark, Phylrich, Kohler, And Blanco! - - Custom Cedar Designed Garage Doors With Windows, And A Separate Third-Car Garage With A 25-Foot Ceilinged Sport Court! *** THIS MOVE-IN-READY LUXURY ESTATE PERFECTLY BLENDS MODERN SOPHISTICATION WITH WARM, TIMELESS DESIGN IN DOWNTOWN NAPERVILLE'S MOST EXCLUSIVE, MATURELY WOODED LOCATION! ***
Full Property Details
Full Property Details for 465 White Oak Dr
General
- Sold For: $2,995,000
- Taxes: $38,549 (2024)
- Status: Closed
- Type: Single Family
- Source: MRED
- MLS ID: 12683161
- Added to Site: 90 day(s) ago
Interior
- Interior Features: Vaulted Ceiling(s), Walk-In Closet(s), High Ceilings, Open Floorplan, Special Millwork, Separate Dining Room, Pantry
- Fireplace: Yes
- Fireplace(s): Family Room, Living Room, Double Sided, Wood-Burning
- Appliances: Range, Microwave, Dishwasher, Range Hood
- Flooring: Hardwood
Rooms
Bathrooms
- Total Bathrooms: 6
- Full Bathrooms: 4
- Half Bathrooms: 2
- Basement Baths: Yes
- Bathroom Features: Separate Shower, Double Sink
Bedrooms
- Total Bedrooms: 5
- Bedrooms(Blw Grade): 1
Additional Information
- Other Features: Commuter Train
Parking
- Garage: Yes
- Attached garage: Yes
- Garage Spaces: 3
- Total Spaces: 3
- Parking Features: Brick Driveway, Heated Garage, Garage, Electric Vehicle Charging Station(s), Yes, Garage Owned, Attached
Location
- Area: Naperville
- County: DuPage
- Driving Directions: CHICAGO AVE TO JULIAN S TO PORTER E TO WHITE OAK
School Information
- School District: 203
- Midd School District: 203
- Elementary School: Prairie Elementary School
- Middle School: Washington Junior High School
- High School: Naperville North High School
- Private School: Naperville North High School
Community
- Assoc. Fees Include: None
Heating & Cooling
- Cooling Type: Central Air Conditioning
- Heating Type: Natural Gas, Radiant Floor
Utilities
- Water: Lake Michigan
Structural Information
- Construction: Cedar, Stone
- Exterior Const.: Cedar, Stone
- Basement Desc.: Finished, Full
- Foundation: Concrete Perimeter
- Roof: Asphalt
- Windows: Shades, Window Treatments
- Doors: French Doors, 36" Minimum Entry Door
- Sub-Flooring: Hardwood
- Square Feet: 7,186
- Sq. Ft. Source: Builder
- Year Built: 2016
Lot Features
- Lot Size (Acres): 0.32
- Lot Size Range: .25 to .49 Acre
- Lot Dimensions: 141 x 98 x 162 x 90
Financial Considerations
- Parking Included: Yes
- Assessment Year: 2016
- Tax Amount: $38,549
- Tax Year: 2024
Disclosures and Reports
- Ownership: Fee Simple
- Special Conditions: List Broker Must Accompany
- Property ID: 819203014
Listed by RE/MAX of Naperville

Get Pre-Approved Today
Schools
Schools serving 465 White Oak Dr
School District:Naperville Community Unit District 203
| Name | Grades | Distance |
|---|---|---|
Prairie Elementary School, Naperville, IL 500 South Charles Avenue, Naperville, IL 60540 | K-5 | 0.4 mi |
Naperville North High School 899 North Mill Street, Naperville, IL 60563 | 9-12 | 1.5 mi |
Disclaimer:
School attendance boundaries provided by ATTOM Data Solutions and are for reference only. Contact the school directly to verify enrollment eligibility.
Price & Sales History for 465 White Oak Dr
Date
Details
Price
Change
Source
9/29/2026
Sold
$2,995,000
—
MLS
7/07/2026
Listed
$2,995,000
—
MLS
Disclaimer: Historical sales information is derived from public records provided by the county offices. Information is not guaranteed and should be independently verified.
465 White Oak Drive, Naperville, IL 60540 (MLS# 12683161) is a Single Family property that was sold at $2,995,000 on September 29, 2026. Want to learn more about 465 White Oak Drive? Do you have questions about finding other Single Family real estate for sale in Naperville? You can browse all Naperville real estate or contact a Coldwell Banker agent to request more information.