No photo available
$219,900 Just Listed
Property Description
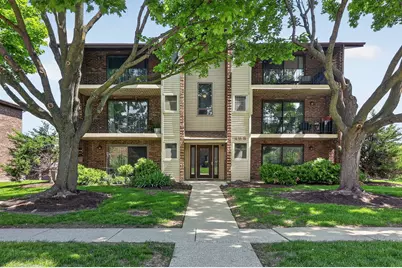
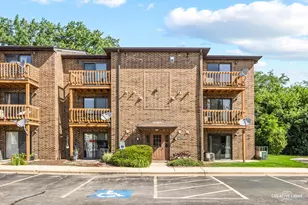
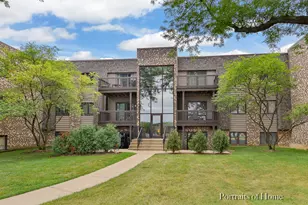
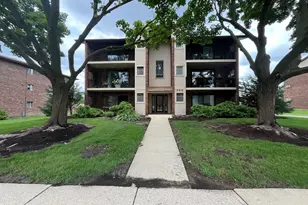
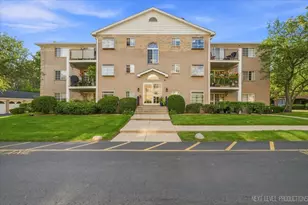
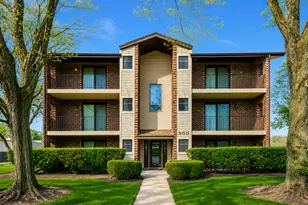
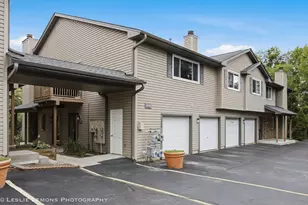
Welcome home to this beautifully maintained top floor 2 bedroom / 2 bath condo in the heart of Naperville! You'll love the spacious layout, tasteful updates and the peace and privacy that come with having no upstairs neighbors. Comfort and functionality are evident throughout. The spacious living and dining areas flow seamlessly together, creating an ideal space for relaxing or entertaining. Sliding glass doors lead to a private balcony overlooking mature trees, providing the perfect spot to enjoy your morning coffee or unwind after a long day. The kitchen offers abundant oak cabinetry, generous counter space and newer luxury vinyl plank flooring that extends throughout the kitchen, dining area, living room, and hallway (January 2024), creating a fresh and cohesive look. The primary suite features a walk-in closet and private en-suite bath, while the second bedroom is perfect for guests, a home office or flex space. A full size in unit washer and dryer add everyday convenience and the private one-car garage on the end of the garage bay provides additional storage and protection from the elements. Enjoy low maintenance living in a well maintained owner-occupied community which helps preserve pride of ownership and long-term value. Beyond your front door, discover everything that makes Naperville one of the nation's most celebrated places to live. Spend weekends exploring the award-winning Riverwalk, enjoy concerts and community events throughout the year, browse the boutiques and acclaimed restaurants in vibrant Downtown Naperville, or take advantage of miles of parks, trails, golf courses, and forest preserves. With highly regarded schools, convenient access to Metra and major expressways this location truly offers something for everyone. Noteworthy: New A/C & Furnace installed March 2022. Why rent when you can own - your next chapter awaits at 468 Valley Drive, Unit 300!
Full Property Details
Full Property Details for 468 Valley Dr #300
General
- Price: $219,900
- HOA FEE: $365/month
- Taxes: $2,557 (2024)
- Status: Active
- Type: Condo
- Source: MRED
- MLS ID: 12698690
- Updated: 7/16/2026
- Added to Site: 1 day(s) ago
Interior
- Basement: None
Rooms
Bathrooms
- Total Bathrooms: 2
- Full Bathrooms: 2
Bedrooms
- Total Bedrooms: 2
Additional Information
- Equipment: Intercom, Ceiling Fan(s), Water Heater-Electric
Exterior
- Exterior Features: Balcony
Parking
- Garage: Yes
- Garage Spaces: 1
- Total Spaces: 2
- Parking Features: Asphalt, Garage Door Opener, Yes, Garage Owned, Detached, Assigned, Owned, Garage
Location
- Area: Naperville
- County: DuPage
- Township: Naperville
- Subdivision: River Shores
- Driving Directions: From Ogden Ave: South on Valley Dr to Building
School Information
- School District: 203
- Elem School District: 203
- Midd School District: 203
- High School District: 203
- Elementary School: Mill Street Elementary School
- Middle School: Jefferson Junior High School
- High School: Naperville North High School
- Private School: Naperville North High School
Community
- Assoc. Fees Include: Water, Insurance, Exterior Maintenance, Lawn Care, Scavenger, Snow Removal
- Pets Allowed: Yes
- Pets: Cats OK, Dogs OK
- Pet Restrictions: Cats OK, Dogs OK, / 999lbs.
- Mgmt. Company: Westward360 - Naperville
Heating & Cooling
- Cooling Type: Central Air Conditioning
- Heating Type: Electric
Utilities
- Sewer: Public Sewer
- Water: Public
Structural Information
- Structure Type: Condo
- Construction: Vinyl Siding, Brick
- Exterior Const.: Vinyl Siding, Brick
- Basement Desc.: None
- Common Walls: End Unit
- Entry Floor Number: 3
- Stories/Levels: 3
- Square Feet: 969
- Sq. Ft. Source: Assessor
- Year Built: 1980
Unit Information
- Units in Building: 6
Lot Features
- Lot Dimensions: COMMON
Animals
- Animals Allowed: Cats OK, Dogs OK
Financial Considerations
- Association Fee: $365
- Assoc Fee Freq.: Monthly
- Parking Included: Yes
- Assessment Year: 1980
- Tax Amount: $2,557
- Tax Year: 2024
- Pays Sewer: Public Sewer
Disclosures and Reports
- Ownership: Condo
- Property ID: 714215015
Listed by Compass
Get Pre-Approved Today
Get a Great Insurance Rate
Schools
Schools serving 468 Valley Dr #300
School District:Naperville Community Unit District 203
| Name | Grades | Distance |
|---|---|---|
Mill Street Elementary School 1300 North Mill Street, Naperville, IL 60563 | K-5 | 1.3 mi |
Jefferson Jr High School 1525 Loomis Street, Naperville, IL 60563 | 6-8 | 1.9 mi |
Naperville North High School 899 North Mill Street, Naperville, IL 60563 | 9-12 | 1 mi |
Disclaimer:
School attendance boundaries provided by ATTOM Data Solutions and are for reference only. Contact the school directly to verify enrollment eligibility.
Price & Sales History for 468 Valley Dr #300
Date
Details
Price
Change
Source
7/16/2026
Listed
$219,900
21.16%
MLS
10/23/2023
Sold
$181,500
—
Public Record
Disclaimer: Historical sales information is derived from public records provided by the county offices. Information is not guaranteed and should be independently verified.
Tax History
Tax History for 468 Valley Dr #300
Year
Property Taxes
Change
Tax Assessment
Change
2024
$2,557
13%
$49,691
22%
2022
$2,254
4%
$40,890
4%
2021
$2,164
—
$39,430
—
2020
$2,157
4%
$39,430
5%
2019
$2,065
21%
$37,500
17%
2018
$1,712
3%
$32,150
4%
2017
$1,666
3%
$31,060
4%
2016
$1,612
1%
$29,810
5%
2015
$1,597
-5%
$28,310
-2%
2014
$1,686
1%
$28,840
-1%
2013
$1,677
-13%
$29,040
-16%
2012
$1,934
—
$34,460
—
Disclaimer: Historical tax information is derived from public records provided by the county offices. Information is not guaranteed and should be independently verified.
Estimate the Cost
Estimate the Cost for 468 Valley Dr #300
468 Valley Drive #300, Naperville, IL 60563 (MLS# 12698690) is a Condo property with 2 bedrooms and 2 full bathrooms. 468 Valley Drive #300 is currently listed for $219,900 and was received on July 16, 2026. Want to learn more about 468 Valley Drive #300? Do you have questions about finding other Condo real estate for sale in Naperville? You can browse all Naperville real estate or contact a Coldwell Banker agent to request more information.