This is a carousel with tiles that activate property listing cards. Use the previous and next buttons to navigate.
1/1
$1,085,000
This is a carousel with tiles that activate property listing cards. Use the previous and next buttons to navigate.
1/1
Property Description
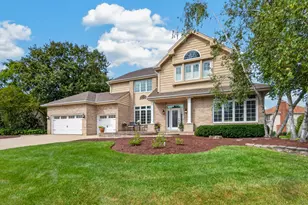
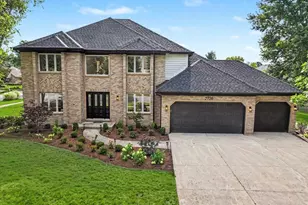
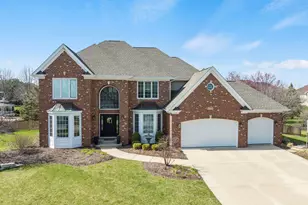
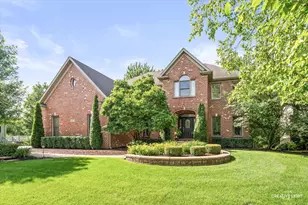
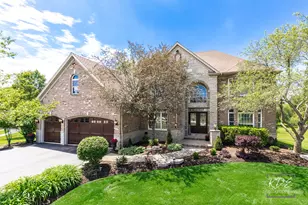
Welcome to this gorgeous luxury home located in the coveted River Run subdivision, attending award-winning District 204 schools and Neuqua Valley High School. Offering 4,456 square feet above grade and over 6,000 square feet of finished living space including the basement, this exceptional residence offers both elegance and incredible space. As you enter, you are welcomed by a grand two-story foyer, flanked by a formal living room on one side and a formal dining room on the other, creating a beautiful and classic first impression. The private office is a standout feature with its fireplace, coffered ceilings, and custom built-in bookshelves, offering a warm and sophisticated workspace. The breathtaking two-story family room with a stunning fireplace serves as the heart of the home, filling the space with natural light and warmth-perfect for gathering and entertaining. The spacious kitchen features granite countertops, abundant cabinetry, a walk-in pantry, and a cozy breakfast area overlooking the backyard. A conveniently located laundry room with direct outdoor access adds everyday practicality. Upstairs, you'll find four generously sized bedrooms, all offering walk-in closets. The primary suite is a true retreat, complete with a fireplace, sitting area, and a spa-like bathroom with a separate shower and a large walk-in closet. Two secondary bedrooms share a Jack-and-Jill bathroom, while the fourth bedroom enjoys an en-suite bathroom, with a thoughtfully designed layout that includes an additional access to the hallway for guests. One level up, the fifth bedroom offers wonderful flexibility and can easily serve as a playroom, teen space, or additional living area, complete with a walk-in closet. The expansive finished basement is designed for elevated living and entertaining. This impressive space features a custom wet bar, a generous family room ideal for gatherings, space for a workout or fitness area, a convenient half bath, and an oversized storage room. Whether hosting guests or enjoying a quiet night at home, this lower level offers both style and versatility, significantly expanding the home's livable space. UPDATES: 2022 A/C, 2021 FURNACE IN BASEEMENT, 2017 ROOF, 2018 UPSTAIRS FURNACE, WATER HEATER, DISHWASHER AND REFRIGERATOR
Full Property Details
Full Property Details for 4711 Sebastian Dr
General
- Sold For: $1,085,000
- HOA FEE: $29/month
- HOA FEE FREQ.: Annually
- Taxes: $19,339 (2024)
- Status: Closed
- Type: Single Family
- Source: MRED
- MLS ID: 12556664
- Added to Site: 93 day(s) ago
Interior
- Interior Features: Wet Bar, Built-in Features, Walk-In Closet(s), Bookcases, High Ceilings, Coffered Ceiling(s), Open Floorplan, Granite Counters, Separate Dining Room, Pantry
- Fireplace: Yes
- Fireplace(s): Family Room, Master Bedroom, Den/Library, Gas Log, Gas Starter
- Appliances: Range, Microwave, Dishwasher, Refrigerator, Washer, Dryer, Disposal, Stainless Steel Appliance(s)
- Flooring: Hardwood, Carpet
Rooms
Bathrooms
- Total Bathrooms: 5
- Full Bathrooms: 3
- Half Bathrooms: 2
- Basement Baths: Yes
- Bathroom Features: Whirlpool, Separate Shower, Double Sink
Bedrooms
- Total Bedrooms: 5
Additional Information
- Equipment: Carbon Monoxide Detectors, Ceiling Fan(s), Sump Pump, Multiple Water Heaters
- Other Features: School Bus Service
Parking
- Garage: Yes
- Attached garage: Yes
- Garage Spaces: 3
- Total Spaces: 3
- Parking Features: Concrete, Garage Door Opener, Yes, Garage Owned, Attached, Garage
Location
- Area: Naperville
- County: Will
- Subdivision: River Run
- Driving Directions: Book Rd S to Clearwater Lane E to Sebastian Dr
School Information
- School District: 204
- Midd School District: 204
- Elementary School: Graham Elementary School
- Middle School: Crone Middle School
- High School: Neuqua Valley High School
- Private School: Neuqua Valley High School
Community
- Assoc. Fees Include: Other
- Mgmt. Company: Real Manage
Heating & Cooling
- Cooling Type: Central Air Conditioning
- Heating Type: Natural Gas, Forced Air
Utilities
- Water: Lake Michigan
Structural Information
- Construction: Brick, Cedar
- Exterior Const.: Brick, Cedar
- Basement Desc.: Finished, Rec/Family Area, Storage Space, Full
- Foundation: Concrete Perimeter
- Roof: Asphalt
- Windows: Screens
- Sub-Flooring: Hardwood, Carpet
- Square Feet: 4,456
- Sq. Ft. Source: Assessor
- Year Built: 2000
Lot Features
- Lot Size (Acres): 0.37
- Lot Size Range: .25 to .49 Acre
- Lot Dimensions: 110 x 145 x 110 x 145
- Lot Features: Landscaped
Financial Considerations
- Association Fee: $350
- Assoc Fee Freq.: Annually
- Parking Included: Yes
- Assessment Year: 2000
- Tax Amount: $19,339
- Tax Year: 2024
Disclosures and Reports
- Ownership: Fee Simple with Homeowners Association
- Property ID: 701143050230000
Listed by Baird & Warner
Sold by Compass

Get Pre-Approved Today
Schools
Schools serving 4711 Sebastian Dr
School District:Indian Prairie Community Unit School District 204
| Name | Grades | Distance |
|---|---|---|
V Blanche Graham Elementary School 2315 High Meadow Road, Naperville, IL 60564 | K-5 | 0.5 mi |
Clifford Crone Middle School 4020 111th Street, Naperville, IL 60564 | 6-8 | 2.2 mi |
Neuqua Valley High School 2360 95th Street, Naperville, IL 60564 | 9-12 | 1.7 mi |
Disclaimer:
School attendance boundaries provided by ATTOM Data Solutions and are for reference only. Contact the school directly to verify enrollment eligibility.
Price & Sales History for 4711 Sebastian Dr
Date
Details
Price
Change
Source
6/01/2026
Sold
$1,085,000
-3.56%
MLS
4/13/2026
Price Reduced
$1,125,000
-6.17%
MLS
4/09/2026
Listed
$1,199,000
—
MLS
Disclaimer: Historical sales information is derived from public records provided by the county offices. Information is not guaranteed and should be independently verified.
4711 Sebastian Drive, Naperville, IL 60564 (MLS# 12556664) is a Single Family property that was sold at $1,085,000 on June 01, 2026. Want to learn more about 4711 Sebastian Drive? Do you have questions about finding other Single Family real estate for sale in Naperville? You can browse all Naperville real estate or contact a Coldwell Banker agent to request more information.