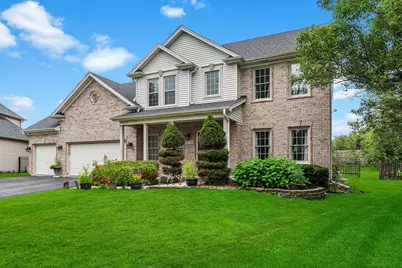
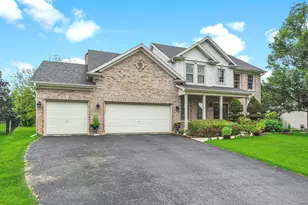
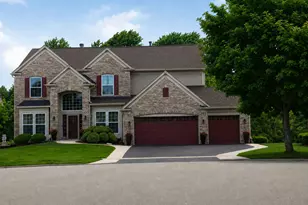
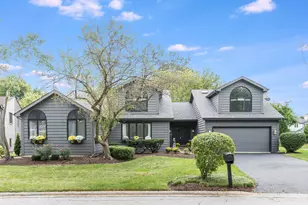
This is a carousel with tiles that activate property listing cards. Use the previous and next buttons to navigate.
1/59
$699,900 Just Listed
This is a carousel with tiles that activate property listing cards. Use the previous and next buttons to navigate.
1/59
Property Description
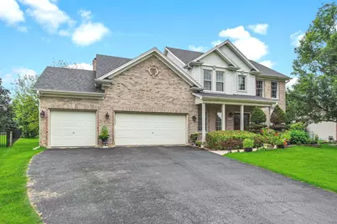
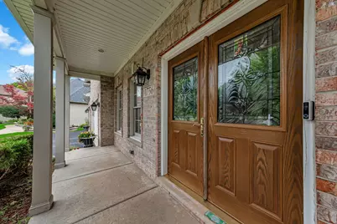
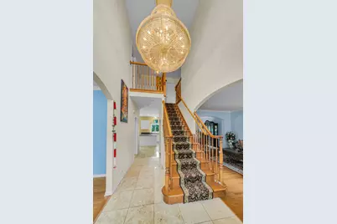
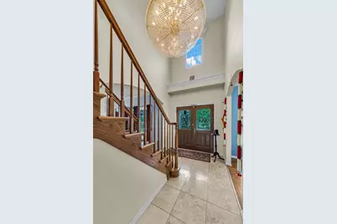
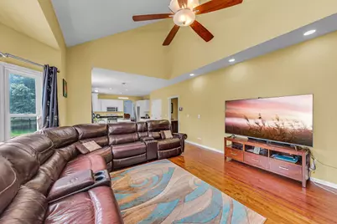
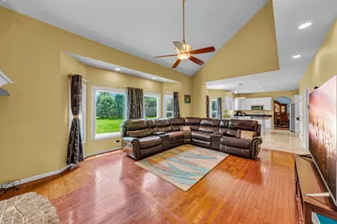
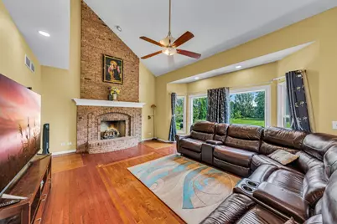
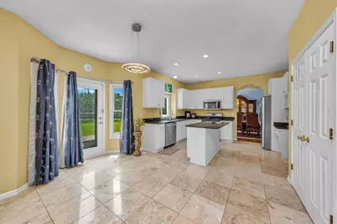
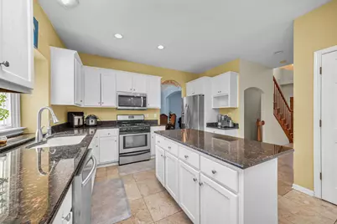
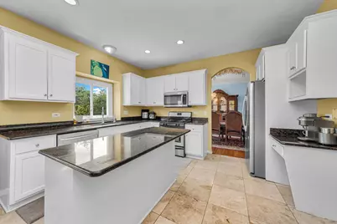
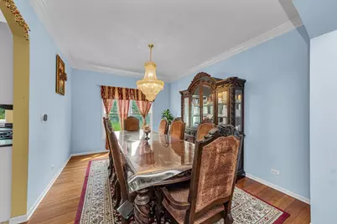
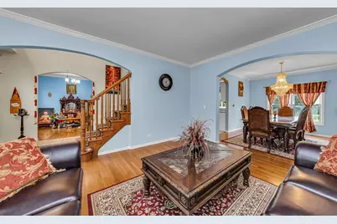
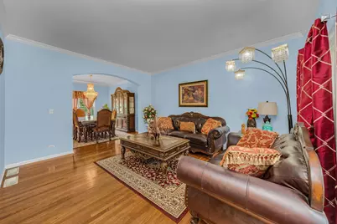
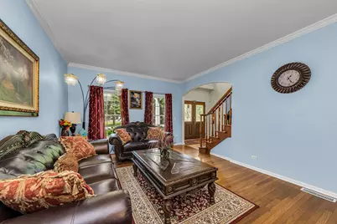
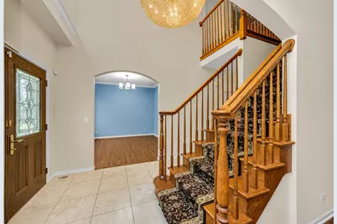
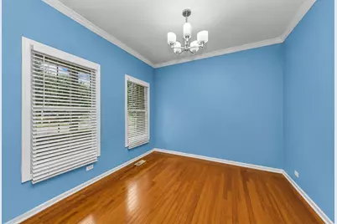
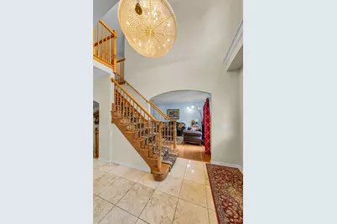
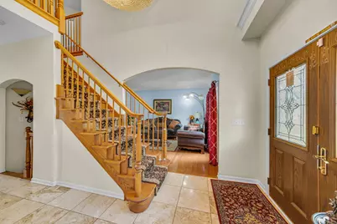
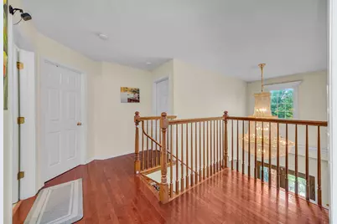
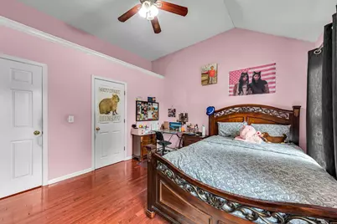
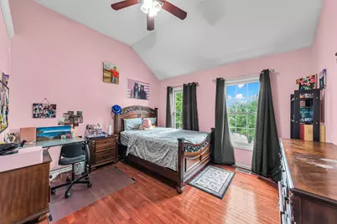
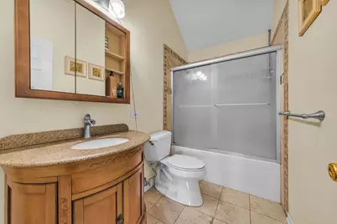
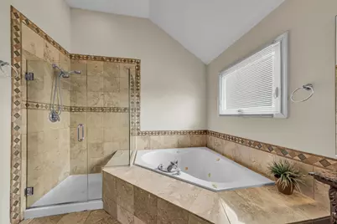
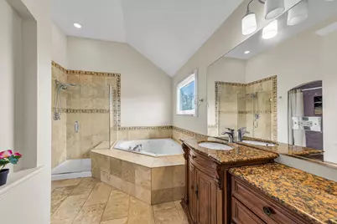
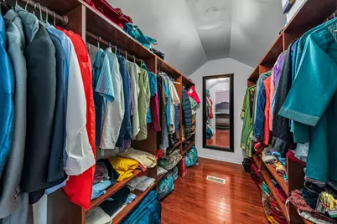
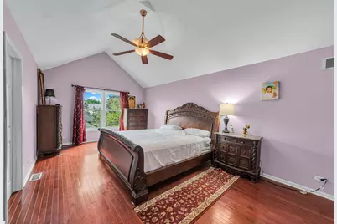
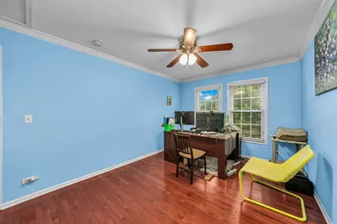
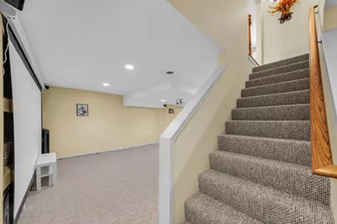
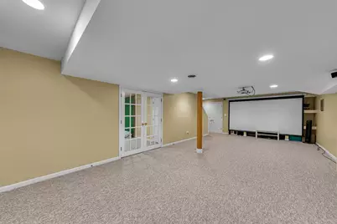
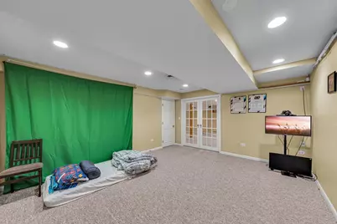
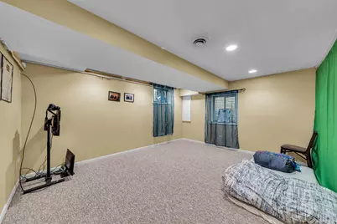
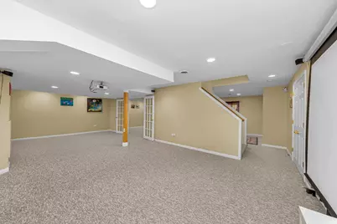
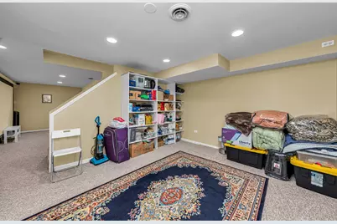
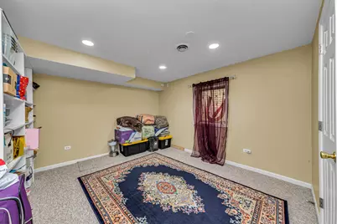
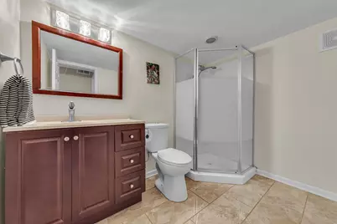
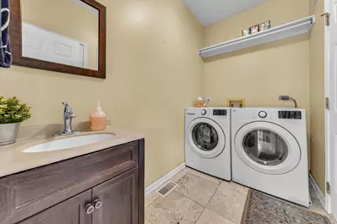
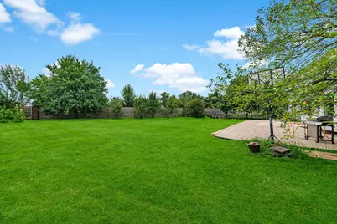
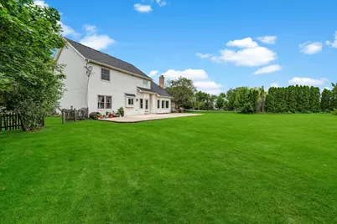
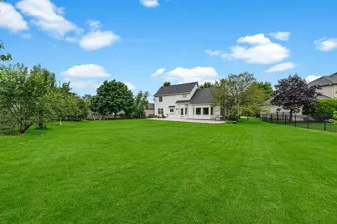
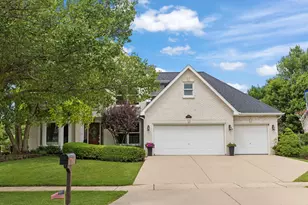
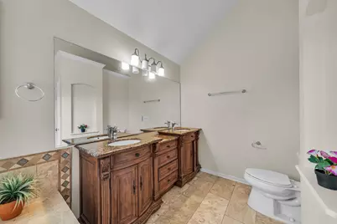
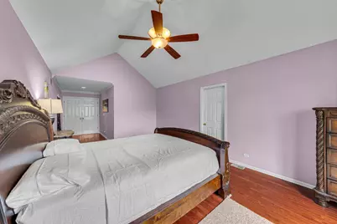
Prepare to fall in love the moment you step into this beautiful 5-bedroom, 4-bath home featuring a grand two-story foyer with elegant marble flooring. The formal living and dining rooms showcase gleaming hardwood floors and classic crown molding, creating the perfect setting for entertaining. The updated white kitchen is equipped with stainless steel appliances and opens seamlessly to the spacious family room, highlighted by a stunning fireplace that serves as the focal point of the space. The main level also includes a private office, a full bathroom, and a convenient laundry room. Upstairs, the spacious primary suite offers a walk-in closet and a private bath with dual vanities and a relaxing soaking tub. Three additional generously sized bedrooms and a full bath complete the second floor. The fully finished basement provides incredible additional living space with a large recreation room, a full bathroom, and a potential fifth bedroom or second office, offering flexibility to fit your lifestyle. Situated on a huge lot and featuring a 3-car garage, this home combines space, comfort, and functionality in a desirable setting. Property is being sold AS-IS. Don't miss the opportunity to make this exceptional home yours!
Full Property Details
Full Property Details for 4756 Fesseneva Ln
General
- Price: $699,900
- HOA FEE: $21/month
- HOA FEE FREQ.: Annually
- Taxes: $13,154 (2025)
- Status: Active
- Type: Single Family
- Source: MRED
- MLS ID: 12683681
Rental Information
- Complex Features: Park, Curbs, Sidewalks, Street Lights, Street Paved
Interior
- Basement: Finished, F
- Interior Features: Cathedral Ceiling(s), 1st-Floor Bath, Walk-In Closet(s)
- Fireplace: Yes
- Number of Fireplaces: 1
- Fireplace(s): Family Room, Gas Log, Gas Starter
- Appliances: Range, Microwave, Dishwasher, Refrigerator, Disposal, Stainless Steel Appliance(s)
- Flooring: Hardwood
Rooms
Bathrooms
- Total Bathrooms: 4
- Full Bathrooms: 4
- Basement Baths: Yes
- Bathroom Features: Whirlpool, Separate Shower, Double Sink
Bedrooms
- Total Bedrooms: 5
- Bedrooms(Blw Grade): 1
Additional Information
- Equipment: Security System, Carbon Monoxide Detectors, Ceiling Fan(s), Sump Pump, Lawn Sprinkler
- Other Features: School Bus Service
Parking
- Garage: Yes
- Attached garage: Yes
- Garage Spaces: 3
- Total Spaces: 3
- Parking Features: Asphalt, Garage Door Opener, Yes, Garage Owned, Attached, Garage
Location
- Area: Naperville
- County: Will
- Township: Wheatland
- Subdivision: Harmony Grove
- Driving Directions: RT 59 TO 111TH E TO CHOKEBERRY N TO FESSENEVA R TO HOME
School Information
- School District: 204
- Elem School District: 204
- Midd School District: 204
- High School District: 204
- Elementary School: Kendall Elementary School
- Middle School: Crone Middle School
- High School: Neuqua Valley High School
- Private School: Neuqua Valley High School
Community
- Assoc. Fees Include: Other
- Mgmt. Company: Management
Heating & Cooling
- Cooling Type: Central Air Conditioning
- Heating Type: Natural Gas, Forced Air
Utilities
- Sewer: Public Sewer, Storm Sewer
- Water: Lake Michigan, Public
Structural Information
- Architectural Info: Traditional
- Architectural Style: Traditional
- Construction: Brick, Cedar
- Exterior Const.: Brick, Cedar
- Basement: Yes
- Basement Desc.: Finished, Full
- Foundation: Concrete Perimeter
- Roof: Asphalt
- Windows: Skylight(s)
- Sub-Flooring: Hardwood
- Square Feet: 2,513
- Sq. Ft. Source: Assessor
- Year Built: 1998
Lot Features
- Lot Size (Acres): 0.18
- Lot Size Range: Less than .25 Acre
- Lot Dimensions: 50 x 156
Financial Considerations
- Association Fee: $250
- Assoc Fee Freq.: Annually
- Assessment Year: 1998
- Tax Amount: $13,154
- Tax Year: 2025
- Pays Sewer: Public Sewer, Storm Sewer
Disclosures and Reports
- Ownership: Fee Simple with Homeowners Association
- Property ID: 701153080060000
Listed by Keller Williams Infinity

Get Pre-Approved Today
Get a Great Insurance Rate
Schools
Schools serving 4756 Fesseneva Ln
School District:Indian Prairie Community Unit School District 204
| Name | Grades | Distance |
|---|---|---|
Oliver Julian Kendall Elementary School 2408 Meadow Lake Drive, Naperville, IL 60564 | K-5 | 0.5 mi |
Clifford Crone Middle School 4020 111th Street, Naperville, IL 60564 | 6-8 | 1.6 mi |
Neuqua Valley High School 2360 95th Street, Naperville, IL 60564 | 9-12 | 1.9 mi |
Disclaimer:
School attendance boundaries provided by ATTOM Data Solutions and are for reference only. Contact the school directly to verify enrollment eligibility.
Tax History
Tax History for 4756 Fesseneva Ln
Year
Property Taxes
Change
Tax Assessment
Change
2025
$13,154
10%
$199,167
13%
2023
$11,936
6%
$175,943
9%
2022
$11,260
—
$161,408
5%
2022
$11,260
7%
$153,722
2%
2020
$10,555
2%
$151,286
3%
2019
$10,373
6%
$147,022
7%
2018
$9,832
-11%
$137,255
-10%
2017
$11,066
—
$151,991
2%
2016
$11,046
—
$148,719
4%
2015
$11,083
—
$142,999
3%
2014
$11,134
2%
$139,136
—
2013
$10,952
4%
$139,136
—
2012
$10,525
—
$139,136
—
Disclaimer: Historical tax information is derived from public records provided by the county offices. Information is not guaranteed and should be independently verified.
Estimate the Cost
Estimate the Cost for 4756 Fesseneva Ln
4756 Fesseneva Lane, Naperville, IL 60564 (MLS# 12683681) is a Single Family property with 5 bedrooms and 4 full bathrooms. 4756 Fesseneva Lane is currently listed for $699,900 and was received on August 13, 2026. Want to learn more about 4756 Fesseneva Lane? Do you have questions about finding other Single Family real estate for sale in Naperville? You can browse all Naperville real estate or contact a Coldwell Banker agent to request more information.