No photo available
$699,000 Just Listed
Property Description
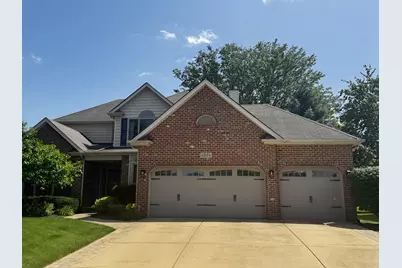
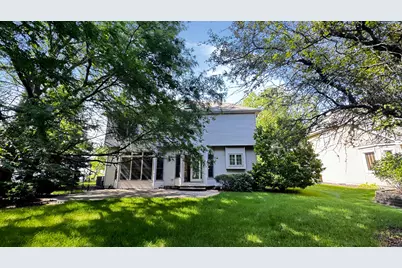
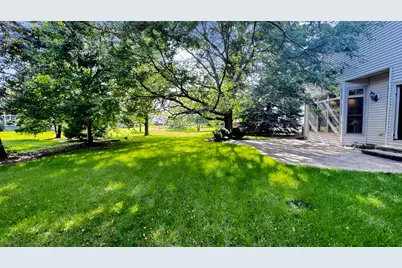
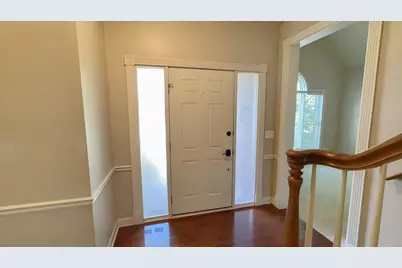
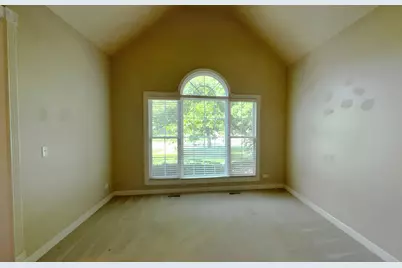
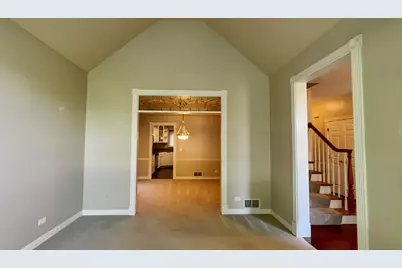
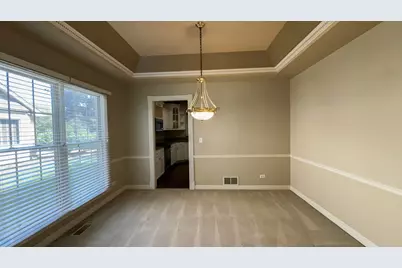
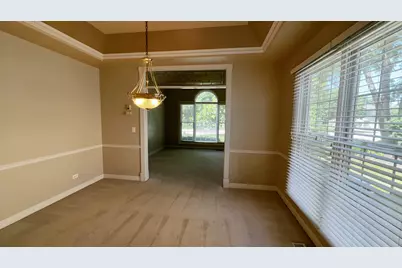
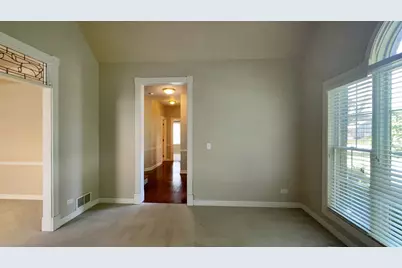
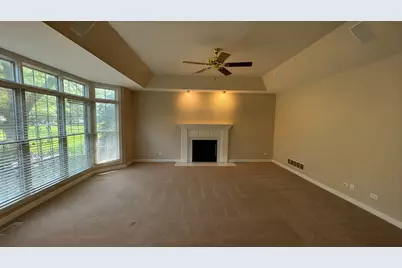
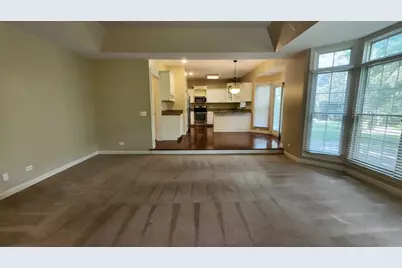
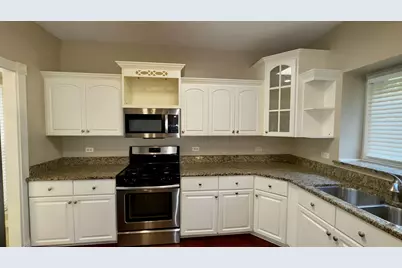
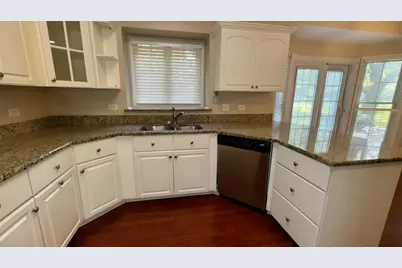
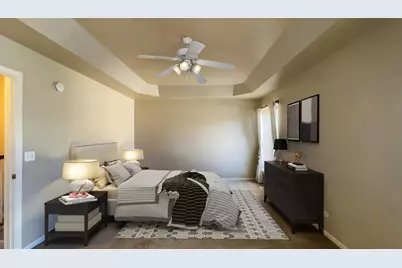
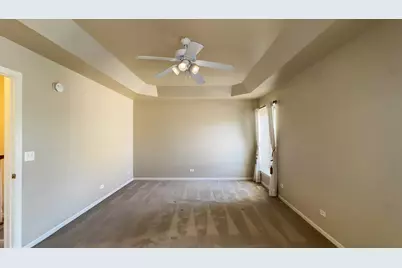
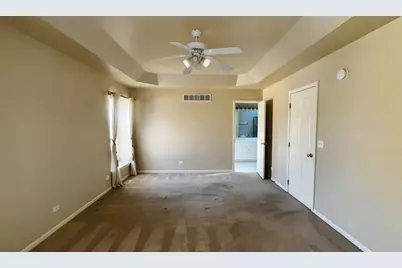
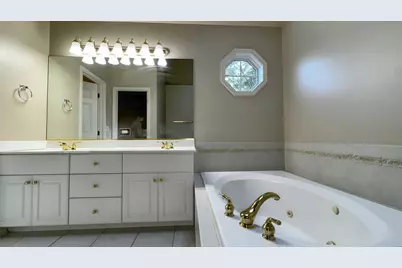
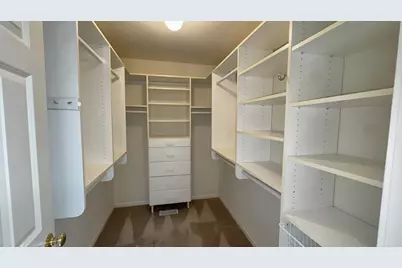
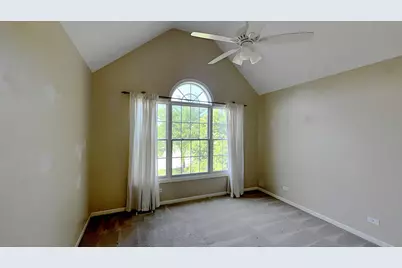
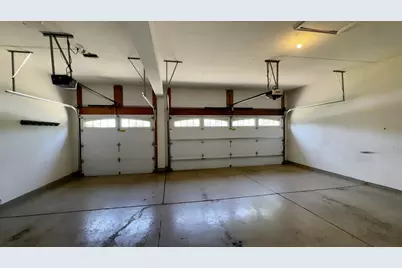
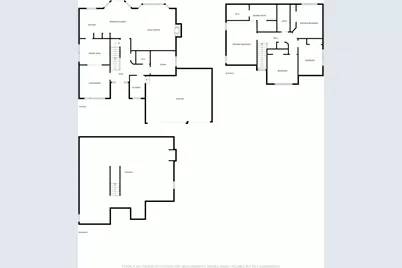
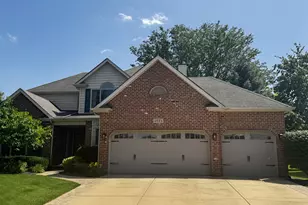
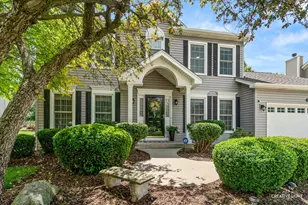
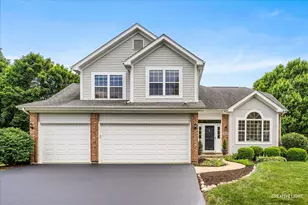
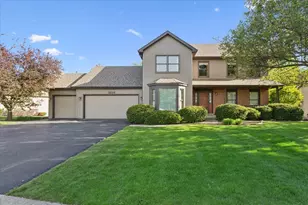
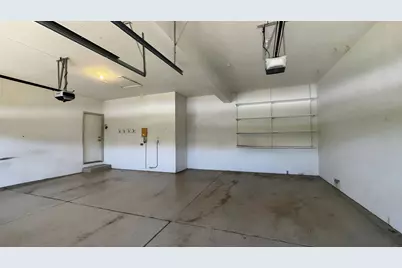
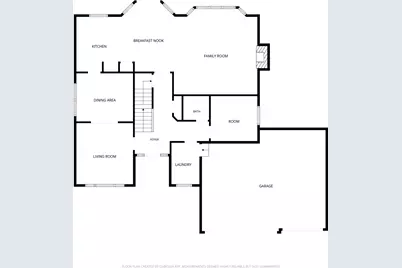
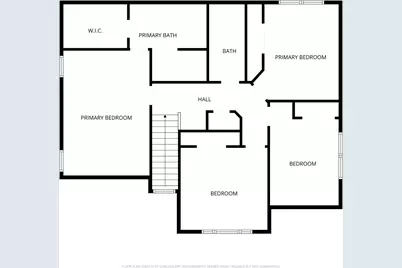
Custom Autumn Homes residence offering quality craftsmanship and generous living space! This spacious home features 9' ceilings, volume and tray ceilings, oversized white trim, six-panel doors, oak railings, a bright bay window, and a cozy gas fireplace with a wood mantle. The kitchen offers hardwood floors, granite countertops, upgraded cabinetry, stainless steel appliances, and a sunny bayed eating area. The main level also includes a private office/den and a large laundry room with built-in cabinetry and a utility sink. The primary suite features a vaulted ceiling, skylight, walk-in California Closets, dual vanities, a Jacuzzi tub, and a separate shower. Additional highlights include an irrigation system, insulated carriage-style garage doors, an epoxy-coated garage floor, and a backyard with a paver patio that's perfect for relaxing or entertaining. Conveniently located near shopping, dining, and within walking distance to elementary school and park. Don't miss this exceptional opportunity-schedule your showing today!
Full Property Details
Full Property Details for 4824 Clearwater Ln
General
- Price: $699,000
- HOA FEE: $26/month
- HOA FEE FREQ.: Annually
- Taxes: $12,037 (2025)
- Status: Active
- Type: Single Family
- Source: MRED
- MLS ID: 12699806
- Updated: 7/10/2026
- Added to Site: 1 day(s) ago
Interior
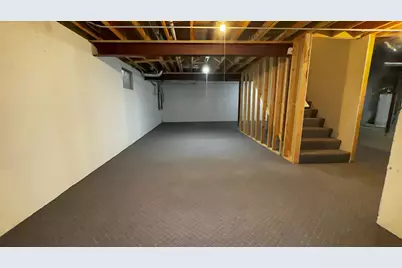
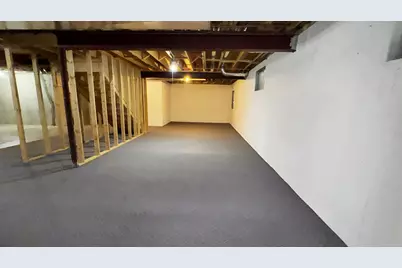
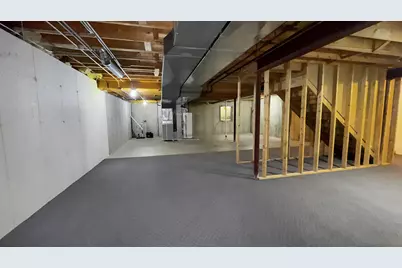
- Basement: Unfinished
- Interior Features: Cathedral Ceiling(s)
- Fireplace: Yes
- Number of Fireplaces: 1
- Fireplace(s): Family Room, Gas Starter
- Appliances: Range, Microwave, Dishwasher, Refrigerator, Washer, Dryer, Disposal
- Flooring: Hardwood
Rooms
Bathrooms
- Total Bathrooms: 3
- Full Bathrooms: 2
- Half Bathrooms: 1
- Bathroom Features: Whirlpool, Separate Shower, Double Sink
Bedrooms
- Total Bedrooms: 4
Additional Information
- Other Features: School Bus Service, Commuter Bus, Commuter Train
Parking
- Garage: Yes
- Attached garage: Yes
- Garage Spaces: 3
- Total Spaces: 3
- Parking Features: Yes, Garage Owned, Attached, Garage
Location
- Area: Naperville
- County: Will
- Township: Wheatland
- Subdivision: Saddle Creek
- Driving Directions: 111th to Thatcher N to Clearwater L
School Information
- School District: 204
- Elem School District: 204
- Midd School District: 204
- High School District: 204
- Elementary School: Kendall Elementary School
- Middle School: Crone Middle School
- High School: Neuqua Valley High School
- Private School: Neuqua Valley High School
Community
- Assoc. Fees Include: Other
Heating & Cooling
- Cooling Type: Central Air Conditioning
- Heating Type: Natural Gas
Utilities
- Sewer: Public Sewer
- Water: Lake Michigan
Structural Information
- Construction: Vinyl Siding, Brick
- Exterior Const.: Vinyl Siding, Brick
- Basement: Yes
- Basement Desc.: Unfinished, Full
- Windows: Skylight(s)
- Sub-Flooring: Hardwood
- Square Feet: 2,565
- Sq. Ft. Source: Assessor
- Year Built: 1999
Lot Features
- Lot Size (Acres): 0.25
- Lot Size Range: Less than .25 Acre
- Lot Dimensions: 76 x 143
Financial Considerations
- Association Fee: $310
- Assoc Fee Freq.: Annually
- Parking Included: Yes
- Assessment Year: 1999
- Tax Amount: $12,037
- Tax Year: 2025
- Pays Sewer: Public Sewer
Disclosures and Reports
- Ownership: Fee Simple
- Property ID: 701154060220000
Listed by Compass REO Incorporated

Get Pre-Approved Today
Get a Great Insurance Rate
Schools
Schools serving 4824 Clearwater Ln
School District:Indian Prairie Community Unit School District 204
| Name | Grades | Distance |
|---|---|---|
Oliver Julian Kendall Elementary School 2408 Meadow Lake Drive, Naperville, IL 60564 | K-5 | 0.3 mi |
Clifford Crone Middle School 4020 111th Street, Naperville, IL 60564 | 6-8 | 1.7 mi |
Neuqua Valley High School 2360 95th Street, Naperville, IL 60564 | 9-12 | 1.7 mi |
Disclaimer:
School attendance boundaries provided by ATTOM Data Solutions and are for reference only. Contact the school directly to verify enrollment eligibility.
Price & Sales History for 4824 Clearwater Ln
Date
Details
Price
Change
Source
7/10/2026
Listed
$699,000
—
MLS
Disclaimer: Historical sales information is derived from public records provided by the county offices. Information is not guaranteed and should be independently verified.
Tax History
Tax History for 4824 Clearwater Ln
Year
Property Taxes
Change
Tax Assessment
Change
2025
$12,036
-2%
$196,222
13%
2023
$12,320
12%
$173,341
14%
2022
$10,992
—
$151,717
5%
2022
$10,992
6%
$144,493
2%
2020
$10,331
2%
$142,204
3%
2019
$10,166
2%
$138,197
4%
2018
$9,986
—
$133,312
-3%
2017
$9,989
—
$137,780
2%
2016
$9,969
—
$134,814
4%
2015
$10,001
4%
$129,629
7%
2014
$9,630
2%
$121,154
—
2013
$9,472
4%
$121,154
—
2012
$9,103
—
$121,154
—
Disclaimer: Historical tax information is derived from public records provided by the county offices. Information is not guaranteed and should be independently verified.
Estimate the Cost
Estimate the Cost for 4824 Clearwater Ln
4824 Clearwater Lane, Naperville, IL 60564 (MLS# 12699806) is a Single Family property with 4 bedrooms, 2 full bathrooms and 1 partial bathroom. 4824 Clearwater Lane is currently listed for $699,000 and was received on July 10, 2026. Want to learn more about 4824 Clearwater Lane? Do you have questions about finding other Single Family real estate for sale in Naperville? You can browse all Naperville real estate or contact a Coldwell Banker agent to request more information.