
This is a carousel with tiles that activate property listing cards. Use the previous and next buttons to navigate.
1/1
$699,995
This is a carousel with tiles that activate property listing cards. Use the previous and next buttons to navigate.
1/1
Property Description
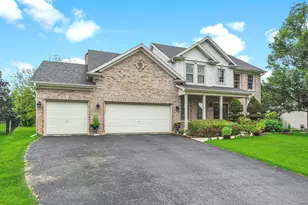
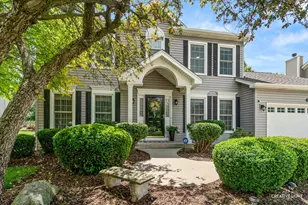
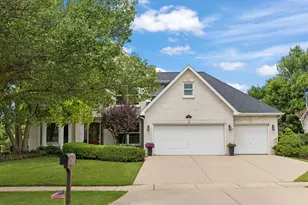
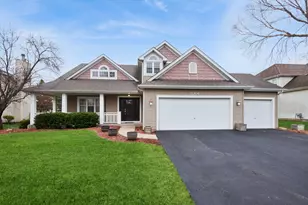
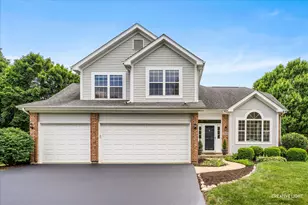
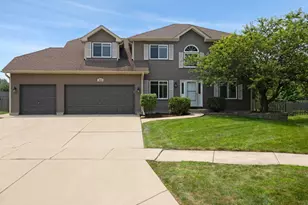
Exceptional Opportunity in Highly Sought-After Saddle Creek! This beautifully maintained residence offers the perfect blend of comfort, space, and functionality. Oak hardwood flooring and plush carpeting extend throughout the main and second levels, creating a warm and inviting atmosphere. The updated kitchen is designed for both everyday living and entertaining, featuring granite countertops, a large center island, soft-close cabinetry, recessed and pendant lighting, stainless steel appliances, and a premium Viking range hood. The home's updated bathrooms showcase stylish tile finishes, modern vanities, and contemporary fixtures. The spacious primary suite includes a private bath and a walk-in closet, providing a relaxing retreat. The fully finished basement adds incredible versatility with a second kitchen complete with Corian countertops and a double sink, along with multiple finished rooms ideal for an in-law arrangement, home office, recreation area, or fitness space. Throughout the home, you'll find generous room sizes, abundant natural light, and elegant Roman-arched doorways that add architectural character. A 3-car garage and extended driveway provide ample parking for family and guests. Major improvements include a roof and siding that are less than 10 years old, along with a Lennox Signature Series HVAC system installed in 2018, featuring a lifetime warranty and biannual maintenance through Four Seasons Heating & Cooling. Situated on a rare 0.47-acre lot, this property offers one of the best values in Saddle Creek. The large, fenced backyard is perfect for outdoor entertaining, recreation, and relaxation. Conveniently located within highly acclaimed District 204 schools and just minutes from parks, shopping, dining, and everyday conveniences.
Full Property Details
Full Property Details for 4852 Snapjack Cir
General
- Sold For: $699,995
- HOA FEE: $26/month
- HOA FEE FREQ.: Annually
- Taxes: $11,760 (2024)
- Status: Closed
- Type: Single Family
- Source: MRED
- MLS ID: 12704954
- Added to Site: 31 day(s) ago
Interior
- Interior Features: Cathedral Ceiling(s)
- Fireplace: Yes
- Fireplace(s): Family Room, Wood-Burning
- Appliances: Range, Microwave, Refrigerator, Disposal, Stainless Steel Appliance(s)
- Flooring: Hardwood
Rooms
Bathrooms
- Total Bathrooms: 4
- Full Bathrooms: 3
- Half Bathrooms: 1
- Basement Baths: Yes
- Bathroom Features: Whirlpool, Separate Shower, Double Sink
Bedrooms
- Total Bedrooms: 6
- Bedrooms(Blw Grade): 2
Additional Information
- Equipment: Cable TV, Carbon Monoxide Detectors, Ceiling Fan(s), Sump Pump
- Other Features: School Bus Service, Commuter Bus
Parking
- Garage: Yes
- Attached garage: Yes
- Garage Spaces: 3
- Total Spaces: 3
- Parking Features: Concrete, Garage Door Opener, Yes, Garage Owned, Attached, Garage
Location
- Area: Naperville
- County: Will
- Subdivision: Saddle Creek
- Driving Directions: Illinois Rte 59 to 111th St. (Hassert) East to Thatcher. North to Snapjack Cir. West to Property
School Information
- School District: 204
- Midd School District: 204
- Elementary School: Oliver Julian Kendall
- Middle School: Clifford Crone
- High School: Neuqua Valley High School
- Private School: Neuqua Valley High School
Community
- Assoc. Fees Include: Insurance
Heating & Cooling
- Cooling Type: Central Air Conditioning
- Heating Type: Natural Gas, Forced Air
Utilities
- Water: Public
Structural Information
- Architectural Style: Traditional
- Construction: Aluminum Siding, Frame
- Exterior Const.: Aluminum Siding, Frame
- Basement Desc.: Finished, Full
- Foundation: Concrete Perimeter
- Roof: Asphalt
- Sub-Flooring: Hardwood
- Square Feet: 2,351
- Sq. Ft. Source: Landlord/Tenant/Seller
- Year Built: 1997
Lot Features
- Lot Size (Acres): 0.47
- Lot Size Range: .25 to .49 Acre
- Lot Dimensions: 49 x 137 x 121 x 108 x 159
- Lot Features: Other
Financial Considerations
- Association Fee: $310
- Assoc Fee Freq.: Annually
- Assessment Year: 1997
- Tax Amount: $11,760
- Tax Year: 2024
Disclosures and Reports
- Ownership: Fee Simple
- Property ID: 701154050130000
Get Pre-Approved Today
Schools
Schools serving 4852 Snapjack Cir
School District:Indian Prairie Community Unit School District 204
| Name | Grades | Distance |
|---|---|---|
Oliver Julian Kendall Elementary School 2408 Meadow Lake Drive, Naperville, IL 60564 | K-5 | 0.5 mi |
Clifford Crone Middle School 4020 111th Street, Naperville, IL 60564 | 6-8 | 1.6 mi |
Neuqua Valley High School 2360 95th Street, Naperville, IL 60564 | 9-12 | 1.8 mi |
Disclaimer:
School attendance boundaries provided by ATTOM Data Solutions and are for reference only. Contact the school directly to verify enrollment eligibility.
Price & Sales History for 4852 Snapjack Cir
Date
Details
Price
Change
Source
8/18/2026
Sold
$699,995
—
MLS
7/17/2026
Listed
$699,995
—
MLS
Disclaimer: Historical sales information is derived from public records provided by the county offices. Information is not guaranteed and should be independently verified.
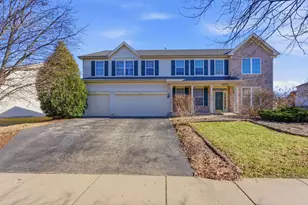
4852 Snapjack Circle, Naperville, IL 60564 (MLS# 12704954) is a Single Family property that was sold at $699,995 on August 18, 2026. This property was listed by Haque Group from our Oak Brook Office.Want to learn more about 4852 Snapjack Circle? Do you have questions about finding other Single Family real estate for sale in Naperville? You can browse all Naperville real estate or contact a Coldwell Banker agent to request more information.