
This is a carousel with tiles that activate property listing cards. Use the previous and next buttons to navigate.
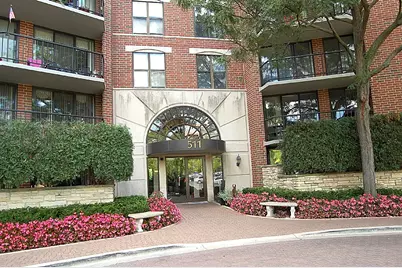

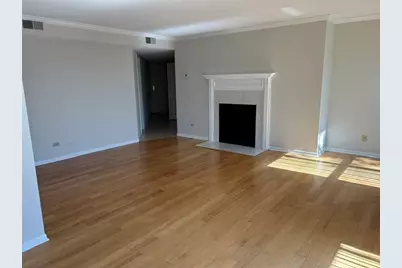
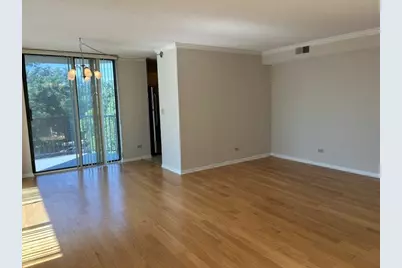


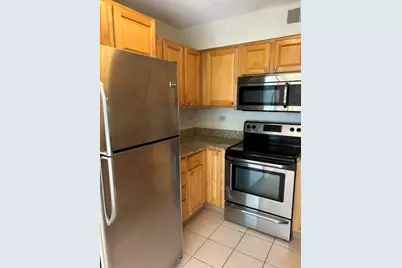


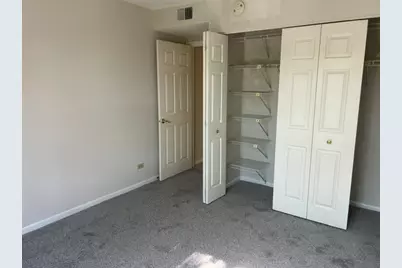
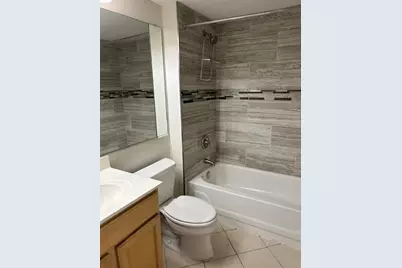


$2,980 Just Listed
This is a carousel with tiles that activate property listing cards. Use the previous and next buttons to navigate.
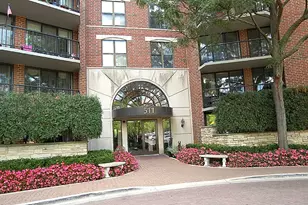

Full Property Details for 511 Aurora Ave #418
General
- Rent: $2,980
- Status: Active
- Type: Condo
- Source: MRED
- MLS ID: 12773830
Rental Information
- Complex Features: Park
- Approvals: Move-In Fee, Monday through Friday Move-In
- Lease Includes: Cable TV, Electricity, Heat, Water, Parking, Scavenger, Security, Exterior Maintenance, Lawn Care, Storage Lockers, Snow Removal, Internet, Air Conditioning
- Date Available: 10/9/2026
Interior
- Basement: None
- Interior Features: Elevator, Storage
- Appliances: Range, Microwave, Dishwasher, Refrigerator, Washer, Dryer, Disposal, Stainless Steel Appliance(s)
- Flooring: Hardwood
Rooms
Bathrooms
- Total Bathrooms: 2
- Full Bathrooms: 2
Bedrooms
- Total Bedrooms: 2
Additional Information
- Shared Amenities: Bike Room/Bike Trails, Elevator in Residence, Exercise Room, Storage, On-Site Manager/Engineer, Party Room, Sundeck, Security Door Lock(s), Service Elevator(s)
- Equipment: Cable TV, Security System, Fire Sprinklers, Carbon Monoxide Detectors
- Other Features: School Bus Service, Commuter Bus, Commuter Train
Exterior
- Exterior Features: Balcony
Parking
- Garage: Yes
- Attached garage: Yes
- Garage Spaces: 1
- Total Spaces: 3
- Parking Features: Asphalt, Garage Door Opener, Yes, Garage Owned, Attached, Unassigned, Off-Street, Guest, Owned, Garage
Location
- Area: Naperville
- County: DuPage
- Township: Naperville
- Subdivision: Riverplace
- Driving Directions: WASHINGTON TO AURORA AVE WEST, NORTH AT RIVER PLACE ENTRANCE - WEST BUILDING IS 511
School Information
- School District: 203
- Elem School District: 203
- Midd School District: 203
- High School District: 203
- Elementary School: Elmwood Elementary School
- Middle School: Lincoln Junior High School
- High School: Naperville Central High School
- Private School: Naperville Central High School
Heating & Cooling
- Cooling Type: Central Air Conditioning
- Heating Type: Steam
Utilities
- Sewer: Public Sewer
- Water: Lake Michigan
- Onsite: Cable Available
Structural Information
- Structure Type: Condo
- Construction: Brick
- Exterior Const.: Brick
- Basement Desc.: None
- Common Walls: End Unit
- Windows: Screens
- Sub-Flooring: Hardwood
- Entry Floor Number: 4
- Stories/Levels: 6
- Square Feet: 1,192
- Sq. Ft. Source: Assessor
- Year Built: 1986
Unit Information
- Units in Building: 120
Lot Features
- Lot Dimensions: COMMON
- Lot Features: Landscaped, Wooded
Water Features
- Water Front Desc.: Pond, River Front
Financial Considerations
- Lease Price: $2,980
- Parking Included: Yes
- Security Deposit: $2,980
- Assessment Year: 1986
- Pays Sewer: Public Sewer
Listed by Keller Williams Infinity
Listing agent
Keller Williams Infinity
(630) 441-2684

Schools serving 511 Aurora Ave #418
| Name | Grades | Distance |
|---|---|---|
Elmwood Elementary School, Naperville, IL 1024 Magnolia Lane, Naperville, IL 60540 | K-5 | 1.1 mi |
Lincoln Jr High School, Naperville, IL 1320 Olympus Drive, Naperville, IL 60565 | 6-8 | 1.9 mi |
Naperville Central High School 440 Aurora Avenue, Naperville, IL 60540 | 9-12 | 0.2 mi |
This is a carousel with tiles that activate property listing cards. Use the previous and next buttons to navigate.


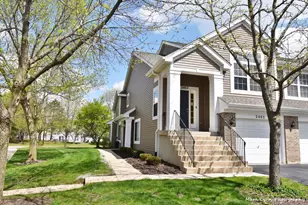
- Condo
- Active
- Updated 6 days ago
- 2Beds
- 2Total Baths
- 1,658Sq. Ft.

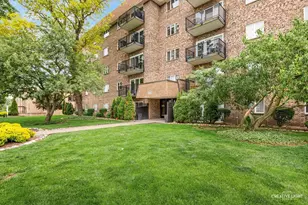

This is a carousel with tiles that activate property listing cards. Use the previous and next buttons to navigate.

- Rental
- Active
- Updated 18 hours ago
- 3Beds
- 3Total Baths
- 2,520Sq. Ft.

- Rental
- Active
- Updated 1 day ago
- 4Beds
- 2Total Baths
- 2,000Sq. Ft.

This is a carousel with tiles that activate property listing cards. Use the previous and next buttons to navigate.
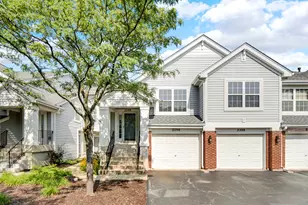
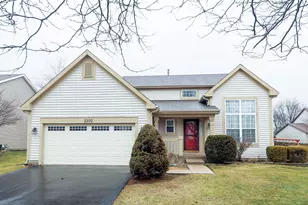
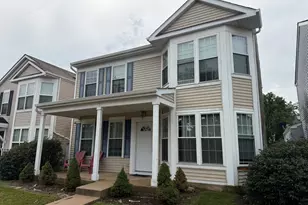
- Rental
- Active
- Updated 13 hours ago
- 3Beds
- 3Total Baths
- 1,580Sq. Ft.
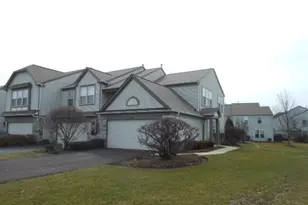
511 Aurora Avenue #418, Naperville, IL 60540 (MLS# 12773830) is a Condo property with 2 bedrooms and 2 full bathrooms. 511 Aurora Avenue #418 is currently listed for rent at $2,980 and was received on October 09, 2026. Want to learn more about 511 Aurora Avenue #418? Do you have questions about finding other real estate for sale or rent in Naperville? You can browse all Naperville rentals or contact a Coldwell Banker agent to request more information.