This is a carousel with tiles that activate property listing cards. Use the previous and next buttons to navigate.
1/27
$415,000 Contingent
This is a carousel with tiles that activate property listing cards. Use the previous and next buttons to navigate.
1/27
Property Description
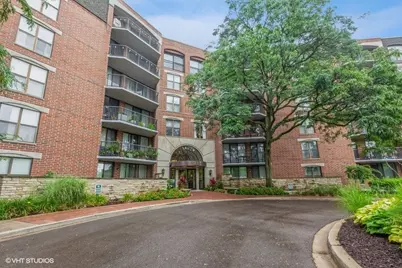
Fifth Floor River Walk-Facing Condo at RiverPlace - Prime Location with Incredible Amenities! Step into effortless downtown Naperville living in this fifth-floor condo overlooking the beautiful River Walk. This home offers the perfect blend of tranquility and vibrant city energy right at your doorstep. This sale includes underground parking space #113, two exterior parking spaces, and additional storage space #510 - rare conveniences that add tremendous value. The monthly HOA fee covers it all: gas, electric, water, basic cable TV, internet, garbage service, continental breakfast, fitness center access, snow removal, landscaping, and full interior/exterior common area maintenance. Enjoy resort-style living with a 24-hour fitness center, a spacious pavilion featuring a large deck overlooking the River Walk and Carillon (perfect for private parties or community gatherings), and so much more. RiverPlace is ideally situated on Naperville's famed River Walk - just a short stroll to downtown shops, restaurants, and events. Commuting is a breeze with the 5th Avenue train station only 1.6 miles away. You're also conveniently close to top-rated schools and Edward Hospital. While this condo has a solid foundation and timeless location, it's ready for your personal updates to create a modern oasis tailored to your style. Whether you're a busy professional, empty-nester, or looking to downsize, this is low-maintenance living at its best in one of Naperville's most desirable communities. It's all here - come make it yours!
Full Property Details
Full Property Details for 511 Aurora Ave #510
General
- Price: $415,000
- HOA FEE: $1,115/month
- Taxes: $9,018 (2024)
- Status: Contingent
- Type: Condo
- Source: MRED
- MLS ID: 12683112
- Updated: 6/25/2026
- Added to Site: 22 day(s) ago
Rental Information
- Complex Features: Park, Sidewalks, Street Lights
Interior
- Basement: None
- Interior Features: Elevator, 1st-Floor Bedroom, 1st-Floor Bath, Storage, Flexicore
- Appliances: Range, Microwave, Dishwasher, Refrigerator, Washer, Dryer, Disposal
- Flooring: Laminate
Rooms
Bathrooms
- Total Bathrooms: 2
- Full Bathrooms: 2
- Bathroom Features: Separate Shower
Bedrooms
- Total Bedrooms: 2
Additional Information
- Shared Amenities: Bike Room/Bike Trails, Elevator in Residence, Exercise Room, Storage, On-Site Manager/Engineer, Party Room, Sundeck, Security Door Lock(s), Clubhouse, Elevator(s), Intercom, School Bus
- Equipment: Cable TV, Intercom, Fire Sprinklers
- Other Features: School Bus Service, Commuter Bus
Exterior
- Exterior Features: Balcony, Door Monitored by TV
Parking
- Garage: Yes
- Attached garage: Yes
- Garage Spaces: 1
- Total Spaces: 1
- Parking Features: Asphalt, Shared Driveway, Garage Door Opener, Garage, Yes, Garage Owned, Attached
Location
- Area: Naperville
- County: DuPage
- Township: Naperville
- Subdivision: Riverplace
- Driving Directions: WASHINGTON TO AURORA W- RIGHT AT TRAFFIC LT TO 511 BLDG
School Information
- School District: 203
- Elem School District: 203
- Midd School District: 203
- High School District: 203
- Elementary School: Elmwood Elementary School
- Middle School: Lincoln Junior High School
- High School: Naperville Central High School
- Private School: Naperville Central High School
Community
- Assoc. Fees Include: Heat, Air Conditioning, Water, Electricity, Gas, Parking, Insurance, Security, TV/Cable, Clubhouse, Exercise Facilities, Exterior Maintenance, Lawn Care, Scavenger, Snow Removal, Internet
- Pets Allowed: Yes
- Pets: Cats OK, Number Limit
- Pet Restrictions: Cats OK, Number Limit
- Mgmt. Company: Red Brick Property Management
Heating & Cooling
- Cooling Type: Central Air Conditioning
- Heating Type: Radiant
Utilities
- Sewer: Public Sewer
- Water: Lake Michigan
- Onsite: Cable Available
Structural Information
- Structure Type: Condo, Mid-Rise (4 to 6 Stories)
- Model: I
- Construction: Brick
- Exterior Const.: Brick
- Basement Desc.: None
- Foundation: Concrete Perimeter
- Roof: Rubber
- Common Walls: End Unit
- Windows: Screens
- Sub-Flooring: Laminate
- Entry Floor Number: 5
- Stories/Levels: 1
- Square Feet: 1,192
- Sq. Ft. Source: Assessor
- Year Built: 1986
Unit Information
- Units in Building: 120
Manufactured Home
- Model: I
Lot Features
- Lot Dimensions: COMMON
- Lot Features: Common Grounds, Corner Lot, Landscaped, Wooded, Rear of Lot, Mature Trees
Animals
- Animals Allowed: Cats OK, Number Limit
Water Features
- Water Front Desc.: River Front
Financial Considerations
- Association Fee: $1,115
- Assoc Fee Freq.: Monthly
- Parking Included: Yes
- Assessment Year: 1986
- Tax Amount: $9,018
- Tax Year: 2024
- Pays Sewer: Public Sewer
Disclosures and Reports
- Ownership: Condo
- Property ID: 724124090
Listed by Century 21 Circle
Get Pre-Approved Today
Get a Great Insurance Rate
Schools
Schools serving 511 Aurora Ave #510
School District:Naperville Community Unit District 203
| Name | Grades | Distance |
|---|---|---|
Elmwood Elementary School, Naperville, IL 1024 Magnolia Lane, Naperville, IL 60540 | K-5 | 1.1 mi |
Lincoln Jr High School, Naperville, IL 1320 Olympus Drive, Naperville, IL 60565 | 6-8 | 1.9 mi |
Naperville Central High School 440 Aurora Avenue, Naperville, IL 60540 | 9-12 | 0.2 mi |
Disclaimer:
School attendance boundaries provided by ATTOM Data Solutions and are for reference only. Contact the school directly to verify enrollment eligibility.
Price & Sales History for 511 Aurora Ave #510
Date
Details
Price
Change
Source
6/19/2026
Listed
$415,000
15.28%
MLS
6/06/2016
Sold
$360,000
—
Public Record
Disclaimer: Historical sales information is derived from public records provided by the county offices. Information is not guaranteed and should be independently verified.
Tax History
Tax History for 511 Aurora Ave #510
Year
Property Taxes
Change
Tax Assessment
Change
2024
$8,361
5%
$136,330
11%
2023
$7,948
5%
$122,500
4%
2022
$7,601
4%
$117,640
4%
2021
$7,343
—
$113,440
—
2020
$7,320
4%
$113,440
5%
2019
$7,072
16%
$107,890
16%
2018
$6,099
2%
$93,180
4%
2017
$5,983
2%
$90,020
4%
2016
$5,848
—
$86,390
5%
2015
$5,870
2%
$82,030
-2%
2014
$5,728
1%
$83,600
-1%
2013
$5,690
5%
$84,180
-2%
2012
$5,430
—
$85,920
—
Disclaimer: Historical tax information is derived from public records provided by the county offices. Information is not guaranteed and should be independently verified.
Estimate the Cost
Estimate the Cost for 511 Aurora Ave #510
511 Aurora Avenue #510, Naperville, IL 60540 (MLS# 12683112) is a Condo property with 2 bedrooms and 2 full bathrooms. 511 Aurora Avenue #510 is currently listed for $415,000 and was received on June 19, 2026. Want to learn more about 511 Aurora Avenue #510? Do you have questions about finding other Condo real estate for sale in Naperville? You can browse all Naperville real estate or contact a Coldwell Banker agent to request more information.