
This is a carousel with tiles that activate property listing cards. Use the previous and next buttons to navigate.

This is a carousel with tiles that activate property listing cards. Use the previous and next buttons to navigate.
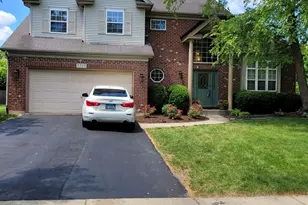

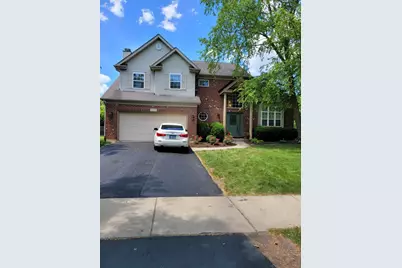
Full Property Details for 5315 Catclaw Ct
General
- Status: Closed
- Type: Rental
- Source: MRED
- MLS ID: 11113198
Rental Information
- Date Available: 7/15/2021
Interior
- Interior Features: Vaulted/Cathedral Ceilings, Hardwood Floors, 1st-Floor Laundry, Some Window Treatmnt, Drapes/Blinds, Granite Counters, Separate Dining Room
- Fireplace: Yes
- Fireplace(s): Family Room
- Appliances: Range, Microwave, Dishwasher, Refrigerator, Washer, Dryer
Rooms
Bathrooms
- Total Bathrooms: 3
- Full Bathrooms: 2
- Half Bathrooms: 1
- Bathroom Features: Double Sink
- Primary Bathroom: Full
Bedrooms
- Total Bedrooms: 4
- Primary Bedroom: Carpet, 17 x 15, 2nd Level
- Bedroom 2: Carpet, Blinds, 11 x 13, 2nd Level
- Bedroom 3: Carpet, 10 x 14, 2nd Level
- Bedroom 4: Carpet, 10 x 12, 2nd Level
Other Rooms
- Living Room: Carpet, 14 x 12, Main Level
- Family Room: Hardwood, 17 x 13, Main Level
- Kitchen: Island, Breakfast Room, Granite Counters, Hardwood, 19 x 10, Main Level
- Dining Room: Separate, Carpet, 10 x 11, Main Level
- Laundry: Ceramic Tile, 6 x 8, Main Level
Additional Information
- Pool Description: A
- Other Features: Non-Smoking House
Parking
- Garage: Yes
- Attached garage: Yes
- Garage Ownership: Owned
- Garage Spaces: 2
- Number of Cars: 2
- Parking Features: Garage
Location
- Area: Naperville
- County: Will
- Driving Directions: From Hassert Blvd. go south on Chokeberry then east on Saltmeadow turn south on Catclaw, house is on the right.
School Information
- School District: 204
- Midd School District: 204
- Elementary School: Graham Elementary School
- Middle School: Crone Middle School
- High School: Neuqua Valley High School
Community
- Pets Allowed: Yes
- Pet Restrictions: Additional Pet Rent, Cats OK
Heating & Cooling
- Cooling Type: Central Air Conditioning
- Heating Type: Natural Gas
Utilities
- Sewer: Public Sewer
- Water: Public
Structural Information
- Exterior Const.: Aluminum Siding, Brick
- Basement Desc.: Full
- Foundation: Concrete Perimeter
- Sq. Ft. Source: Assessor
- Year Built: 1996
Unit Information
- Unit Location: 18267
Lot Features
- Lot Dimensions: 80 x 157 x 80 x 150
- Driveway/Sidewalk: Asphalt
Financial Considerations
- Lease Price: $3,300
- Parking Included: Yes
- Security Deposit: $3,300

Schools serving 5315 Catclaw Ct
| Name | Grades | Distance |
|---|---|---|
V Blanche Graham Elementary School 2315 High Meadow Road, Naperville, IL 60564 | K-5 | 0.4 mi |
Clifford Crone Middle School 4020 111th Street, Naperville, IL 60564 | 6-8 | 1.5 mi |
Neuqua Valley High School 2360 95th Street, Naperville, IL 60564 | 9-12 | 2.3 mi |
This is a carousel with tiles that activate property listing cards. Use the previous and next buttons to navigate.
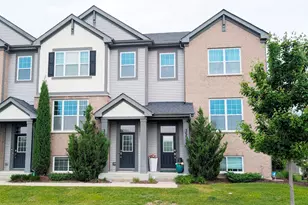
- Townhouse
- Active
- Updated 6 hours ago
- 3Beds
- 3Total Baths
- 2,000Sq. Ft.

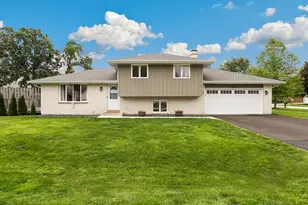
- Single Family
- Active
- Updated 6 hours ago
- 3Beds
- 2Total Baths
- 1,410Sq. Ft.
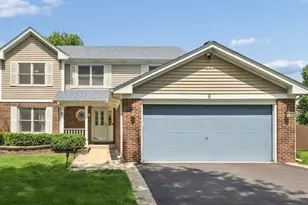
- Single Family
- Active
- Updated 6 hours ago
- 4Beds
- 3Total Baths
- 2,235Sq. Ft.
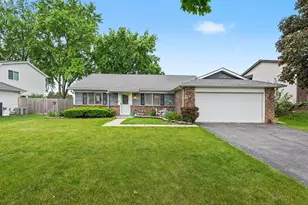
- Single Family
- Active
- Updated 6 hours ago
- 3Beds
- 2Total Baths
- 1,387Sq. Ft.

This is a carousel with tiles that activate property listing cards. Use the previous and next buttons to navigate.
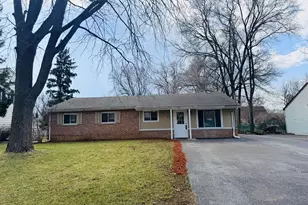
- Single Family
- Active
- Updated 6 hours ago
- 4Beds
- 2Total Baths
- 1,350Sq. Ft.

- Condo
- Active
- Updated 18 hours ago
- 3Beds
- 2Total Baths
- 1,504Sq. Ft.
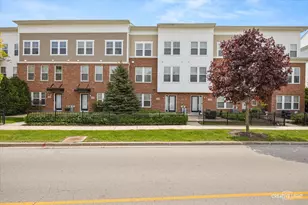
- Townhouse
- Active
- Updated 7 days ago
- 3Beds
- 3Total Baths
- 2,085Sq. Ft.
5315 Catclaw Court, Naperville, IL 60564 (MLS# 11113198) is a Rental property that was sold on June 06, 2021. This property was listed by Asma Farooqie from our Naperville Office.Want to learn more about 5315 Catclaw Court? Do you have questions about finding other real estate for sale or rent in Naperville? You can browse all Naperville rentals or contact a Coldwell Banker agent to request more information.