
This is a carousel with tiles that activate property listing cards. Use the previous and next buttons to navigate.
1/1
$765,000
This is a carousel with tiles that activate property listing cards. Use the previous and next buttons to navigate.
1/1
Property Description
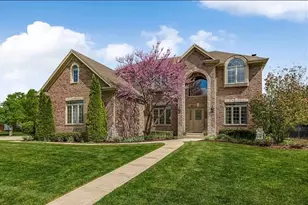
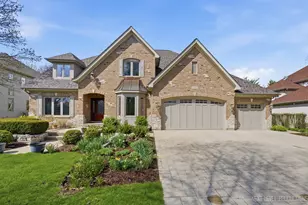
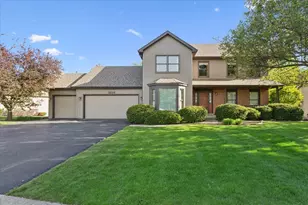
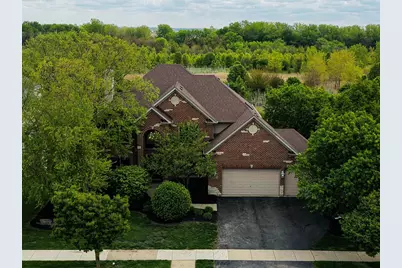
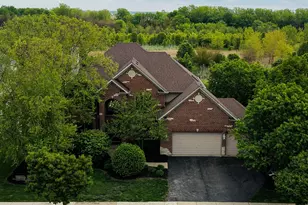
One of South Pointe's most distinctive floor plans, this home offers over 4,500 square feet of finished living space, forest preserve views with direct access to a walking trail leading to the DuPage River, a dramatic two-story great room, and a finished walkout basement designed for entertaining. The thoughtfully designed layout features an updated kitchen with granite countertops, stainless steel appliances, center island, and custom cabinetry, a private first-floor office with French doors, a spacious primary suite with vaulted ceilings and private balcony access, and a 3-car garage equipped with an EV charger. The finished walkout basement expands the home's versatility with multiple recreation areas, a fireplace lounge, custom bar, full bath, guest bedroom, and abundant storage. Outdoor living is equally impressive with an elevated deck, expansive paver patio, built-in firepit, fully fenced yard, and peaceful forest preserve views. Recent owner investments include an Infinity HVAC system with smart thermostat, newer power-vent water heater, repaired and replaced windows with vinyl capping for long-term durability, professionally installed window coverings, newer kitchen and laundry appliances, updated lighting, and professionally designed landscaping featuring 14 newly planted trees. Offering an exceptional combination of space, setting, thoughtful updates, and everyday functionality, this is a rare opportunity in one of South Pointe's most desirable locations.
Full Property Details
Full Property Details for 5815 Rosinweed Ln
General
- Sold For: $765,000
- HOA FEE: $21/month
- HOA FEE FREQ.: Annually
- Taxes: $12,997 (2024)
- Status: Closed
- Type: Single Family
- Source: MRED
- MLS ID: 12681884
- Added to Site: 67 day(s) ago
Interior
- Interior Features: Vaulted Ceiling(s), Dry Bar, Walk-In Closet(s), Open Floorplan, Granite Counters
- Fireplace: Yes
- Fireplace(s): Living Room, Basement, Attached Fireplace Doors/Screen, Gas Log, Gas Starter
- Appliances: Microwave, Range, Dishwasher, Refrigerator
- Flooring: Hardwood, Carpet
Rooms
Bathrooms
- Total Bathrooms: 4
- Full Bathrooms: 3
- Half Bathrooms: 1
- Basement Baths: Yes
Bedrooms
- Total Bedrooms: 4
Additional Information
- Equipment: Intercom, Carbon Monoxide Detectors, Ceiling Fan(s), Sump Pump, Water Heater-Gas
- Other Features: School Bus Service
Exterior
- Exterior Features: Fire Pit, Lighting
Parking
- Garage: Yes
- Attached garage: Yes
- Garage Spaces: 3
- Total Spaces: 3
- Parking Features: Asphalt, Yes, Attached, Garage
Location
- Area: Naperville
- County: Will
- Subdivision: South Pointe
- Driving Directions: From Route 59, E on Champion Road, L on Switchgrass Lane , R on Rosinweed Lane to home
School Information
- School District: 202
- Midd School District: 202
Community
- Assoc. Fees Include: Insurance
- Mgmt. Company: Northwest Property
Heating & Cooling
- Cooling Type: Central Air Conditioning
- Heating Type: Natural Gas
Utilities
- Water: Lake Michigan, Public
Structural Information
- Construction: Vinyl Siding, Brick
- Exterior Const.: Vinyl Siding, Brick
- Basement Desc.: Finished, Rec/Family Area, Storage Space, Full, Walk-Out Access
- Windows: Skylight(s), Window Treatments, Drapes
- Doors: French Doors
- Sub-Flooring: Hardwood, Carpet
- Square Feet: 3,181
- Sq. Ft. Source: Assessor
- Year Built: 2003
Lot Features
- Lot Size (Acres): 0.33
- Lot Size Range: .25 to .49 Acre
- Lot Dimensions: 83 x 154
- Fence: Yes
- Lot Features: Forest Preserve Adjacent, Landscaped, Mature Trees, Views
- Fencing (Description): Fenced
Financial Considerations
- Association Fee: $250
- Assoc Fee Freq.: Annually
- Assessment Year: 2003
- Tax Amount: $12,997
- Tax Year: 2024
Disclosures and Reports
- Ownership: Fee Simple with Homeowners Association
- Property ID: 701224010230000
Get Pre-Approved Today
Schools
Schools serving 5815 Rosinweed Ln
School District:Plainfield School District 202
| Name | Grades | Distance |
|---|---|---|
Freedom Elementary School, Plainfield, IL 11600 Heritage Meadows Drive, Plainfield, IL 60585 | PK-5 | 1.2 mi |
Heritage Grove Middle School 12425 South Van Dyke Road, Plainfield, IL 60585 | 6-8 | 1.6 mi |
Plainfield North High School 12005 South 248th Street, Plainfield, IL 60585 | 9-12 | 1.8 mi |
Disclaimer:
School attendance boundaries provided by ATTOM Data Solutions and are for reference only. Contact the school directly to verify enrollment eligibility.
Price & Sales History for 5815 Rosinweed Ln
Date
Details
Price
Change
Source
8/24/2026
Sold
$765,000
-1.29%
MLS
7/23/2026
Price Reduced
$775,000
-3.11%
MLS
6/18/2026
Listed
$799,900
—
MLS
Disclaimer: Historical sales information is derived from public records provided by the county offices. Information is not guaranteed and should be independently verified.
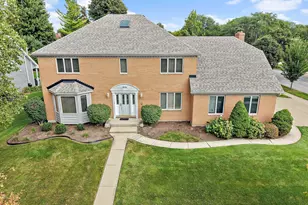
5815 Rosinweed Lane, Naperville, IL 60564 (MLS# 12681884) is a Single Family property that was sold at $765,000 on August 24, 2026. This property was listed by Jerry Greene from our St Charles Office.Want to learn more about 5815 Rosinweed Lane? Do you have questions about finding other Single Family real estate for sale in Naperville? You can browse all Naperville real estate or contact a Coldwell Banker agent to request more information.