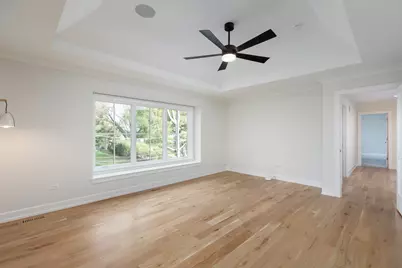
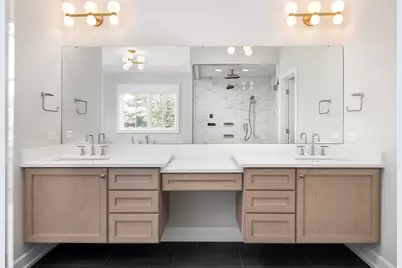
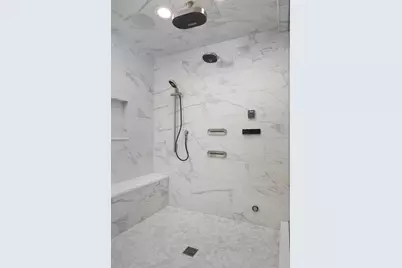
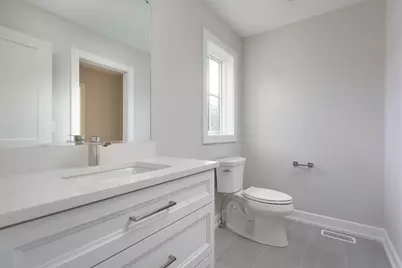
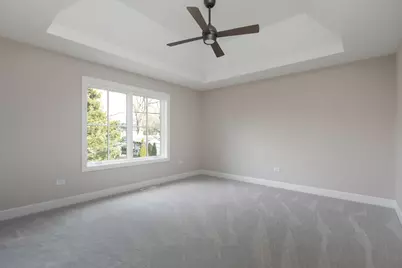
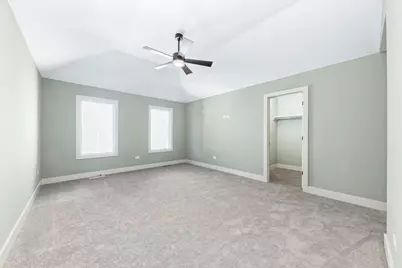
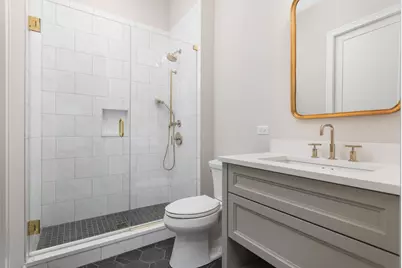
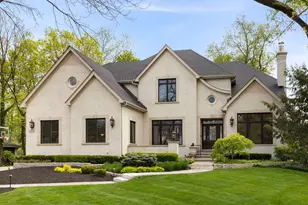
This is a carousel with tiles that activate property listing cards. Use the previous and next buttons to navigate.
1/37
$2,399,000
This is a carousel with tiles that activate property listing cards. Use the previous and next buttons to navigate.
1/37
Property Description
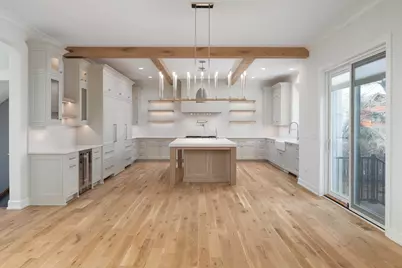
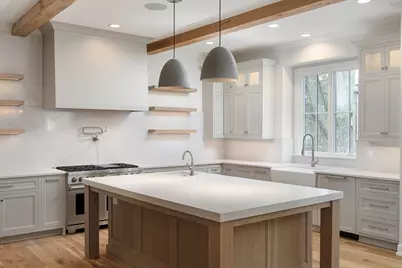
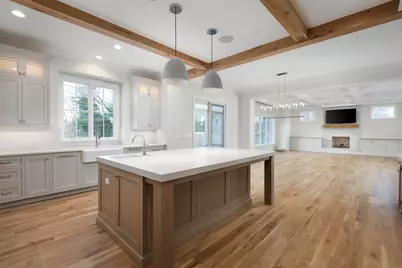
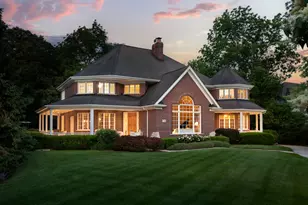
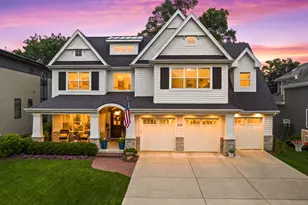
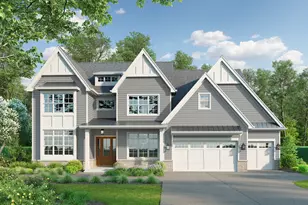
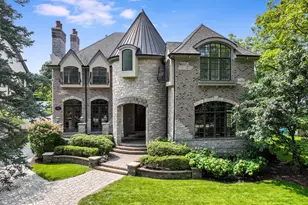
CUSTOM BUILD OPPORTUNITY in Naperville's East Highlands Neighborhood with PRIME Lot and A+ location on Sunset Drive, which is a beautiful tree lined street, just steps to Highlands Elementary School and steps to the Riverwalk and Downtown Naperville! BUYER CAN CUSTOMIZE AND MAKE SELECTIONS. Established Local Builder delivers an awesome homebuilding experience, seamless design process, luxury finishes, thoughtful functionality & unparalleled attention to detail. Builder includes the best building materials and modern building processes: Engineered Zip System from Huber Engineered Woods, Pella Windows, James Hardie Siding, Fully Custom Cabinetry, High End Luxury Appliances, Beautiful Millwork, Professional Landscaping, Concrete Driveway, True Masonry Fireplace - The difference is in the details!!!! Nationally Recognized District 203 Schools: Highlands Elementary, Kennedy Jr, and Naperville Central High School. Looking to build Fully Custom? Bring your architect and design team or we can recommend some of our favorites and the builder can perfectly execute everything you can dream up!!! Builder has built over 400 custom homes in the Naperville, is wonderful to work with and has an impeccable reputation in the community. Builder Warranty Included!
Full Property Details
Full Property Details for 610 Sunset Dr
General
- Price: $2,399,000
- Taxes: (2025)
- Status: Active
- Type: Single Family
- Source: MRED
- MLS ID: 12762715
- Updated: 9/24/2026
- Added to Site: 21 day(s) ago
Rental Information
- Complex Features: Park, Sidewalks, Street Lights
Interior
- Basement: Finished, F
- Interior Features: Cathedral Ceiling(s), 1st-Floor Bath
- Fireplace: Yes
- Number of Fireplaces: 1
- Fireplace(s): Family Room, Gas Log
- Appliances: Double Oven, Microwave, Dishwasher, Disposal, Humidifier
- Flooring: Hardwood
Rooms
Bathrooms
- Total Bathrooms: 4
- Full Bathrooms: 3
- Half Bathrooms: 1
- Bathroom Features: Double Sink, Double Shower, Soaking Tub
Bedrooms
- Total Bedrooms: 4
Additional Information
- Equipment: Carbon Monoxide Detectors, Ceiling Fan(s), Sump Pump, Lawn Sprinkler
- Other Features: School Bus Service
Parking
- Garage: Yes
- Attached garage: Yes
- Garage Spaces: 3
- Total Spaces: 3
- Parking Features: Concrete, Garage Door Opener, Yes, Garage Owned, Attached, Garage
Location
- Area: Naperville
- County: DuPage
- Township: Naperville
- Subdivision: East Highlands
- Driving Directions: Washington to Hillside East to Sunset South to home
School Information
- School District: 203
- Elem School District: 203
- Midd School District: 203
- High School District: 203
- Elementary School: Highlands Elementary School
- Middle School: Kennedy Junior High School
- High School: Naperville Central High School
- Private School: Naperville Central High School
Community
- Assoc. Fees Include: None
Heating & Cooling
- Cooling Type: Central Air Conditioning
- Heating Type: Natural Gas, Forced Air
Utilities
- Sewer: Public Sewer, Storm Sewer
- Water: Lake Michigan
Structural Information
- Architectural Info: Farmhouse
- Architectural Style: Farmhouse
- Model: HEMINGWAY
- Construction: Stone, Other
- Exterior Const.: Stone, Other
- Basement: Yes
- Basement Desc.: Finished, Full
- Foundation: Concrete Perimeter
- Roof: Asphalt
- Sub-Flooring: Hardwood
- Square Feet: 3,800
- Sq. Ft. Source: Builder
- Year Built: 2027
Manufactured Home
- Model: HEMINGWAY
Lot Features
- Lot Size (Acres): 0.2
- Lot Size Range: Less than .25 Acre
- Lot Dimensions: 70 x 135
Financial Considerations
- Parking Included: Yes
- Assessment Year: 2027
- Tax Year: 2025
- Pays Sewer: Public Sewer, Storm Sewer
Disclosures and Reports
- Ownership: Fee Simple
- Property ID: 819113002
Listed by john greene, Realtor

Get Pre-Approved Today
Get a Great Insurance Rate
Schools
Schools serving 610 Sunset Dr
School District:Naperville Community Unit District 203
| Name | Grades | Distance |
|---|---|---|
Highlands Elementary School, Naperville, IL 525 South Brainard Street, Naperville, IL 60540 | K-5 | 0.1 mi |
Kennedy Junior High School 2929 Green Trails Drive, Lisle, IL 60532 | 6-8 | 1.9 mi |
Naperville Central High School 440 Aurora Avenue, Naperville, IL 60540 | 9-12 | 0.6 mi |
Disclaimer:
School attendance boundaries provided by ATTOM Data Solutions and are for reference only. Contact the school directly to verify enrollment eligibility.
Price & Sales History for 610 Sunset Dr
Date
Details
Price
Change
Source
9/18/2026
Listed
$2,399,000
242.71%
MLS
9/03/2026
Sold
$700,000
—
Public Record
Disclaimer: Historical sales information is derived from public records provided by the county offices. Information is not guaranteed and should be independently verified.
Tax History
Tax History for 610 Sunset Dr
Year
Property Taxes
Change
Tax Assessment
Change
2025
$9,337
4%
$167,992
9%
2024
$8,992
4%
$154,789
10%
2023
$8,660
9%
$141,270
10%
2022
$7,924
4%
$128,430
4%
2021
$7,631
2%
$123,570
2%
2020
$7,468
3%
$121,350
5%
2019
$7,247
11%
$116,100
10%
2018
$6,554
8%
$105,540
3%
2017
$6,084
2%
$101,980
4%
2016
$5,946
1%
$98,290
6%
2015
$5,879
8%
$92,560
10%
2014
$5,444
2%
$84,140
—
2013
$5,363
2%
$84,340
-4%
2012
$5,282
—
$87,620
—
Disclaimer: Historical tax information is derived from public records provided by the county offices. Information is not guaranteed and should be independently verified.
Estimate the Cost
Estimate the Cost for 610 Sunset Dr
610 Sunset Drive, Naperville, IL 60540 (MLS# 12762715) is a Single Family property with 4 bedrooms, 3 full bathrooms and 1 partial bathroom. 610 Sunset Drive is currently listed for $2,399,000 and was received on September 18, 2026. Want to learn more about 610 Sunset Drive? Do you have questions about finding other Single Family real estate for sale in Naperville? You can browse all Naperville real estate or contact a Coldwell Banker agent to request more information.