


This is a carousel with tiles that activate property listing cards. Use the previous and next buttons to navigate.
1/49
$925,000
This is a carousel with tiles that activate property listing cards. Use the previous and next buttons to navigate.
1/49
Property Description
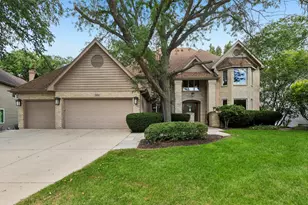
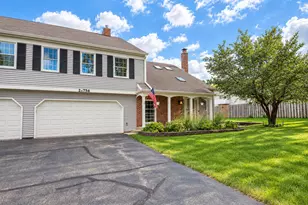
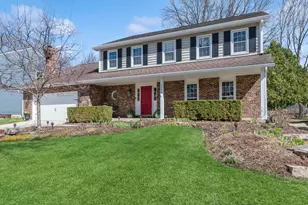
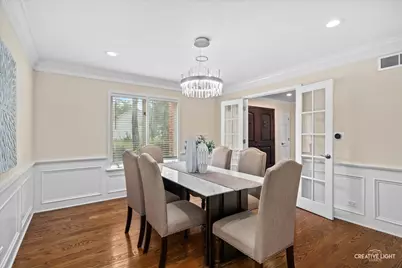
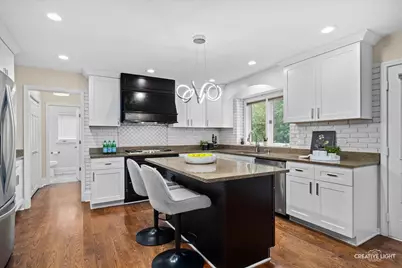
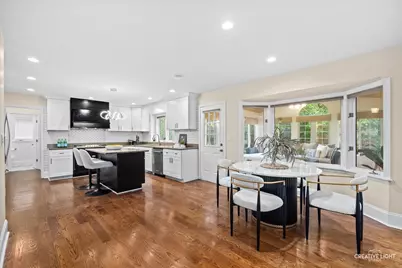
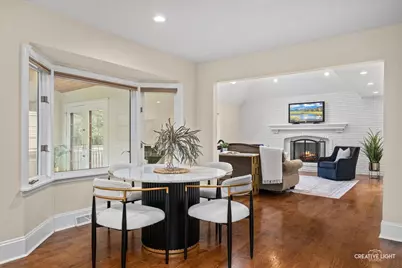
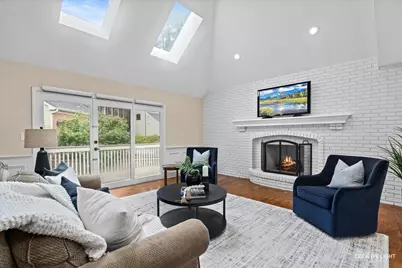
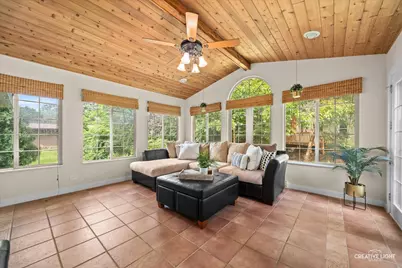
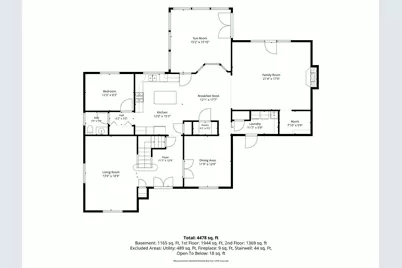
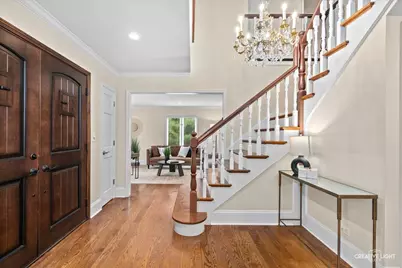
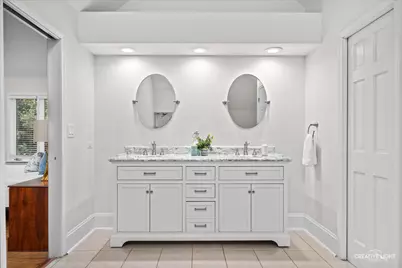
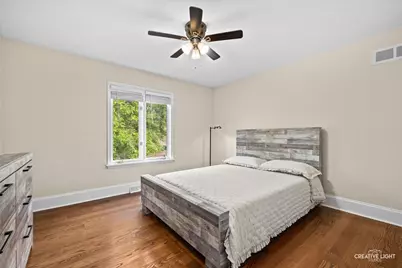
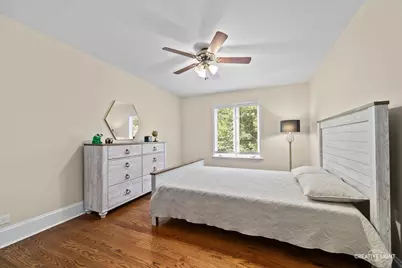
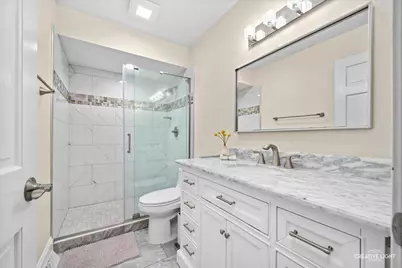
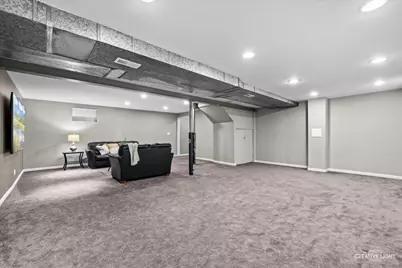
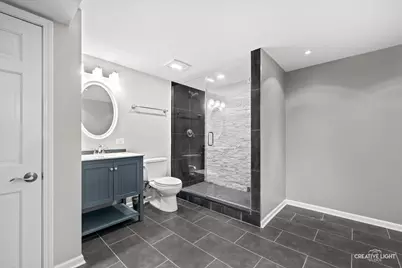
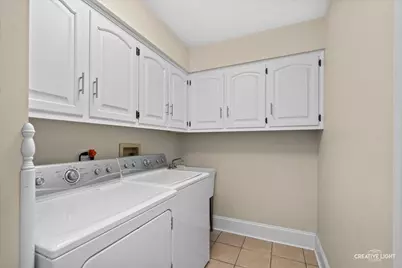
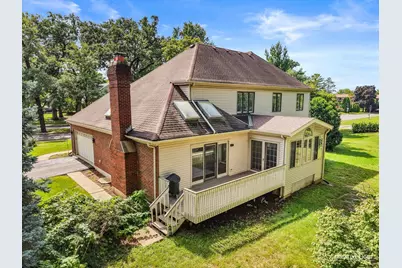
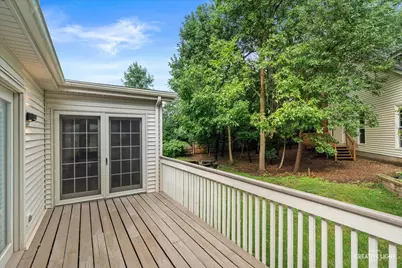
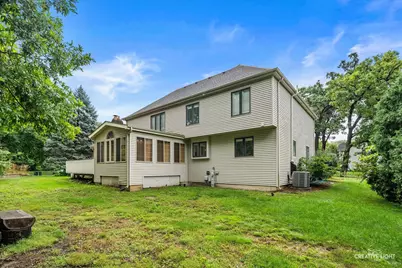
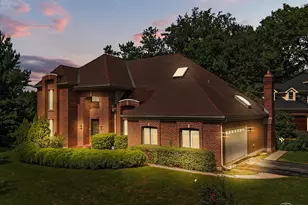
HELLO, GORGEOUS! Completely renovated and ready to impress. A major 2021 transformation brought a fresh, cohesive look to this home, with new hardwood flooring throughout both the main and second levels, fresh interior paint, updated lighting, ceiling fans, modern chandeliers, electrical switches, door hardware and more. The result is polished, current and move-in ready. The heart of the home is the spacious kitchen with crisp white cabinetry, granite countertops, stainless steel appliances, a center island with seating and plenty of room for everyday dining. Just beyond, the sunroom may quickly become your favorite spot, highlighted by a beautiful vaulted tongue-and-groove wood ceiling with exposed beams-perfect for morning coffee or curling up with a good book. The dramatic family room offers soaring ceilings, skylights and a fireplace, while the formal living and dining rooms add additional space for entertaining. Crown molding, recessed lighting and classic wainscoting add character throughout the main level. A private first-floor office offers great flexibility, and the main-level laundry and powder room add everyday convenience. Upstairs, the spacious primary suite features a vaulted ceiling and generous walk-in closet. The renovated primary bath includes a new dual-sink vanity, mirrors, tile flooring and an updated tiled shower. Three additional bedrooms share a beautifully refreshed hall bath with a new vanity, mirror, lighting and tile flooring, plus an oversized tiled shower with frameless glass door, in place of the original tub. Need even more room? The finished basement delivers with an expansive recreation area, a separate bonus room and a full bath-ideal for movie nights, hobbies, guests or whatever fits your lifestyle. Outside, a large deck overlooks the mature, tree-lined yard, creating a private spot to relax or entertain. Set on a corner lot tucked into a quiet cul-de-sac and just steps from the neighborhood playground, the location is hard to beat. Add District 203 schools, sidewalks, nearby parks and libraries, plus easy access to shopping, dining and Downtown Naperville, and this one has a lot to love. NEW HARDWOOD FLOORS 2021! BATHROOMS RENOVATED 2021! INTERIOR PAINTED 2021! A/C 2016, ROOF 2011, FURNACE 2007
Full Property Details
Full Property Details for 615 E Bailey Rd
General
- Price: $925,000
- HOA FEE: $31/month
- HOA FEE FREQ.: Annually
- Taxes: $10,521 (2025)
- Status: Active
- Type: Single Family
- Source: MRED
- MLS ID: 12747099
Rental Information
- Complex Features: Park, Sidewalks, Street Lights, Street Paved
Interior
- Basement: Finished, F
- Interior Features: Vaulted Ceiling(s), 1st-Floor Bedroom, Walk-In Closet(s)
- Fireplace: Yes
- Number of Fireplaces: 1
- Fireplace(s): Family Room, Gas Starter
- Appliances: Microwave, Dishwasher, Refrigerator, Washer, Dryer, Disposal, Stainless Steel Appliance(s), Oven, Range Hood, Humidifier
- Flooring: Hardwood
Rooms
Bathrooms
- Total Bathrooms: 4
- Full Bathrooms: 3
- Half Bathrooms: 1
- Basement Baths: Yes
- Bathroom Features: Whirlpool, Separate Shower, Bidet
Bedrooms
- Total Bedrooms: 5
Additional Information
- Equipment: Central Vacuum, Cable TV, Carbon Monoxide Detectors, Ceiling Fan(s), Sump Pump, Radon Mitigation System, Multiple Water Heaters
- Other Features: School Bus Service, Interstate Access
Parking
- Garage: Yes
- Attached garage: Yes
- Garage Spaces: 2
- Total Spaces: 2
- Parking Features: Garage Door Opener, Yes, Garage Owned, Attached, Garage
Location
- Area: Naperville
- County: DuPage
- Township: Lisle
- Subdivision: Evergreen Woods
- Driving Directions: Naper Blvd, W on Bailey, Home is on the corner
School Information
- School District: 203
- Elem School District: 203
- Midd School District: 203
- High School District: 203
- Elementary School: Scott Elementary School
- Middle School: Madison Junior High School
- High School: Naperville Central High School
- Private School: Naperville Central High School
Community
- Assoc. Fees Include: Other
Heating & Cooling
- Cooling Type: Central Air Conditioning
- Heating Type: Natural Gas, Forced Air
Utilities
- Sewer: Public Sewer
- Water: Lake Michigan
Structural Information
- Construction: Vinyl Siding, Brick
- Exterior Const.: Vinyl Siding, Brick
- Basement: Yes
- Basement Desc.: Finished, Full
- Windows: Skylight(s)
- Sub-Flooring: Hardwood
- Square Feet: 3,390
- Sq. Ft. Source: Assessor
- Year Built: 1983
- Remodeled/Updated: 2021
Lot Features
- Lot Size Range: .25 to .49 Acre
- Lot Dimensions: 13181
Financial Considerations
- Association Fee: $375
- Assoc Fee Freq.: Annually
- Parking Included: Yes
- Assessment Year: 1983
- Tax Amount: $10,521
- Tax Year: 2025
- Pays Sewer: Public Sewer
Disclosures and Reports
- Ownership: Fee Simple
- Property ID: 832216013
Listed by Baird & Warner
Get Pre-Approved Today
Get a Great Insurance Rate
Schools
Schools serving 615 E Bailey Rd
School District:Naperville Community Unit District 203
| Name | Grades | Distance |
|---|---|---|
Scott Elementary School, Naperville, IL 500 Warwick Drive, Naperville, IL 60565 | K-5 | 0.7 mi |
Madison Jr High School, Naperville, IL 1000 River Oak Drive, Naperville, IL 60565 | 6-8 | 0.5 mi |
Naperville Central High School 440 Aurora Avenue, Naperville, IL 60540 | 9-12 | 2.8 mi |
Disclaimer:
School attendance boundaries provided by ATTOM Data Solutions and are for reference only. Contact the school directly to verify enrollment eligibility.
Tax History
Tax History for 615 E Bailey Rd
Year
Property Taxes
Change
Tax Assessment
Change
2025
$10,521
4%
$188,280
9%
2024
$10,138
4%
$173,482
10%
2023
$9,768
1%
$158,330
2%
2022
$9,701
4%
$155,890
4%
2021
$9,347
-20%
$150,000
-20%
2020
$11,751
3%
$187,520
5%
2019
$11,414
5%
$179,410
5%
2018
$10,855
2%
$170,870
3%
2017
$10,640
2%
$165,110
4%
2016
$10,431
1%
$159,140
6%
2015
$10,371
-3%
$149,870
—
2014
$10,709
2%
$149,870
—
2013
$10,547
3%
$150,230
-4%
2012
$10,213
—
$156,090
—
Disclaimer: Historical tax information is derived from public records provided by the county offices. Information is not guaranteed and should be independently verified.
Estimate the Cost
Estimate the Cost for 615 E Bailey Rd
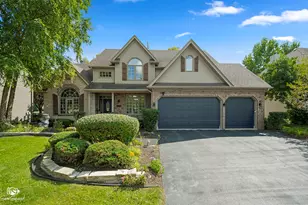
615 E Bailey Road, Naperville, IL 60565 (MLS# 12747099) is a Single Family property with 5 bedrooms, 3 full bathrooms and 1 partial bathroom. 615 E Bailey Road is currently listed for $925,000 and was received on September 18, 2026. Want to learn more about 615 E Bailey Road? Do you have questions about finding other Single Family real estate for sale in Naperville? You can browse all Naperville real estate or contact a Coldwell Banker agent to request more information.