This is a carousel with tiles that activate property listing cards. Use the previous and next buttons to navigate.
1/42
$700,000 Just Listed
This is a carousel with tiles that activate property listing cards. Use the previous and next buttons to navigate.
1/42
Property Description
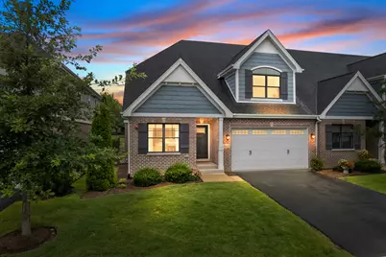
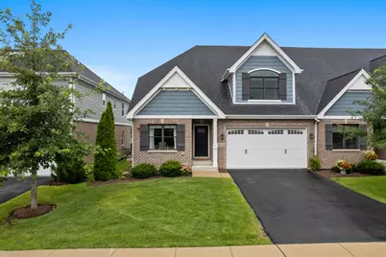
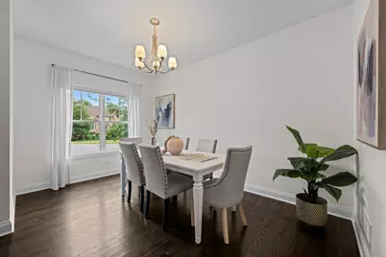
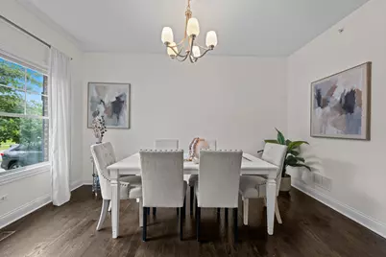
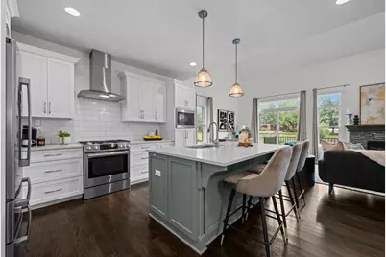
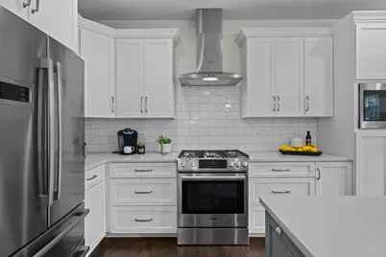
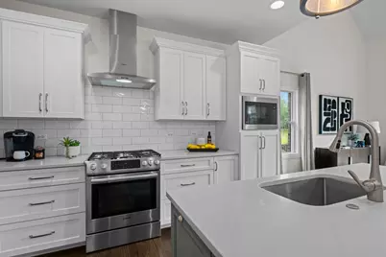
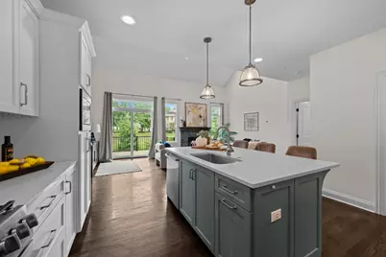
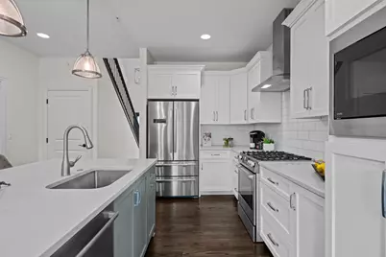
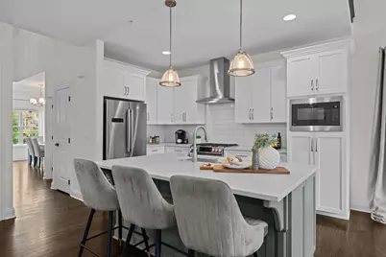
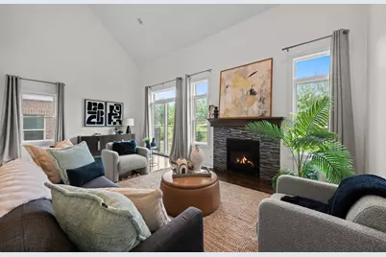
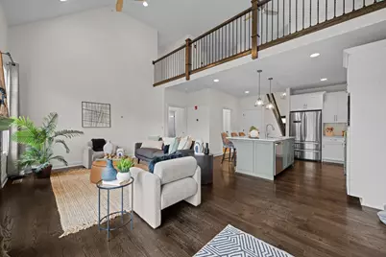
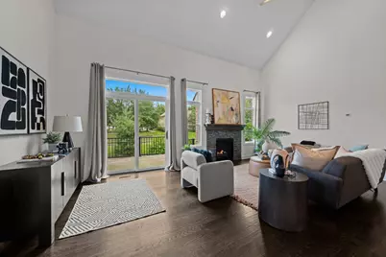
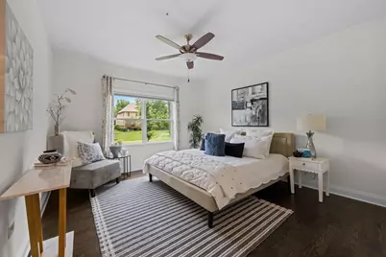
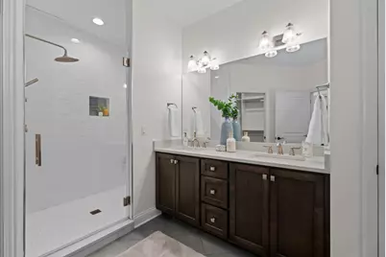
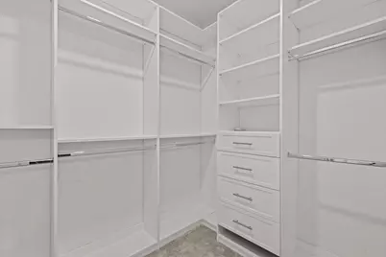
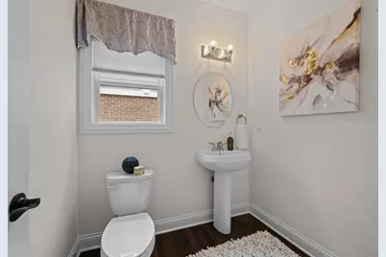
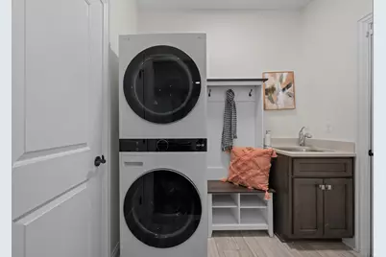
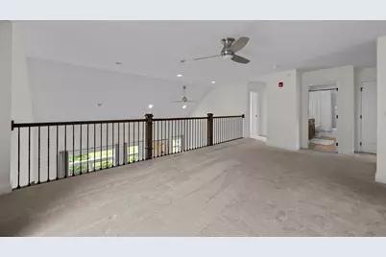
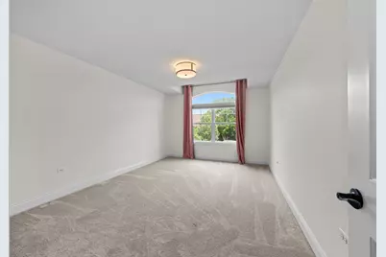
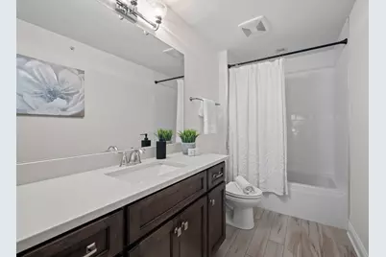
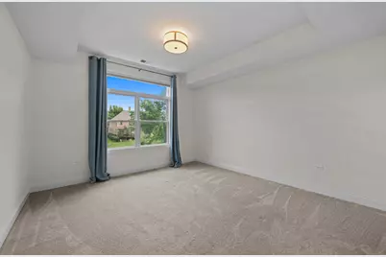
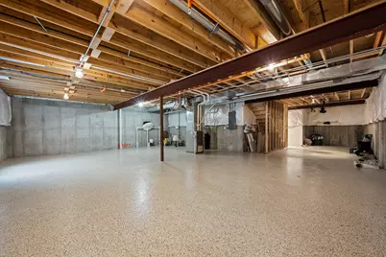
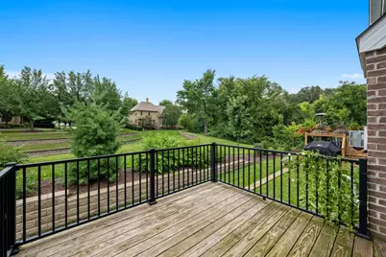
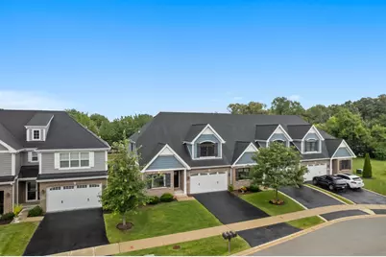
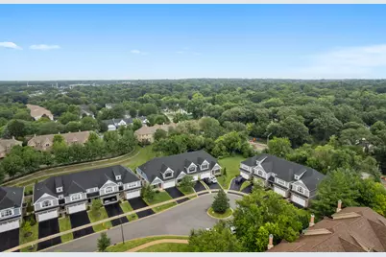
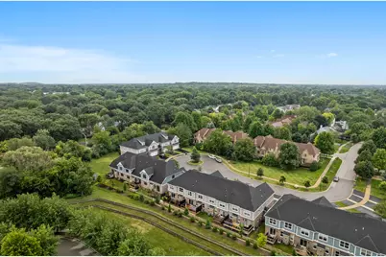
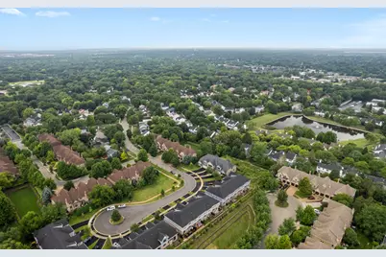
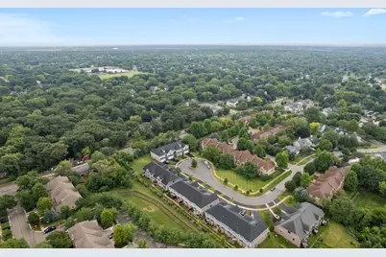
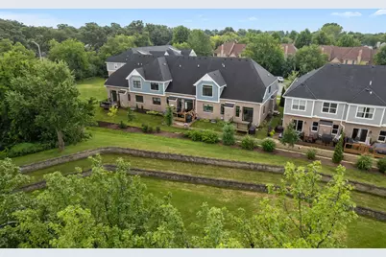
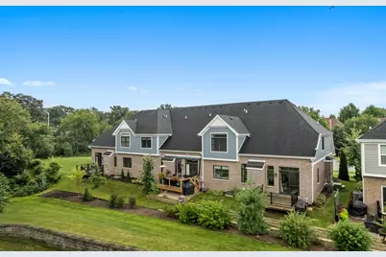
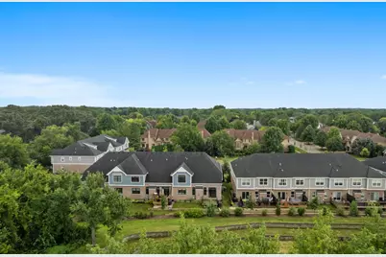
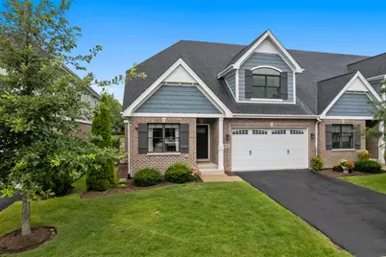
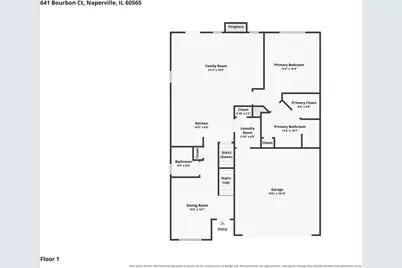
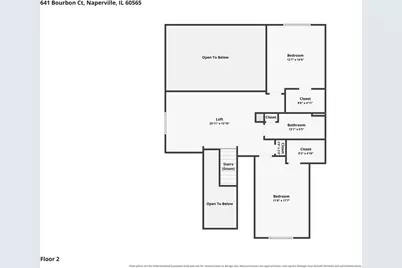
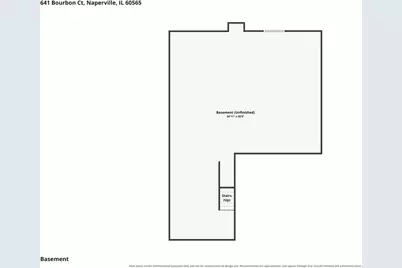
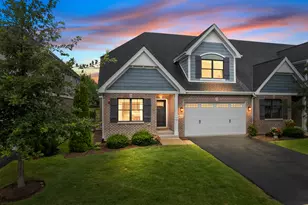
Rarely available District 203, 2018 built townhome with FIRST FLOOR MASTER! Step inside a grand two-story entry foyer with soaring 18-foot ceilings that flow seamlessly into a light-filled family room featuring a direct vent fireplace. The high-end kitchen is a chef's dream, featuring a massive center island, granite countertops, and premium stainless steel appliances including a Bosch range, fridge, dishwasher, and GE Profile microwave. Enjoy ultimate main-level living with a magnificent first-floor primary suite complete with a luxury en suite bath. Upstairs, a versatile loft leads to two spacious bedrooms with generous closets and a full second bath. All 3 bedrooms offer room darkening shades & large walk-in-closets with custom organization systems. Additional highlights include a newer stackable washer and dryer, an epoxy-coated garage floor with a MyQ smart opener, and a deep-pour basement with fresh epoxy floors and a bathroom rough-in ready for your custom finish. Step outside to your private deck with scenic views of La Tuscana-complete with an included natural gas Weber grill, perfect for entertaining! Exterior maintenance included in monthly HOA.
Full Property Details
Full Property Details for 641 Bourbon Ct
General
- Price: $700,000
- HOA FEE: $425/month
- Taxes: $11,566 (2025)
- Status: Active
- Type: Townhouse
- Source: MRED
- MLS ID: 12711317
- Updated: 8/6/2026
- Added to Site: 2 day(s) ago
Interior
- Basement: Unfinished
- Interior Features: Cathedral Ceiling(s), 1st-Floor Bedroom, 1st-Floor Bath, Storage
- Fireplace: Yes
- Number of Fireplaces: 1
- Fireplace(s): Family Room, Basement, Wood-Burning
- Appliances: Range, Microwave, Dishwasher, Refrigerator, Washer, Dryer, Stainless Steel Appliance(s), Gas Cooktop
- Flooring: Hardwood
Rooms
Bathrooms
- Total Bathrooms: 3
- Full Bathrooms: 2
- Half Bathrooms: 1
- Bathroom Features: Full Body Spray Shower, No Tub
Bedrooms
- Total Bedrooms: 3
Additional Information
- Equipment: Cable TV, Ceiling Fan(s)
- Other Features: Commuter Train
Parking
- Garage: Yes
- Attached garage: Yes
- Garage Spaces: 2
- Total Spaces: 2
- Parking Features: Asphalt, Garage Door Opener, Yes, Garage Owned, Attached, Garage
Location
- Area: Naperville
- County: DuPage
- Township: Lisle
- Subdivision: Lindenwood Acres
- Driving Directions: From Ursuline Head north on Bourbon to subject.
School Information
- School District: 203
- Elem School District: 203
- Midd School District: 203
- High School District: 203
- Elementary School: Scott Elementary School
- Middle School: Madison Junior High School
- High School: Naperville Central High School
- Private School: Naperville Central High School
Community
- Assoc. Fees Include: Insurance, Lawn Care, Snow Removal
- Pets Allowed: Yes
- Pets: Cats OK, Dogs OK
- Pet Restrictions: Cats OK, Dogs OK, / 100lbs.
- Mgmt. Company: lindenwoods60565@gmail.com
Heating & Cooling
- Cooling Type: Central Air Conditioning
- Heating Type: Natural Gas, Forced Air
Utilities
- Sewer: Public Sewer
- Water: Lake Michigan
Structural Information
- Structure Type: Townhouse (2-Story)
- Construction: Vinyl Siding, Brick
- Exterior Const.: Vinyl Siding, Brick
- Basement: Yes
- Basement Desc.: Unfinished, Full
- Foundation: Concrete Perimeter
- Roof: Asphalt
- Sub-Flooring: Hardwood
- Entry Floor Number: 1
- Stories/Levels: 2
- Square Feet: 2,382
- Sq. Ft. Source: Assessor
- Year Built: 2018
Unit Information
- Units in Building: 4
Lot Features
- Lot Dimensions: 42 x 100
Animals
- Animals Allowed: Cats OK, Dogs OK
Financial Considerations
- Association Fee: $425
- Assoc Fee Freq.: Monthly
- Parking Included: Yes
- Assessment Year: 2018
- Tax Amount: $11,566.58
- Tax Year: 2025
- Pays Sewer: Public Sewer
Disclosures and Reports
- Ownership: Fee Simple with Homeowners Association
- Property ID: 832104064
Listed by Compass
Get Pre-Approved Today
Get a Great Insurance Rate
Schools
Schools serving 641 Bourbon Ct
School District:Naperville Community Unit District 203
| Name | Grades | Distance |
|---|---|---|
Scott Elementary School, Naperville, IL 500 Warwick Drive, Naperville, IL 60565 | K-5 | 0.4 mi |
Madison Jr High School, Naperville, IL 1000 River Oak Drive, Naperville, IL 60565 | 6-8 | 0.5 mi |
Naperville Central High School 440 Aurora Avenue, Naperville, IL 60540 | 9-12 | 2.9 mi |
Disclaimer:
School attendance boundaries provided by ATTOM Data Solutions and are for reference only. Contact the school directly to verify enrollment eligibility.
Price & Sales History for 641 Bourbon Ct
Date
Details
Price
Change
Source
8/06/2026
Listed
$700,000
27.27%
MLS
1/31/2023
Sold
$550,000
—
Public Record
Disclaimer: Historical sales information is derived from public records provided by the county offices. Information is not guaranteed and should be independently verified.
Tax History
Tax History for 641 Bourbon Ct
Year
Property Taxes
Change
Tax Assessment
Change
2024
$11,149
6%
$189,984
12%
2022
$10,560
4%
$169,160
4%
2021
$10,175
11%
$162,760
649%
2020
$9,140
568%
$21,730
5%
2019
$1,368
—
$20,790
—
Disclaimer: Historical tax information is derived from public records provided by the county offices. Information is not guaranteed and should be independently verified.
Estimate the Cost
Estimate the Cost for 641 Bourbon Ct
641 Bourbon Court, Naperville, IL 60565 (MLS# 12711317) is a Townhouse property with 3 bedrooms, 2 full bathrooms and 1 partial bathroom. 641 Bourbon Court is currently listed for $700,000 and was received on August 06, 2026. Want to learn more about 641 Bourbon Court? Do you have questions about finding other Townhouse real estate for sale in Naperville? You can browse all Naperville real estate or contact a Coldwell Banker agent to request more information.