This is a carousel with tiles that activate property listing cards. Use the previous and next buttons to navigate.
1/1
$1,807,500
This is a carousel with tiles that activate property listing cards. Use the previous and next buttons to navigate.
1/1
Property Description
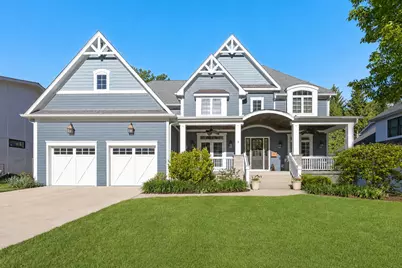
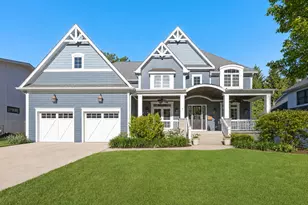
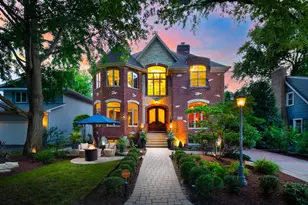
Welcome to 641 S Loomis Street, an exceptional East Highlands estate expertly constructed by Lakewest Custom Homes, where timeless architecture, elevated craftsmanship, and casual elegance come together in one of Naperville's most sought-after locations. Set just southeast of Downtown Naperville and within award-winning District 203, including Highlands Elementary, Kennedy Junior High, and Naperville Central High School, this home offers an unmatched blend of luxury and everyday convenience near the Riverwalk, parks, boutique shopping, renowned dining, and Metra. From the moment you arrive, enviable curb appeal, a professionally maintained exterior, and a welcoming covered front porch create a lasting impression. Inside, a grand double-door entry opens to a thoughtfully designed interior where 10-foot ceilings, hand-scraped hickory flooring, plantation shutters, and exceptional millwork create a warm yet refined aesthetic. Just off the entry, a private front office with glass doors and custom built-ins offers an ideal work-from-home retreat, while the formal dining room provides an elegant setting for hosting. A dramatic double staircase anchors the main level and leads into the expansive family room, where coffered ceilings and a striking stone fireplace create a beautiful focal point for everyday living. At the heart of the home, the chef's kitchen is designed for elevated entertaining and function, featuring a large island with prep sink, oversized Electrolux refrigeration, double ovens, a professional-grade range, abundant cabinetry and counter space, and a microwave that can use both microwave and conductive energy. Vaulted ceilings with wood beams and skylights fill the space with natural light. Nearby, a beverage station adjacent to the eating area adds style and convenience. An exceptional walk-in pantry and expansive mudroom enhance daily efficiency with custom cubbies, additional cabinetry, generous counter space, a charging station, and a large coat closet - delivering the thoughtful organization expected in a home of this caliber. The second level offers four incredibly spacious bedrooms, each with its own en-suite bath and intentionally positioned for maximum privacy with no shared bedroom walls. The primary suite is a true retreat, featuring a spacious bedroom with two walk-in closets and a spa-inspired bath with an oversized shower, soaking tub, dual vanities, and a beautifully placed skylight for ample sunlight. A well-appointed second-floor laundry room with cabinetry and counter space supports effortless daily living. An unfinished bonus space accessed through a secondary bedroom offers flexibility for storage or future expansion. The finished walk-out basement, completed in 2018, is a rare Naperville offering. Designed with every attention to detail in mind, this bright lower level features a dedicated movie area with projector and audio, expansive recreation space, bar area, full bathroom, fifth bedroom, plantation shutters, and substantial storage. This space leads directly to the paver patio, creating seamless access to the outdoor living spaces. Outside, the west-facing backyard is ready to be enjoyed. A covered deck off the kitchen and paver patio below create multiple spaces for relaxing, hosting, and taking in afternoon sun and evening sunsets. Exterior improvements include irrigation, gutter and downspout enhancements, gutter guards, paver patio installation, replaced exterior back stairs, and deck maintenance. Additional highlights include a 3-car garage with high ceilings, whole-home audio wiring, security system, plantation shutters throughout the home and basement, and the peace of mind of a meticulously maintained, move-in-ready residence. With its premier East Highlands setting, exceptional Lakewest construction, thoughtful updates, and luxury finishes throughout, this home offers the quality, design, and custom construction of a newer luxury home without the wait of building new. Welcome home.
Full Property Details
Full Property Details for 641 S Loomis St
General
- Sold For: $1,807,500
- Taxes: $23,650 (2024)
- Status: Closed
- Type: Single Family
- Source: MRED
- MLS ID: 12645691
- Added to Site: 75 day(s) ago
Interior
- Interior Features: Vaulted Ceiling(s), Built-in Features, Walk-In Closet(s), Coffered Ceiling(s)
- Fireplace: Yes
- Fireplace(s): Family Room
- Appliances: Double Oven, Microwave, Dishwasher, High-End Refrigerator, Washer, Dryer, Stainless Steel Appliance(s), Wine Refrigerator, Cooktop, Range Hood
- Flooring: Hardwood
Rooms
Bathrooms
- Total Bathrooms: 6
- Full Bathrooms: 5
- Half Bathrooms: 1
- Basement Baths: Yes
- Bathroom Features: Separate Shower, Double Sink, Soaking Tub
Bedrooms
- Total Bedrooms: 5
- Bedrooms(Blw Grade): 1
Additional Information
- Equipment: Security System, Ceiling Fan(s), Lawn Sprinkler
- Other Features: School Bus Service, Commuter Bus, Commuter Train
Parking
- Garage: Yes
- Attached garage: Yes
- Garage Spaces: 3
- Total Spaces: 3
- Parking Features: Concrete, Yes, Garage Owned, Attached, Garage
Location
- Area: Naperville
- County: DuPage
- Subdivision: East Highlands
- Driving Directions: S Washington ST to E Hillside RD to S Loomis ST
School Information
- School District: 203
- Midd School District: 203
- Elementary School: Highlands Elementary School
- Middle School: Kennedy Junior High School
- High School: Naperville Central High School
- Private School: Naperville Central High School
Community
- Assoc. Fees Include: None
Heating & Cooling
- Cooling Type: Central Air Conditioning
- Heating Type: Natural Gas, Forced Air
Utilities
- Water: Lake Michigan
Structural Information
- Construction: Fiber Cement
- Exterior Const.: Fiber Cement
- Basement Desc.: Finished, Full, Walk-Out Access
- Roof: Asphalt
- Windows: Plantation Shutters
- Sub-Flooring: Hardwood
- Square Feet: 3,577
- Sq. Ft. Source: Assessor
- Year Built: 2012
Lot Features
- Lot Size (Acres): 0.2
- Lot Size Range: Less than .25 Acre
- Lot Dimensions: 77 x 116
Financial Considerations
- Parking Included: Yes
- Assessment Year: 2012
- Tax Amount: $23,650
- Tax Year: 2024
Disclosures and Reports
- Ownership: Fee Simple
- Special Conditions: Corporate Relo
- Property ID: 819114030
Listed by @properties Christies International Real Estate
Sold by @properties Christies International Real Estate

Get Pre-Approved Today
Schools
Schools serving 641 S Loomis St
School District:Naperville Community Unit District 203
| Name | Grades | Distance |
|---|---|---|
Highlands Elementary School, Naperville, IL 525 South Brainard Street, Naperville, IL 60540 | K-5 | 0.2 mi |
Kennedy Junior High School 2929 Green Trails Drive, Lisle, IL 60532 | 6-8 | 1.8 mi |
Naperville Central High School 440 Aurora Avenue, Naperville, IL 60540 | 9-12 | 0.8 mi |
Disclaimer:
School attendance boundaries provided by ATTOM Data Solutions and are for reference only. Contact the school directly to verify enrollment eligibility.
Price & Sales History for 641 S Loomis St
Date
Details
Price
Change
Source
8/14/2026
Sold
$1,807,500
-0.96%
MLS
6/11/2026
Listed
$1,825,000
—
MLS
Disclaimer: Historical sales information is derived from public records provided by the county offices. Information is not guaranteed and should be independently verified.
641 S Loomis Street, Naperville, IL 60540 (MLS# 12645691) is a Single Family property that was sold at $1,807,500 on August 14, 2026. Want to learn more about 641 S Loomis Street? Do you have questions about finding other Single Family real estate for sale in Naperville? You can browse all Naperville real estate or contact a Coldwell Banker agent to request more information.