No photo available
$1,200,000
Property Description
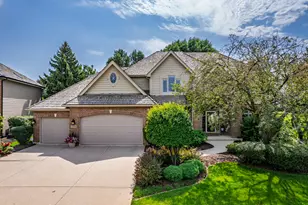
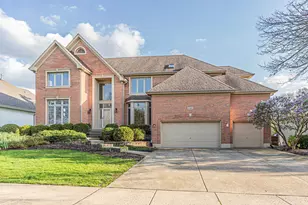
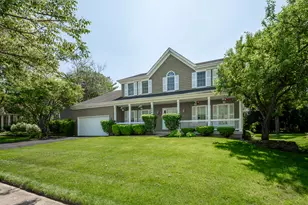
Welcome to 6S181 Concord Road, a beautifully updated home on Naperville's highly sought-after northeast side, where quality craftsmanship and everyday convenience come together. Ideally located within highly acclaimed District 203 and just minutes from the Metra, highway access, shopping (including Costco), dining, Naperville Country Club, Downtown Naperville, parks, and Prairie Elementary School, this home offers the perfect blend of location, lifestyle, and livability. Originally renovated and expanded in 2006, this home is perfectly positioned on an elevated lot with impressive curb appeal, a welcoming covered front porch, and a heated 3-car garage. Step inside to a two-story foyer with soaring ceilings, where a comfortable sitting area and formal dining room sit on either side - creating an ideal layout for both casual living and entertaining. At the heart of the home sits an expansive kitchen designed with both style and practicality in mind, featuring quality cabinetry, abundant storage, a large center island, walk-in pantry, and a full complement of appliances, including double ovens and a cooktop - perfect for home chefs of every level. The kitchen opens seamlessly to the eating area and bright, inviting family room with vaulted ceilings and an electric fireplace that add warmth and charm to the space. The main level also offers exceptional flexibility with a private office behind glass doors, a half bath, and a fifth bedroom with two closets and a private ensuite bath - perfect for guests, in-law living, a fitness room, or additional workspace. A well-designed mudroom with added storage completes the first floor. Upstairs, four generously sized bedrooms and three full bathrooms provide comfort and privacy for everyone. The spacious primary suite features a large walk-in closet and a spa-inspired bath with an oversized shower and dual vanity with ample counter space. Bedroom four includes a private en-suite bath, while bedrooms two and three share a Jack-and-Jill bath. A conveniently located second-floor laundry room adds ease to daily routines. The finished basement provides additional recreation space and plenty of storage, offering even more flexible space for movie nights, hobbies, play, or future customization. Major updates include two high-end Rheem furnaces (2024), two A/C units (2020), dishwasher (2025), microwave and refrigerator (2020), newer water heater, plus roof and windows from the 2006 renovation and expansion. Meticulously maintained, beautifully expanded, and ideally located, this Naperville home delivers the space, functionality, and convenience you've been searching for. Don't miss your chance to call 6S181 Concord Road home.
Full Property Details
Full Property Details for 6S181 Concord Rd
General
- Sold For: $1,200,000
- HOA FEE: $50/month
- HOA FEE FREQ.: Voluntary
- Taxes: $19,233 (2024)
- Status: Closed
- Type: Single Family
- Source: MRED
- MLS ID: 12645573
- Added to Site: 10 day(s) ago
Interior
- Interior Features: Vaulted Ceiling(s), Wet Bar, 1st-Floor Bedroom, 1st-Floor Bath, Built-in Features, Walk-In Closet(s), Open Floorplan
- Fireplace: Yes
- Fireplace(s): Family Room, Electric
- Appliances: Double Oven, Microwave, Dishwasher, Refrigerator, Washer, Dryer, Stainless Steel Appliance(s), Cooktop, Range Hood
- Flooring: Hardwood
Rooms
Bathrooms
- Total Bathrooms: 5
- Full Bathrooms: 4
- Half Bathrooms: 1
- Bathroom Features: Double Sink
Bedrooms
- Total Bedrooms: 5
Additional Information
- Other Features: School Bus Service, Commuter Bus, Interstate Access
Parking
- Garage: Yes
- Attached garage: Yes
- Garage Spaces: 3
- Total Spaces: 3
- Parking Features: Concrete, Heated Garage, Yes, Garage Owned, Attached, Garage
Location
- Area: Naperville
- County: DuPage
- Subdivision: Century Hill
- Driving Directions: Chicago Av to Concord Rd
School Information
- School District: 203
- Midd School District: 203
- Elementary School: Prairie Elementary School
- Middle School: Washington Junior High School
- High School: Naperville North High School
- Private School: Naperville North High School
Community
- Assoc. Fees Include: None
Heating & Cooling
- Cooling Type: Central Air Conditioning
- Heating Type: Natural Gas, Forced Air, Sep Heating Systems - 2+
Utilities
- Water: Public
Structural Information
- Construction: Brick, Cedar
- Exterior Const.: Brick, Cedar
- Basement Desc.: Finished, Full
- Roof: Asphalt
- Sub-Flooring: Hardwood
- Square Feet: 3,958
- Sq. Ft. Source: Assessor
- Year Built: 1973
- Built Before 1978: Yes
Lot Features
- Lot Size (Acres): 0.39
- Lot Size Range: .25 to .49 Acre
- Lot Dimensions: 16988
Financial Considerations
- Association Fee: $50
- Assoc Fee Freq.: Voluntary
- Parking Included: Yes
- Assessment Year: 1973
- Tax Amount: $19,233
- Tax Year: 2024
Disclosures and Reports
- Ownership: Fee Simple
- Property ID: 817206001
Listed by @properties Christies International Real Estate
Sold by Baird & Warner
Get Pre-Approved Today
Schools
Schools serving 6S181 Concord Rd
School District:Naperville Community Unit District 203
| Name | Grades | Distance |
|---|---|---|
Prairie Elementary School, Naperville, IL 500 South Charles Avenue, Naperville, IL 60540 | K-5 | 1.3 mi |
Naperville North High School 899 North Mill Street, Naperville, IL 60563 | 9-12 | 2.2 mi |
Disclaimer:
School attendance boundaries provided by ATTOM Data Solutions and are for reference only. Contact the school directly to verify enrollment eligibility.
Price & Sales History for 6S181 Concord Rd
Date
Details
Price
Change
Source
6/30/2026
Sold
$1,200,000
—
MLS
Disclaimer: Historical sales information is derived from public records provided by the county offices. Information is not guaranteed and should be independently verified.

6S181 Concord Road, Naperville, IL 60540 (MLS# 12645573) is a Single Family property that was sold at $1,200,000 on June 30, 2026. Want to learn more about 6S181 Concord Road? Do you have questions about finding other Single Family real estate for sale in Naperville? You can browse all Naperville real estate or contact a Coldwell Banker agent to request more information.