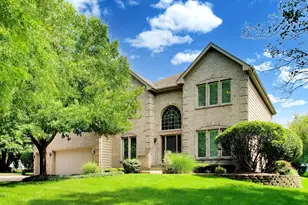
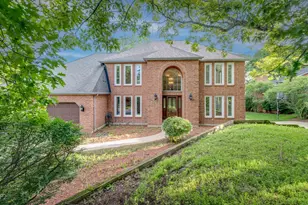
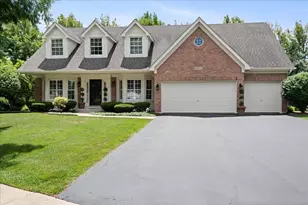
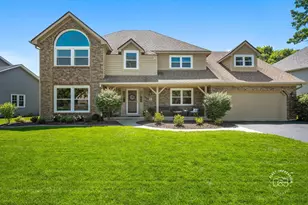
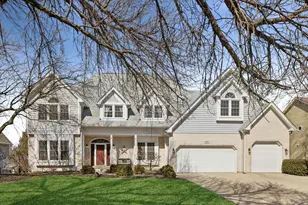
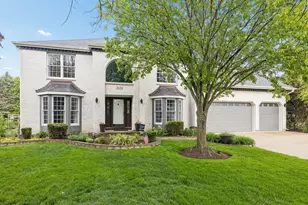
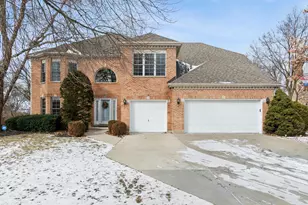
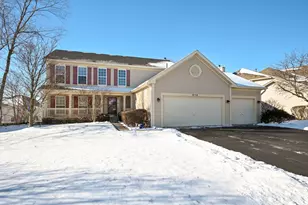
Full Property Details for 712 De Lasalle Ct
General
- Price: $900,000
- HOA FEE: $75/month
- HOA FEE FREQ.: Annually
- Taxes: $15,268 (2025)
- Status: Active
- Type: Single Family
- Source: MRED
- MLS ID: 12695048
Interior
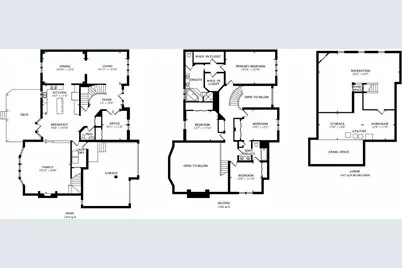
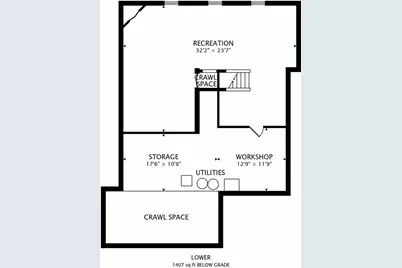
- Basement: Partially
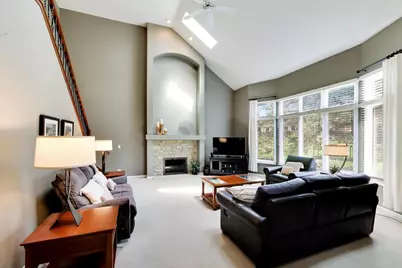
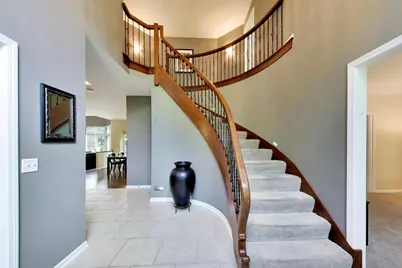
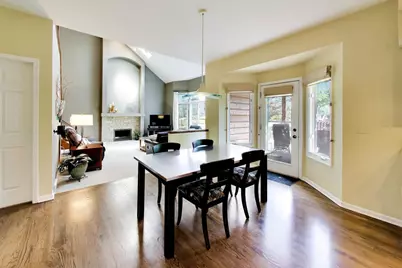
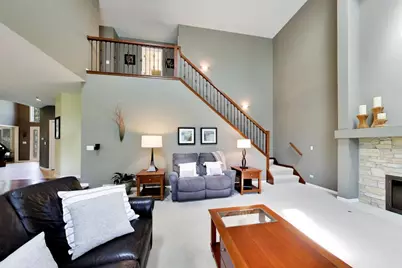
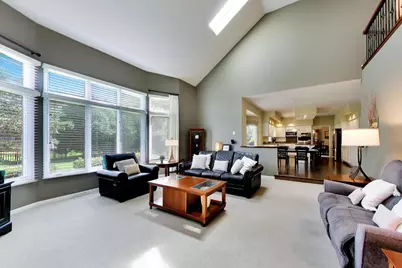
- Interior Features: Vaulted Ceiling(s), High Ceilings
- Fireplace: Yes
- Number of Fireplaces: 1
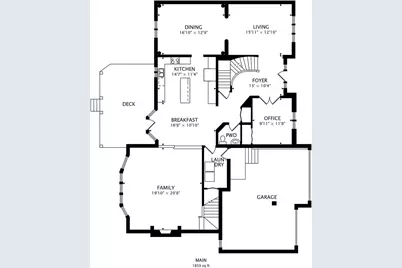
- Fireplace(s): Family Room
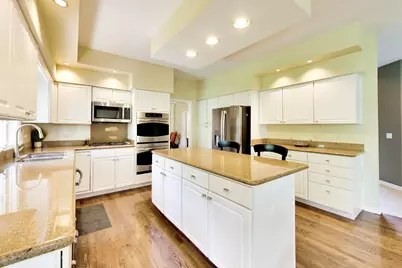
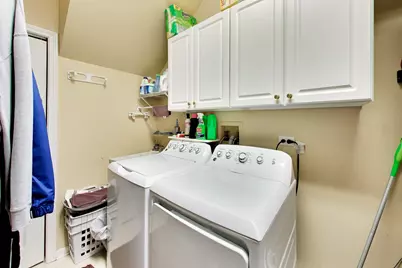
- Appliances: Double Oven, Microwave, Dishwasher, Refrigerator, Washer, Dryer, Disposal, Cooktop, Oven
Rooms
- Total Bathrooms: 3
- Full Bathrooms: 2
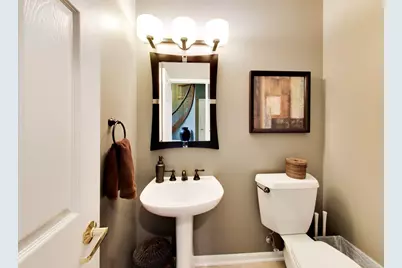
- Half Bathrooms: 1
Additional Information
- Equipment: Lawn Sprinkler
- Other Features: School Bus Service, Commuter Bus, Commuter Train
Parking
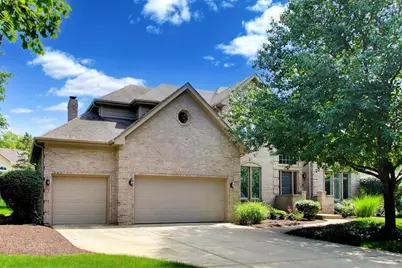
- Garage: Yes
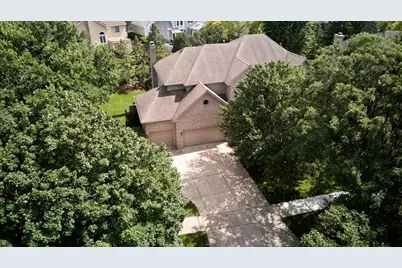
- Attached garage: Yes
- Garage Spaces: 3
- Total Spaces: 3
- Parking Features: Concrete, Garage Door Opener, Yes, Garage Owned, Attached, Garage
Location
- Area: Naperville
- County: Will
- Township: Lisle
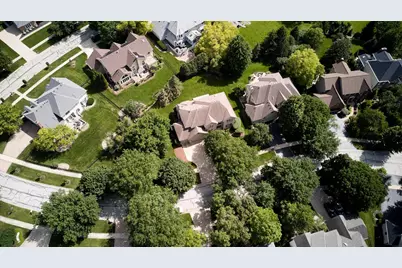
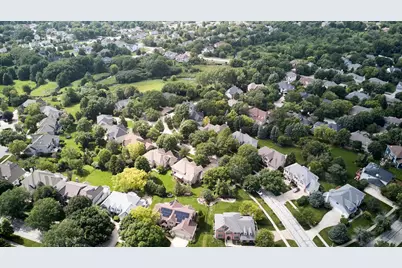
- Subdivision: Breckenridge Estates
- Driving Directions: Wendy Rd to De Lasalle Ct
School Information
- School District: 204
- Elem School District: 204
- Midd School District: 204
- High School District: 204
- Elementary School: Spring Brook Elementary School
- Middle School: Gregory Middle School
- High School: Neuqua Valley High School
- Private School: Neuqua Valley High School
Community
- Assoc. Fees Include: Insurance, Clubhouse, Pool
Heating & Cooling
- Cooling Type: Central Air Conditioning
- Heating Type: Natural Gas, Forced Air
Utilities
- Sewer: Public Sewer
- Water: Public
Structural Information
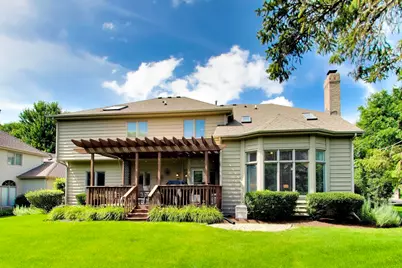
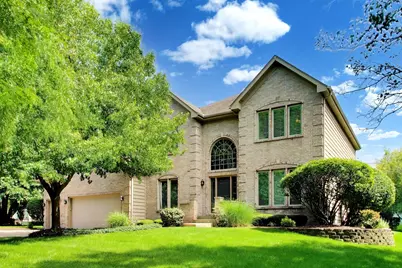
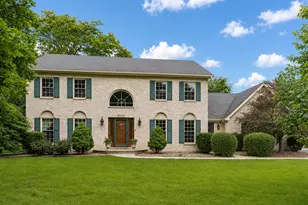
- Architectural Info: Georgian
- Architectural Style: Georgian
- Construction: Brick, Cedar
- Exterior Const.: Brick, Cedar
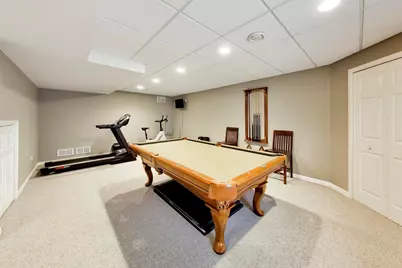
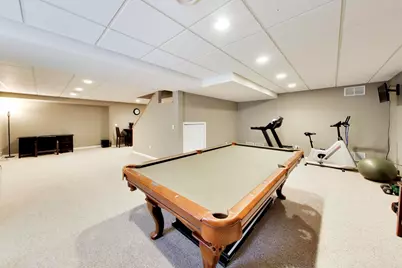
- Basement: Yes
- Basement Desc.: Partially Finished, Crawl Space, Partial
- Foundation: Concrete Perimeter
- Roof: Asphalt
- Windows: Skylight(s)
- Square Feet: 3,446
- Sq. Ft. Source: Plans
- Year Built: 1994
Lot Features
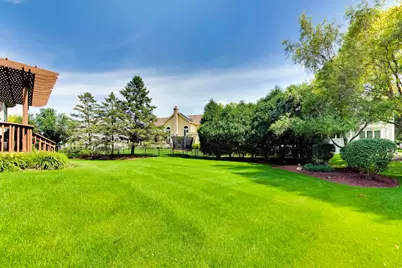
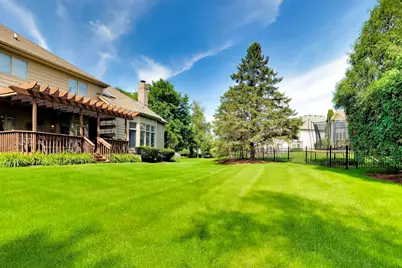
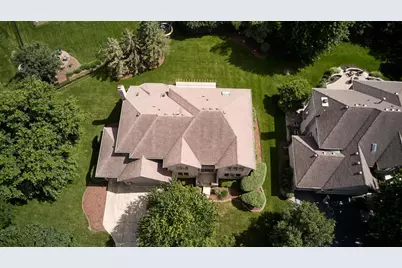
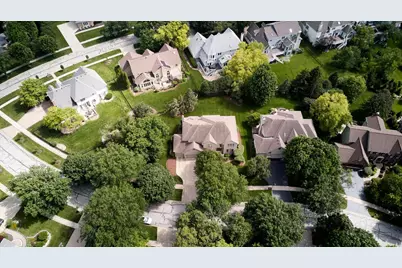
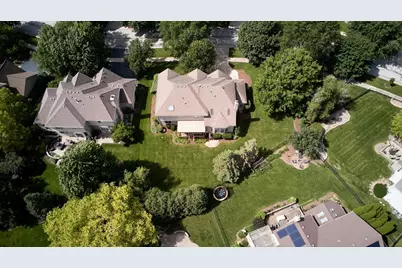
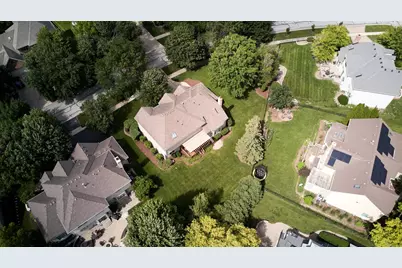
- Lot Size (Acres): 0.37
- Lot Size Range: .25 to .49 Acre
- Lot Dimensions: 100 x 90 x 6 x 168 x 49 x 134
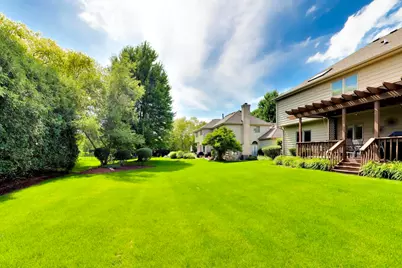
- Lot Features: Cul-De-Sac
Financial Considerations
- Association Fee: $900
- Assoc Fee Freq.: Annually
- Parking Included: Yes
- Assessment Year: 1994
- Tax Amount: $15,268
- Tax Year: 2025
- Pays Sewer: Public Sewer
Disclosures and Reports
- Ownership: Fee Simple
- Property ID: 701013040120000
Listed by @properties Christie's International Real Estate