Full Property Details for 718 Raintree Dr
General
- Price: $840,000
- Taxes: $11,122 (2024)
- Status: Active
- Type: Single Family
- Source: MRED
- MLS ID: 12758547
Rental Information
- Complex Features: Curbs, Sidewalks, Street Lights, Street Paved
Interior
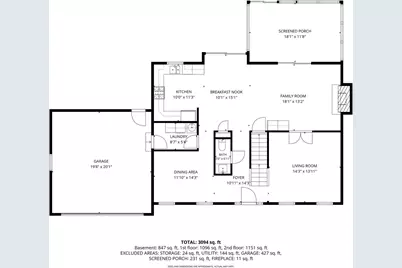
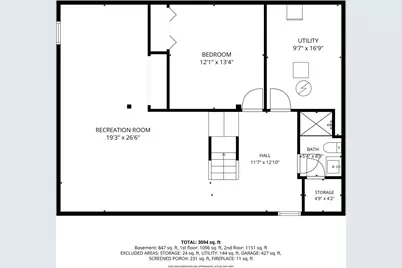
- Basement: Finished, E
- Interior Features: Vaulted Ceiling(s), Walk-In Closet(s), High Ceilings, Open Floorplan
- Fireplace: Yes
- Number of Fireplaces: 1
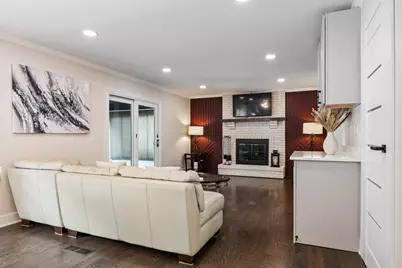
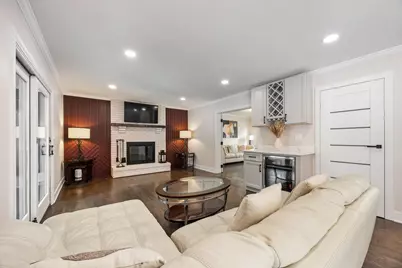
- Fireplace(s): Family Room, Wood-Burning, Gas Starter
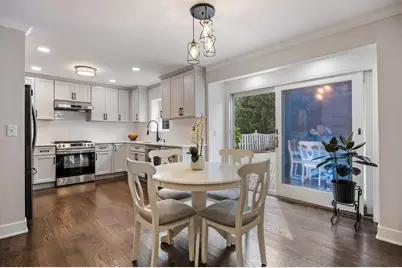
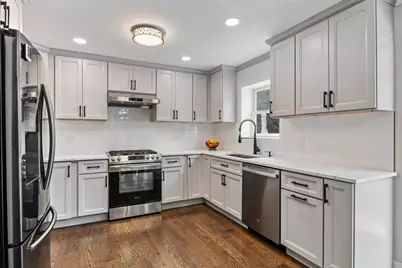
- Appliances: Range, Dishwasher, Refrigerator, Washer, Dryer, Disposal, Range Hood, Water Purifier Owned, Water Softener Owned
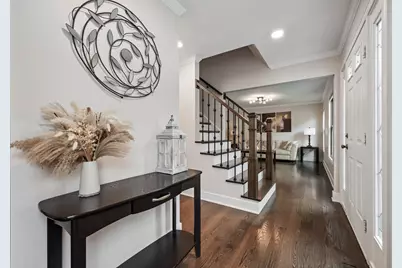
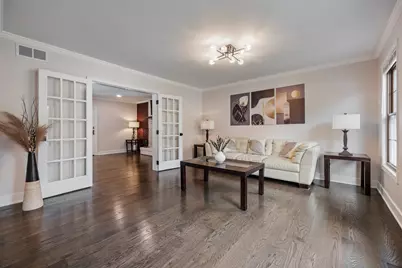
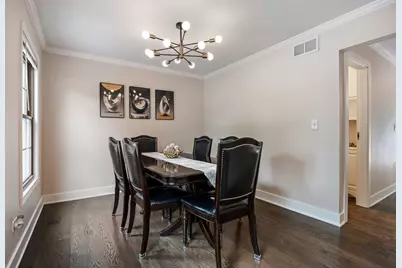
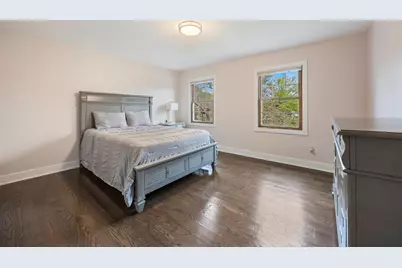
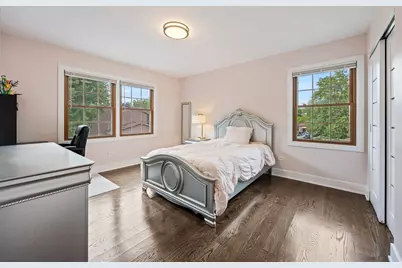
- Flooring: Hardwood
Rooms
- Total Bathrooms: 4
- Full Bathrooms: 3
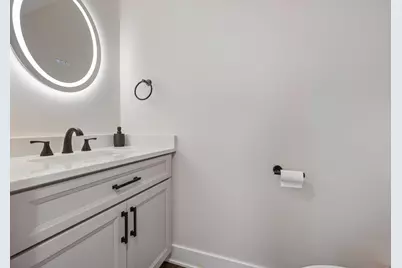
- Half Bathrooms: 1
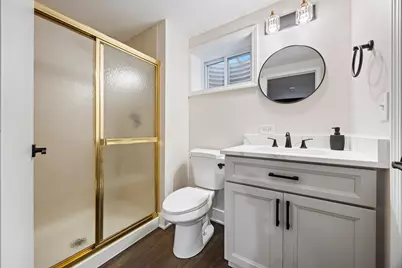
- Basement Baths: Yes
- Total Bedrooms: 5
- Bedrooms(Blw Grade): 1
Additional Information
- Equipment: Carbon Monoxide Detectors, Ceiling Fan(s), Sump Pump
- Other Features: School Bus Service, Interstate Access
Parking
- Garage: Yes
- Attached garage: Yes
- Garage Spaces: 2
- Total Spaces: 2
- Parking Features: Concrete, Garage Door Opener, Yes, Garage Owned, Attached, Garage
Location
- Area: Naperville
- County: DuPage
- Township: Naperville
- Subdivision: Countryside
- Driving Directions: S on River Rd to Raintree Dr, home faces River Rd
School Information
- School District: 204
- Elem School District: 204
- Midd School District: 204
- High School District: 204
- Elementary School: May Watts Elementary School
- Middle School: Hill Middle School
- High School: Metea Valley High School
- Private School: Metea Valley High School
Community
- Assoc. Fees Include: None
Heating & Cooling
- Cooling Type: Central Air Conditioning
- Heating Type: Natural Gas, Forced Air
Utilities
- Sewer: Public Sewer
- Water: Public
Structural Information
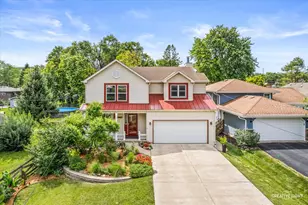
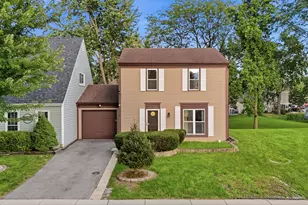
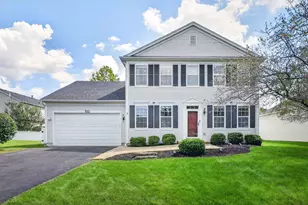
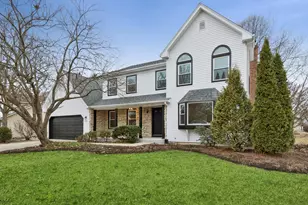
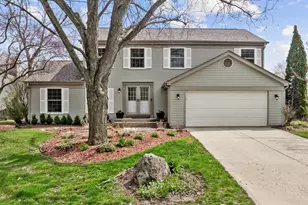
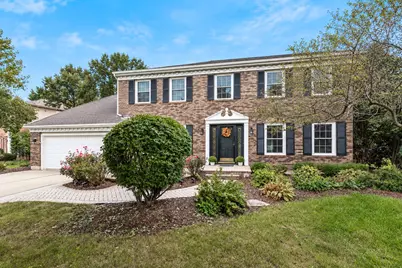
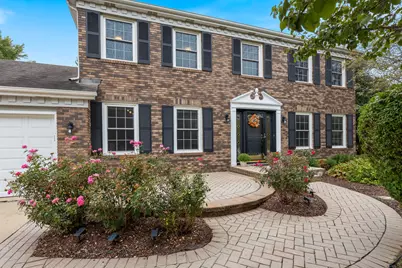
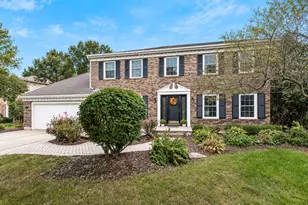
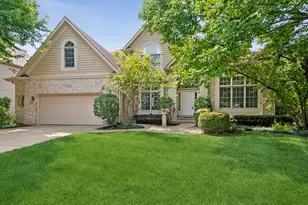
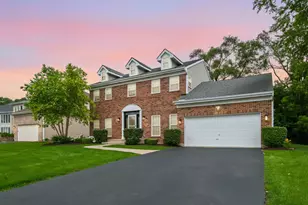
- Architectural Info: Colonial
- Architectural Style: Colonial
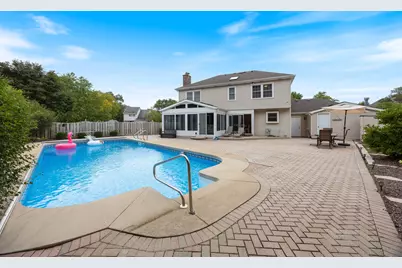
- Construction: Vinyl Siding, Brick
- Exterior Const.: Vinyl Siding, Brick
- Basement: Yes
- Basement Desc.: Finished, Egress Window, Storage Space, Full
- Foundation: Concrete Perimeter
- Roof: Asphalt
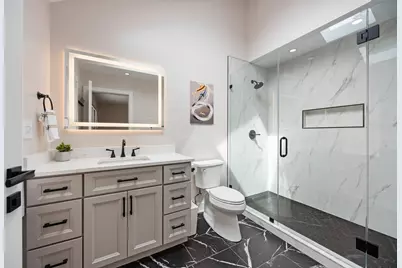
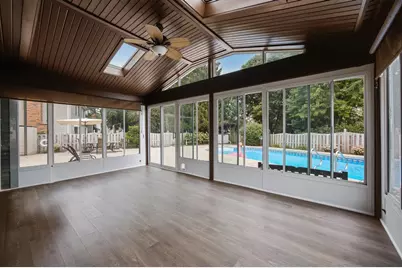
- Windows: Skylight(s)
- Doors: French Doors, Sliding Glass Door(s)
- Sub-Flooring: Hardwood
- Square Feet: 2,218
- Sq. Ft. Source: Assessor
- Year Built: 1983
- Remodeled/Updated: 2025
Additional Structures
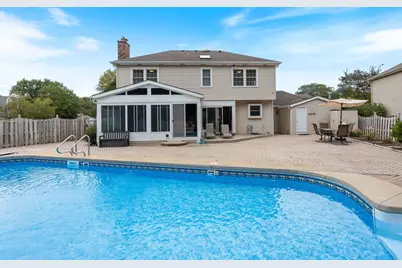
- Other Structures: Shed(s)
Lot Features
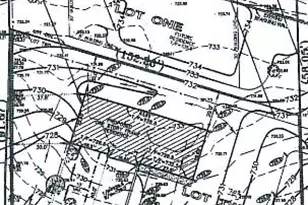
- Lot Size (Acres): 0.2972
- Lot Size Range: .25 to .49 Acre
- Lot Dimensions: 105 x 127 x 81 x 34 x 100
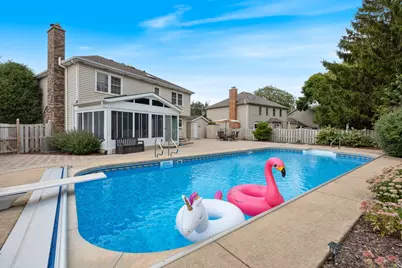
- Fence: Yes
- Lot Features: Corner Lot
- Fencing (Description): Fenced
Financial Considerations
- Parking Included: Yes
- Assessment Year: 1983
- Tax Amount: $11,122
- Tax Year: 2024
- Pays Sewer: Public Sewer
Disclosures and Reports
- Ownership: Fee Simple
- Property ID: 723409004
Listed by HomeSmart Realty Group

















![[Address not provided], Warrenville, IL 60555 - Photo 1](https://m1.cbhomes.com/p/155/12751778/97E534f59da74ec/s23cc.webp)