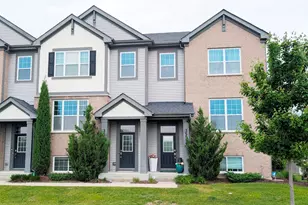
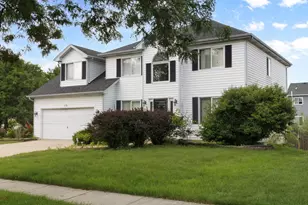
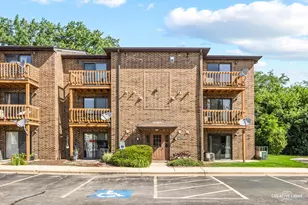
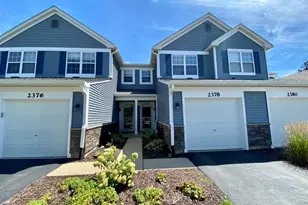
This is a carousel with tiles that activate property listing cards. Use the previous and next buttons to navigate.
1/30
$350,000 Just Listed
This is a carousel with tiles that activate property listing cards. Use the previous and next buttons to navigate.
1/30
Property Description
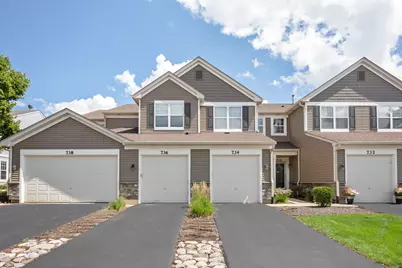
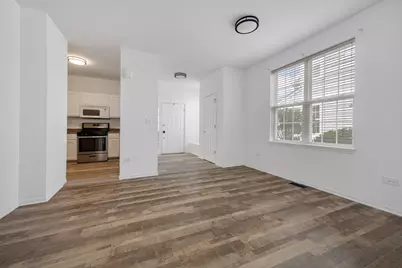
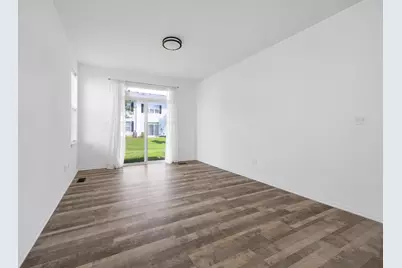
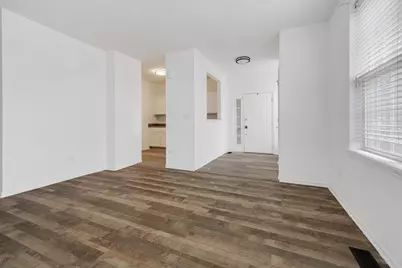
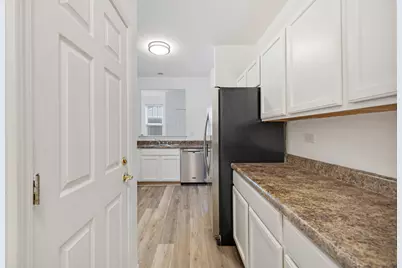
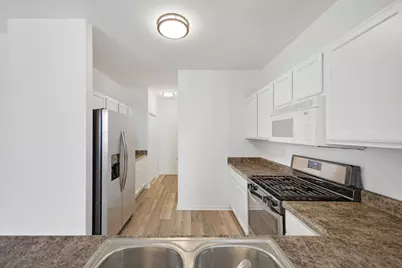
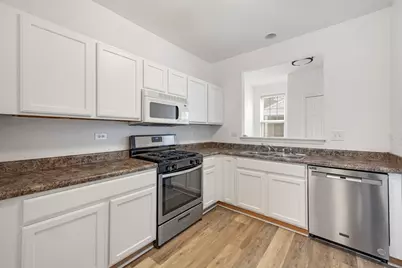
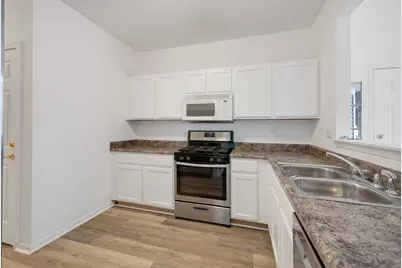
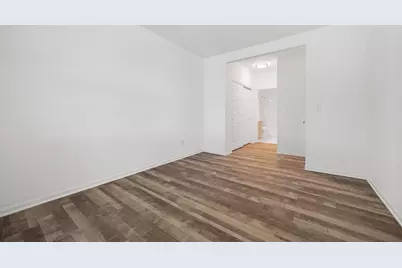
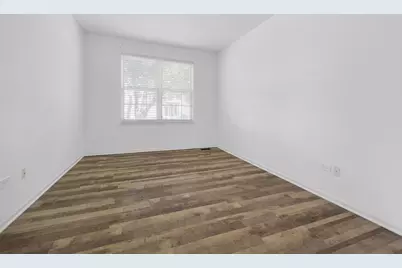
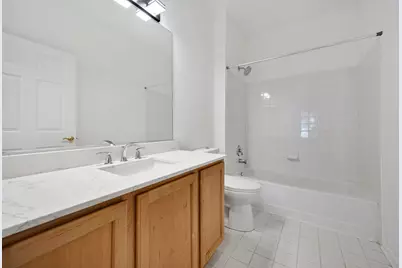
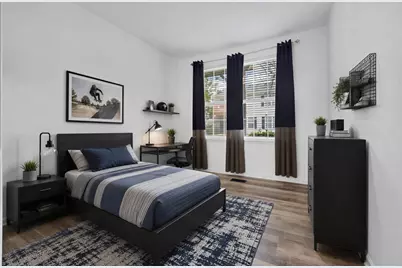
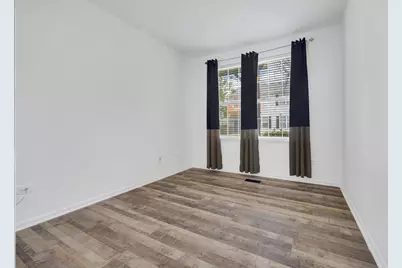
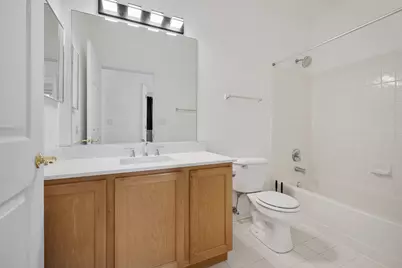
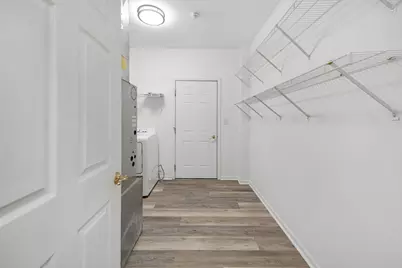
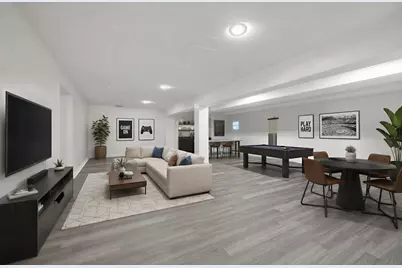
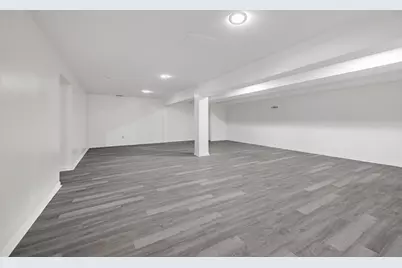
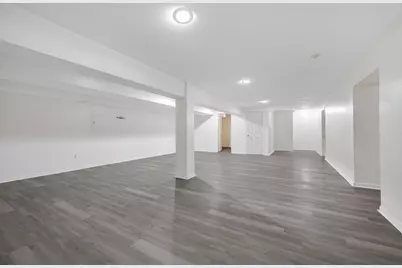
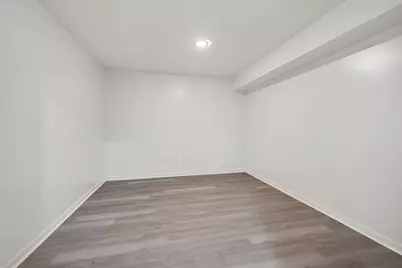
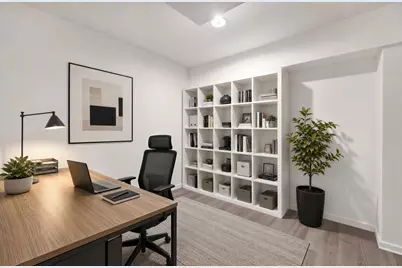
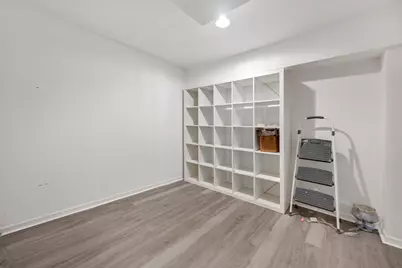
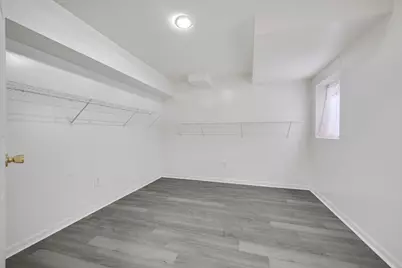
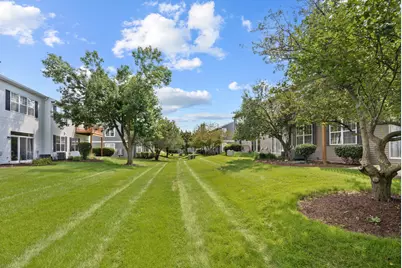
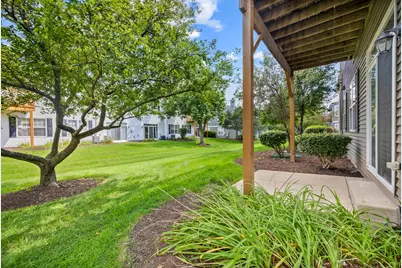
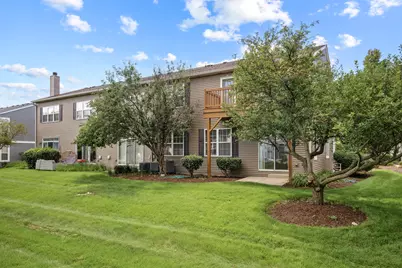
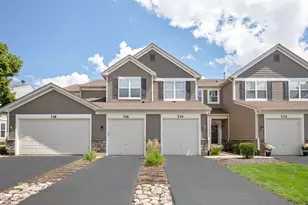
Condo living is calling at the Enclave of Country Lakes! Rarely available, this spacious 1st-floor unit offers an open, airy feel with 9-foot ceilings and an impressive 2,392 square feet of finished living space, including the full finished basement. The welcoming foyer features a charming and functional window seat and coat closet, while beautiful Luxury Vinyl Plank flooring flows throughout the main level for a seamless, stylish look. Freshly painted with crisp white trim and six-panel doors, this home feels truly move-in ready. The bright living room and dining area flow effortlessly together, creating a wonderful space for everyday living and entertaining. The kitchen features all-white cabinetry with convenient pull-out shelving, stainless steel appliances, updated lighting, and a cut-out window to the dining area that keeps you connected with family and guests while preparing meals. Both updated bathrooms feature modern lighting and solid-surface vanity tops. The generously sized primary bedroom includes a private en-suite bath and linen closet, while the second bedroom also offers plenty of space. From the living room, step outside to your private patio overlooking beautiful mature landscaping-the perfect spot to relax and enjoy the outdoors. The full finished basement adds incredible versatility with a huge recreation room plus two additional rooms ideal for storage, a workout room, craft room, office, or whatever suits your needs. HVAC was replaced in 2019 and hot water heater replaced in 2024. Enjoy this fantastic location close to Metra, shopping, I-88, and highly rated District 204 schools. And if you're looking for an investment opportunity, this unit can be rented, adding even more appeal. Spacious, updated, beautifully maintained, and ideally located-this is condo living at its best!
Full Property Details
Full Property Details for 736 Woodewind Dr
General
- Price: $350,000
- HOA FEE: $318/month
- Taxes: $5,124 (2025)
- Status: Active
- Type: Townhouse
- Source: MRED
- MLS ID: 12737625
Interior
- Basement: Finished, S
- Interior Features: 1st-Floor Bedroom, 1st-Floor Bath, Storage, High Ceilings
- Appliances: Range, Microwave, Dishwasher, Refrigerator, Washer, Dryer, Disposal
Rooms
Bathrooms
- Total Bathrooms: 2
- Full Bathrooms: 2
Bedrooms
- Total Bedrooms: 2
Additional Information
- Shared Amenities: Park
- Other Features: School Bus Service, Commuter Train
Parking
- Garage: Yes
- Attached garage: Yes
- Garage Spaces: 1
- Total Spaces: 1
- Parking Features: Asphalt, Garage Door Opener, Yes, Garage Owned, Attached, Garage
Location
- Area: Naperville
- County: DuPage
- Township: Naperville
- Subdivision: Enclave at Country Lakes
- Driving Directions: RT#59 to North Aurora Rd West to The Enclave North to Woodewind
School Information
- School District: 204
- Elem School District: 204
- Midd School District: 204
- High School District: 204
- Elementary School: Longwood Elementary School
- Middle School: Granger Middle School
- High School: Metea Valley High School
- Private School: Metea Valley High School
Community
- Assoc. Fees Include: Water, Insurance, Exterior Maintenance, Lawn Care, Snow Removal
- Pets Allowed: Yes
- Pets: Cats OK, Dogs OK
- Pet Restrictions: Cats OK, Dogs OK
- Mgmt. Company: McGill Management
Heating & Cooling
- Cooling Type: Central Air Conditioning
- Heating Type: Natural Gas, Forced Air
Utilities
- Sewer: Public Sewer
- Water: Lake Michigan
Structural Information
- Structure Type: Cluster, Townhouse (Ranch), Ground Level Ranch
- Model: Clearwater
- Construction: Vinyl Siding
- Exterior Const.: Vinyl Siding
- Basement: Yes
- Basement Desc.: Finished, Storage Space, Full
- Foundation: Concrete Perimeter
- Roof: Asphalt
- Entry Floor Number: 1
- Stories/Levels: 1
- Square Feet: 1,196
- Sq. Ft. Source: Assessor
- Year Built: 1999
Unit Information
- Units in Building: 4
Manufactured Home
- Model: Clearwater
Lot Features
- Lot Dimensions: common
Animals
- Animals Allowed: Cats OK, Dogs OK
Financial Considerations
- Association Fee: $318
- Assoc Fee Freq.: Monthly
- Parking Included: Yes
- Assessment Year: 1999
- Tax Amount: $5,124
- Tax Year: 2025
- Pays Sewer: Public Sewer
Disclosures and Reports
- Ownership: Condo
- Property ID: 709310028
Listed by RE/MAX Suburban

Get Pre-Approved Today
Get a Great Insurance Rate
Schools
Schools serving 736 Woodewind Dr
School District:Indian Prairie Community Unit School District 204
| Name | Grades | Distance |
|---|---|---|
Nancy Young Elementary School 800 Asbury Drive, Aurora, IL 60502 | K-5 | 2 mi |
Francis Granger Middle School 2721 Stonebridge Boulevard, Aurora, IL 60502 | 6-8 | 1.5 mi |
Metea Valley High School 1801 North Eola Road, Aurora, IL 60502 | 9-12 | 1.1 mi |
Disclaimer:
School attendance boundaries provided by ATTOM Data Solutions and are for reference only. Contact the school directly to verify enrollment eligibility.
Tax History
Tax History for 736 Woodewind Dr
Year
Property Taxes
Change
Tax Assessment
Change
2025
$5,124
5%
$94,896
10%
2024
$4,902
7%
$86,528
18%
2022
$4,596
3%
$73,250
4%
2021
$4,443
—
$70,640
—
2020
$4,437
4%
$70,640
5%
2019
$4,251
15%
$67,190
15%
2018
$3,700
3%
$58,270
4%
2017
$3,589
2%
$56,290
4%
2016
$3,513
4%
$54,020
11%
2014
$3,387
—
$48,730
-1%
2013
$3,382
-15%
$49,070
-17%
2012
$3,974
—
$58,930
—
Disclaimer: Historical tax information is derived from public records provided by the county offices. Information is not guaranteed and should be independently verified.
Estimate the Cost
Estimate the Cost for 736 Woodewind Dr
736 Woodewind Drive, Naperville, IL 60563 (MLS# 12737625) is a Townhouse property with 2 bedrooms and 2 full bathrooms. 736 Woodewind Drive is currently listed for $350,000 and was received on August 20, 2026. Want to learn more about 736 Woodewind Drive? Do you have questions about finding other Townhouse real estate for sale in Naperville? You can browse all Naperville real estate or contact a Coldwell Banker agent to request more information.