This is a carousel with tiles that activate property listing cards. Use the previous and next buttons to navigate.
1/1
$1,250,000
This is a carousel with tiles that activate property listing cards. Use the previous and next buttons to navigate.
1/1
Property Description
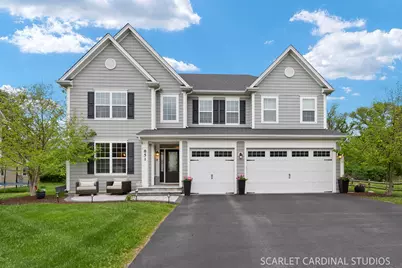
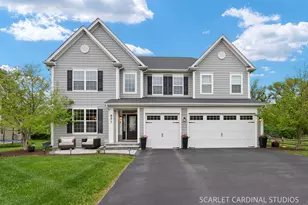
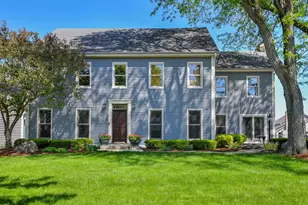
Welcome to this exceptional custom K. Hovnanian home, built in 2017 and beautifully positioned on a premium lot in Heatherfield - one of the most sought-after communities on Naperville's east side. Meticulously cared for and thoughtfully improved by its original owners, this residence offers a rare blend of luxury, flexibility, and everyday livability in a location that keeps shopping, dining, commuter access, and Downtown Naperville all within easy reach. Step inside to expertly curated living spaces and a flowing floor plan designed for both elevated entertaining and comfortable daily living. A formal dining room creates an elegant setting for hosting, while the heart of the home opens to a stunning kitchen featuring crisp white cabinetry, granite countertops, high-end stainless steel appliances, and generous prep space. The kitchen overlooks the eating area, sitting room, and family room, creating a bright, connected layout that feels both expansive and inviting. The family room is anchored by a stone fireplace framed by windows on either side, adding warmth and natural light to the main gathering space. The first floor also offers exceptional versatility with a fifth bedroom or private home office, an adjacent full bath, and a well-appointed mudroom off the garage - ideal for guests, multigenerational living, or a flexible work-from-home setup. Upstairs, a spacious and light-filled hallway opens to a bonus sitting area before leading to four generously sized bedrooms, each offering impressive closet space. The primary suite is a true retreat, complete with a large walk-in closet and a spa-inspired bath featuring a luxury shower and dual-sink vanity. Bedroom four enjoys its own private hall bath, while bedrooms two and three share a well-designed Jack-and-Jill bath. A conveniently located second-floor laundry room adds everyday ease. The basement offers endless potential with a wide-open recreation area ready to be enjoyed as-is or customized to fit your needs. Outside, the backyard is designed for unforgettable entertaining with a beautiful graystone patio, built-in grill area with granite island, and firepit space. Just beyond, the home sits adjacent to a protected native Illinois prairie maintained by the HOA - an exceptionally rare Naperville feature that provides lasting privacy, open views, and natural beauty throughout the warmer seasons, with wildflowers and birds creating a peaceful backdrop. With no future neighboring home to be built there, this setting offers the perfect balance of privacy, convenience, and tranquil outdoor living. Ideally located just south of 75th Street on Naperville's east side, this home is especially convenient for commuters, with easy access to both highways and the Metra. Grocery shopping is less than two minutes away, and Downtown Naperville can be reached in under 10 minutes - offering a rare combination of everyday convenience, natural beauty, and connection to all that makes Naperville so desirable. With its premium lot, thoughtful floor plan, luxury finishes, and prime Naperville location, this Heatherfield residence delivers the space, style, and lifestyle you've been searching for. Don't miss your chance to call it home!
Full Property Details
Full Property Details for 851 Heatherfield Cir
General
- Sold For: $1,250,000
- HOA FEE: $75/month
- HOA FEE FREQ.: Annually
- Taxes: $19,390 (2024)
- Status: Closed
- Type: Single Family
- Source: MRED
- MLS ID: 12658145
- Added to Site: 115 day(s) ago
Interior
- Interior Features: 1st-Floor Bedroom, 1st-Floor Bath, Built-in Features, Walk-In Closet(s), Open Floorplan
- Fireplace: Yes
- Fireplace(s): Family Room, Gas Starter
- Appliances: Microwave, Dishwasher, Refrigerator, Washer, Dryer, Stainless Steel Appliance(s), Cooktop, Oven, Range Hood
- Flooring: Hardwood
Rooms
Bathrooms
- Total Bathrooms: 4
- Full Bathrooms: 4
- Bathroom Features: Double Sink
Bedrooms
- Total Bedrooms: 5
Additional Information
- Other Features: School Bus Service, Commuter Train, Interstate Access
Exterior
- Exterior Features: Outdoor Grill, Fire Pit, Lighting
Parking
- Garage: Yes
- Attached garage: Yes
- Garage Spaces: 3
- Total Spaces: 3
- Parking Features: Asphalt, Yes, Garage Owned, Attached, Garage
Location
- Area: Naperville
- County: DuPage
- Subdivision: Heatherfield
- Driving Directions: 75th ST to Naper BLVD to Heatherfield CIR
School Information
- School District: 203
- Midd School District: 203
- Elementary School: Maplebrook Elementary School
- Middle School: Lincoln Junior High School
- High School: Naperville Central High School
- Private School: Naperville Central High School
Community
- Assoc. Fees Include: Other
- Mgmt. Company: Celtic Property Management
Heating & Cooling
- Cooling Type: Central Air Conditioning
- Heating Type: Natural Gas, Forced Air
Utilities
- Water: Public
Structural Information
- Construction: Fiber Cement
- Exterior Const.: Fiber Cement
- Basement Desc.: Unfinished, Full
- Roof: Asphalt
- Sub-Flooring: Hardwood
- Square Feet: 4,026
- Sq. Ft. Source: Assessor
- Year Built: 2017
Lot Features
- Lot Size (Acres): 0.31
- Lot Size Range: .25 to .49 Acre
- Lot Dimensions: 13504
- Lot Features: Nature Preserve Adjacent, Views
Financial Considerations
- Association Fee: $898
- Assoc Fee Freq.: Annually
- Parking Included: Yes
- Assessment Year: 2017
- Tax Amount: $19,390
- Tax Year: 2024
Disclosures and Reports
- Ownership: Fee Simple with Homeowners Association
- Property ID: 829303033
Listed by @properties Christies International Real Estate
Sold by Kale Realty

Get Pre-Approved Today
Schools
Schools serving 851 Heatherfield Cir
School District:Naperville Community Unit District 203
| Name | Grades | Distance |
|---|---|---|
Maplebrook Elementary School 1630 Warbler Drive, Naperville, IL 60565 | K-5 | 0.9 mi |
Lincoln Jr High School, Naperville, IL 1320 Olympus Drive, Naperville, IL 60565 | 6-8 | 1 mi |
Naperville Central High School 440 Aurora Avenue, Naperville, IL 60540 | 9-12 | 2.4 mi |
Disclaimer:
School attendance boundaries provided by ATTOM Data Solutions and are for reference only. Contact the school directly to verify enrollment eligibility.
Price & Sales History for 851 Heatherfield Cir
Date
Details
Price
Change
Source
9/25/2026
Sold
$1,250,000
-1.96%
MLS
8/04/2026
Price Reduced
$1,275,000
-1.92%
MLS
6/23/2026
Price Reduced
$1,300,000
-3.7%
MLS
6/04/2026
Listed
$1,350,000
—
MLS
Disclaimer: Historical sales information is derived from public records provided by the county offices. Information is not guaranteed and should be independently verified.
851 Heatherfield Circle, Naperville, IL 60565 (MLS# 12658145) is a Single Family property that was sold at $1,250,000 on September 25, 2026. Want to learn more about 851 Heatherfield Circle? Do you have questions about finding other Single Family real estate for sale in Naperville? You can browse all Naperville real estate or contact a Coldwell Banker agent to request more information.