This is a carousel with tiles that activate property listing cards. Use the previous and next buttons to navigate.
1/1
$1,325,000
This is a carousel with tiles that activate property listing cards. Use the previous and next buttons to navigate.
1/1
Property Description
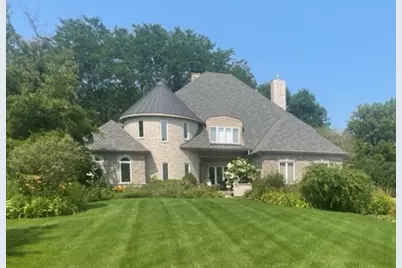
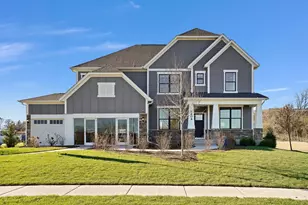
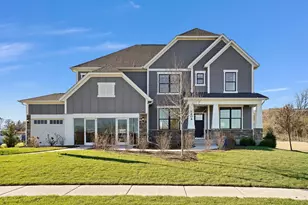
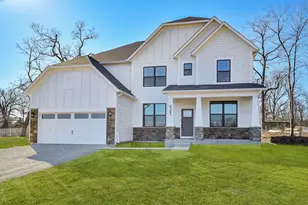
Enjoy the serenity of a private, wooded backyard in this exceptional custom residence located in Woods of Hobson Greene, an exclusive gated community in Naperville. Impeccably maintained and thoughtfully appointed, this classic brick and stone home offers 4 bedrooms, 4 full and 2 half baths, 4,618 square feet of refined living above grade, plus an additional 1,855 square feet of finished lower-level space. A dramatic two-story foyer with a sweeping curved staircase welcomes you inside. The traditional floor plan offers both elegance and openness, including a formal dining room with bay windows, a gracious living room, and a private office with French doors and private access to a main-level powder room. Hardwood flooring runs throughout the home complemented by 9-foot ceilings on the main level. The expansive kitchen has been updated with custom imported English cabinetry, granite countertops, and large picture window showcasing picturesque backyard views. It flows seamlessly into the breakfast area, showcased with a unique two-way stone fireplace, and the spacious family room. A sun-drenched sunroom provides the perfect place to unwind after a long day. Upstairs, generously sized bedrooms include an updated Jack-and-Jill bath and a private en-suite for the fourth bedroom. The primary suite is a true retreat, featuring tray ceilings, a fireplace, and tranquil views of the lush backyard. The primary bath boasts a dramatic skylight, heated floors, dual vanities, an oversized walk-in shower, an air-soaking tub, and two custom designed walk-in closets. The finished basement offers exceptional versatility with space for a recreation room, bedroom, office or workout room. Step outside to a lush, expansive backyard designed for both relaxation and entertaining. Mature trees and manicured landscaping create the ultimate private setting. A beautiful stamped concrete patio anchors the outdoor living area, perfect for summer gatherings, al fresco dining, or quiet evenings enjoying the peaceful surroundings. With its ideal layout, generous space, pristine condition, and extensive updates already completed, this home truly has it all!
Full Property Details
Full Property Details for 8S230 Hampton Cir
General
- Sold For: $1,325,000
- HOA FEE: $325/month
- HOA FEE FREQ.: Annually
- Taxes: $19,242 (2024)
- Status: Closed
- Type: Single Family
- Source: MRED
- MLS ID: 12573619
- Added to Site: 138 day(s) ago
Interior
- Interior Features: Vaulted Ceiling(s), Cathedral Ceiling(s), Walk-In Closet(s), High Ceilings, Granite Counters
- Fireplace: Yes
- Fireplace(s): Family Room, Master Bedroom, Wood-Burning, Gas Starter
- Appliances: Double Oven, Dishwasher, High-End Refrigerator, Washer, Dryer, Disposal, Gas Cooktop, Range Hood, Oven, Humidifier
- Flooring: Hardwood
Rooms
Bathrooms
- Total Bathrooms: 6
- Full Bathrooms: 4
- Half Bathrooms: 2
- Basement Baths: Yes
- Bathroom Features: Whirlpool, Separate Shower, Double Sink
Bedrooms
- Total Bedrooms: 5
- Bedrooms(Blw Grade): 1
Additional Information
- Equipment: Carbon Monoxide Detectors, Ceiling Fan(s), Sump Pump, Lawn Sprinkler, Radon Mitigation System, Multiple Water Heaters
- Other Features: School Bus Service
Parking
- Garage: Yes
- Attached garage: Yes
- Garage Spaces: 3
- Total Spaces: 3
- Parking Features: Concrete, Circular Driveway, Garage Door Opener, Yes, Garage Owned, Attached, Garage
Location
- Area: Naperville
- County: DuPage
- Subdivision: Woods of Hobson Green
- Driving Directions: Hobson to Greene South to Guardhouse, Right on Aintree follow around to home on Hampton Circle.
School Information
- School District: 203
- Midd School District: 203
- Elementary School: Ranch View Elementary School
- Middle School: Kennedy Junior High School
- High School: Naperville Central High School
- Private School: Naperville Central High School
Community
- Assoc. Fees Include: Security
- Mgmt. Company: Woods of Hobson Greene
Heating & Cooling
- Cooling Type: Central Air Conditioning
- Heating Type: Natural Gas, Forced Air, Radiant Floor
Utilities
- Water: Lake Michigan, Public
Structural Information
- Construction: Brick, Stone
- Exterior Const.: Brick, Stone
- Basement Desc.: Finished, Full
- Roof: Asphalt
- Windows: Skylight(s)
- Sub-Flooring: Hardwood
- Square Feet: 6,473
- Sq. Ft. Source: Assessor
- Year Built: 1989
- Remodeled/Updated: 2007
Lot Features
- Lot Size (Acres): 0.45
- Lot Size Range: .25 to .49 Acre
- Lot Dimensions: 87 x 189 x 113 x 212
- Lot Features: Landscaped, Wooded, Mature Trees, Backs to Trees/Woods
Water Features
- Water Front Desc.: Creek
Financial Considerations
- Association Fee: $3,900
- Assoc Fee Freq.: Annually
- Parking Included: Yes
- Assessment Year: 1989
- Tax Amount: $19,242
- Tax Year: 2024
Disclosures and Reports
- Ownership: Fee Simple with Homeowners Association
- Property ID: 827104027
Listed and Sold by @properties Christie's International Real Estate

Get Pre-Approved Today
Schools
Schools serving 8S230 Hampton Cir
School District:Naperville Community Unit District 203
| Name | Grades | Distance |
|---|---|---|
Ranch View Elementary School 1651 Ranchview Drive, Naperville, IL 60565 | K-5 | 1.3 mi |
Kennedy Junior High School 2929 Green Trails Drive, Lisle, IL 60532 | 6-8 | 1.7 mi |
Naperville Central High School 440 Aurora Avenue, Naperville, IL 60540 | 9-12 | 4.1 mi |
Disclaimer:
School attendance boundaries provided by ATTOM Data Solutions and are for reference only. Contact the school directly to verify enrollment eligibility.
Price & Sales History for 8S230 Hampton Cir
Date
Details
Price
Change
Source
6/04/2026
Sold
$1,325,000
-3.64%
MLS
2/23/2026
Listed
$1,375,000
—
MLS
Disclaimer: Historical sales information is derived from public records provided by the county offices. Information is not guaranteed and should be independently verified.
8S230 Hampton Circle, Naperville, IL 60540 (MLS# 12573619) is a Single Family property that was sold at $1,325,000 on June 04, 2026. Want to learn more about 8S230 Hampton Circle? Do you have questions about finding other Single Family real estate for sale in Naperville? You can browse all Naperville real estate or contact a Coldwell Banker agent to request more information.