This is a carousel with tiles that activate property listing cards. Use the previous and next buttons to navigate.
1/66
$1,799,000
This is a carousel with tiles that activate property listing cards. Use the previous and next buttons to navigate.
1/66
Property Description
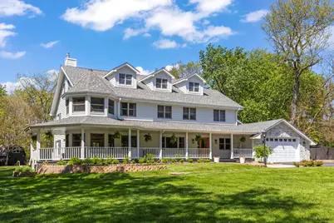
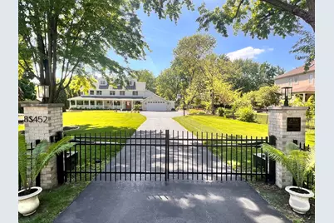
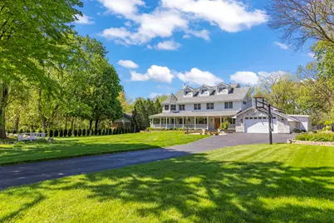
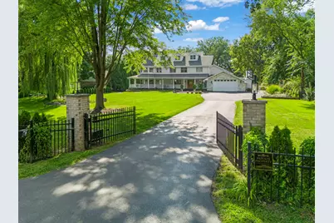
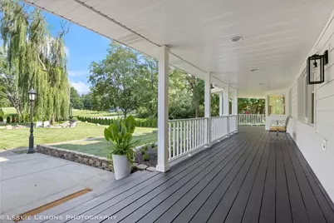
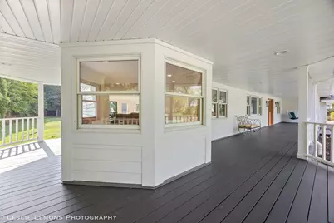
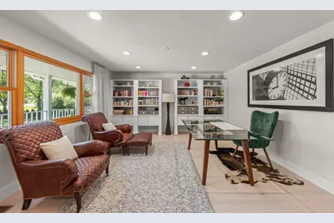
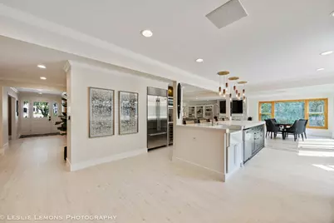
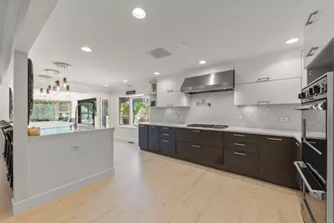
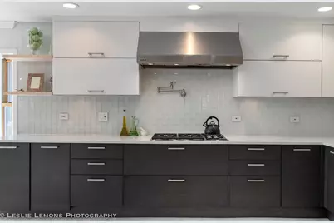
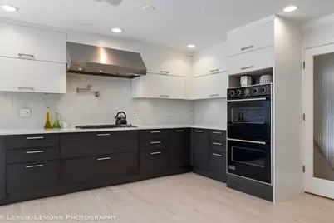
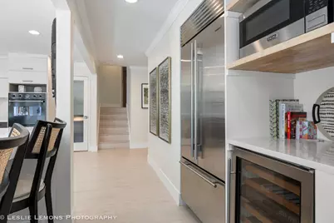
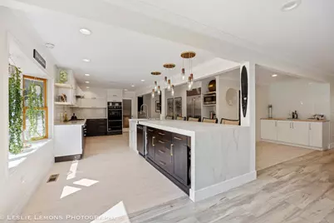
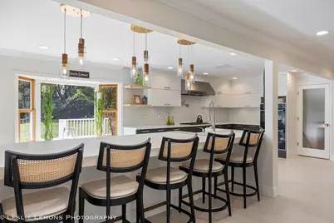
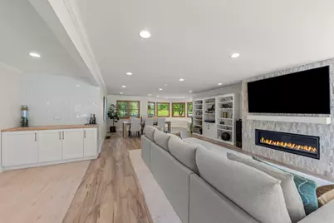
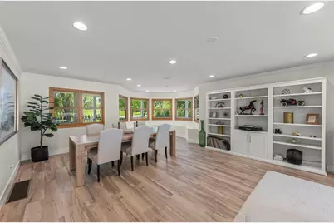
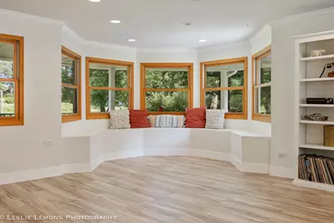
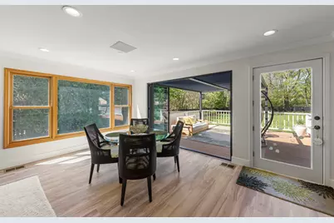
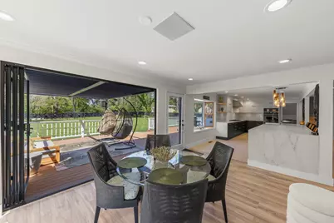
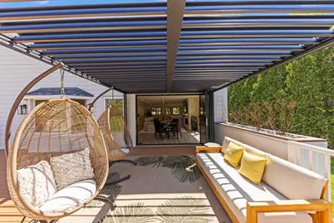
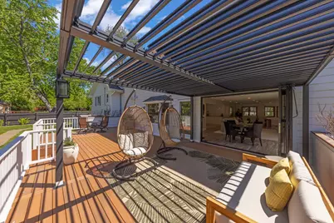
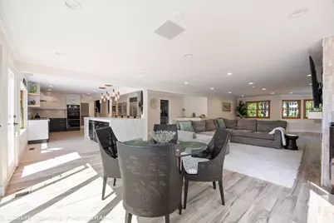
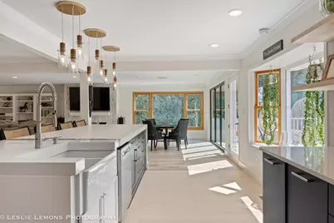
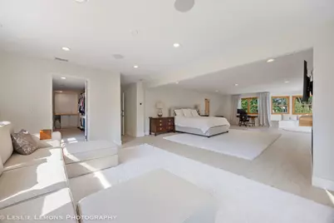
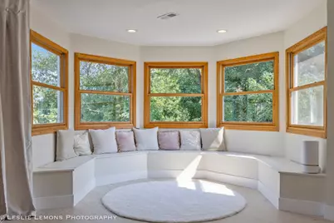
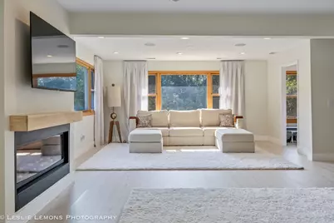
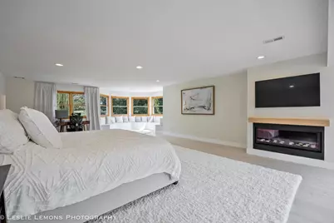
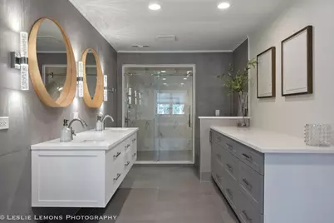
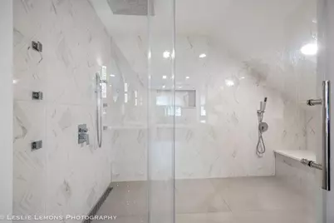
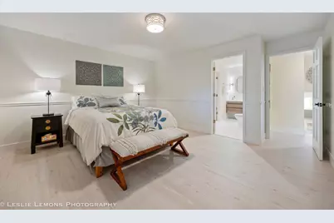
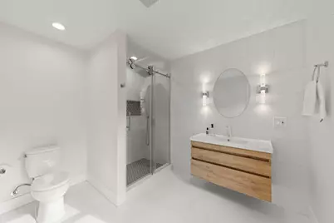
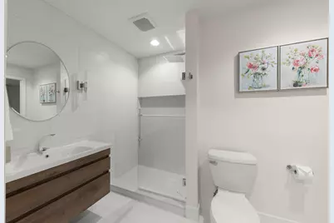
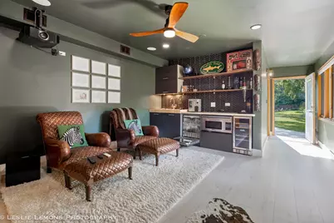
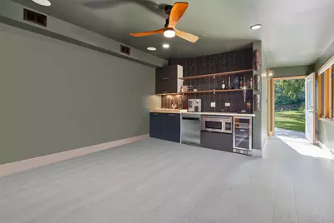
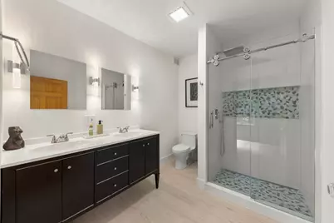
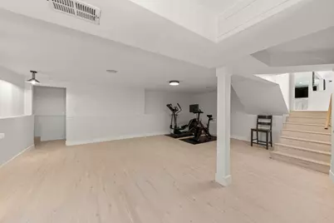
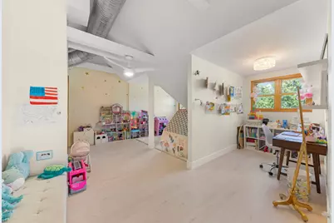
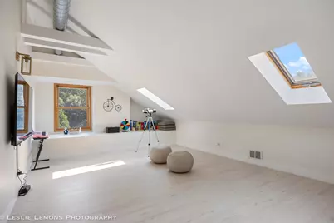
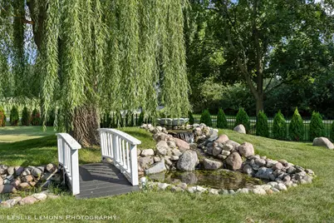
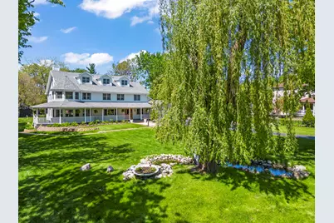
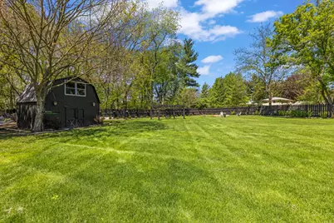
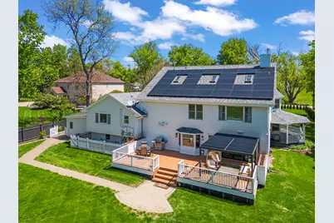
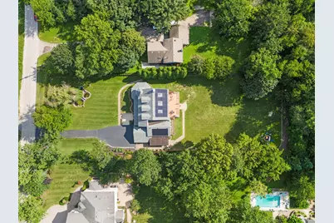
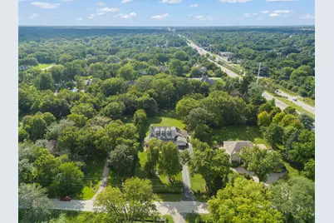
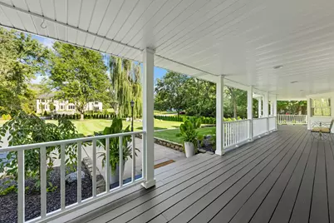
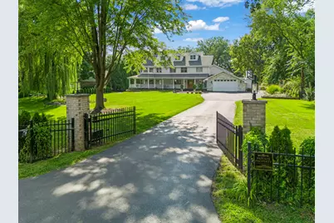
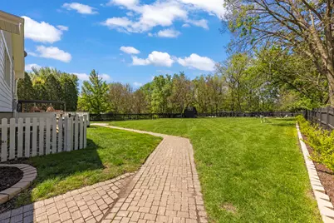
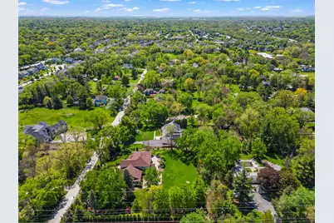
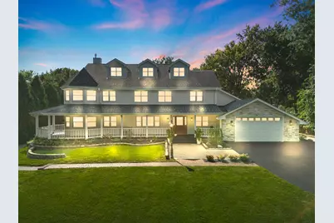
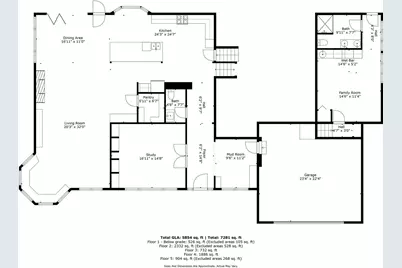
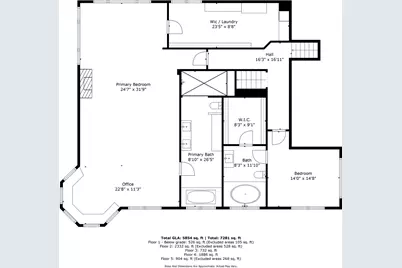
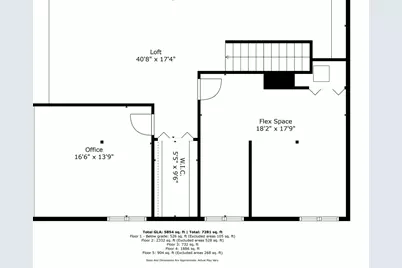
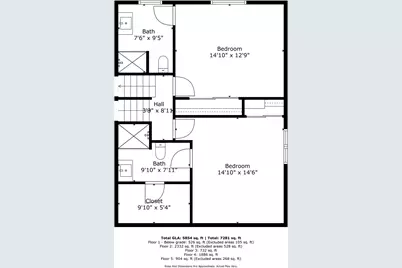
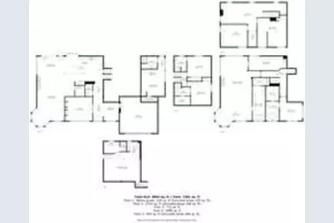
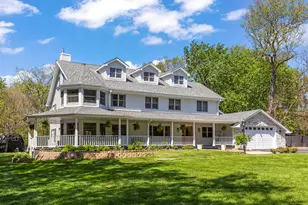
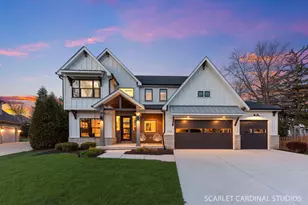
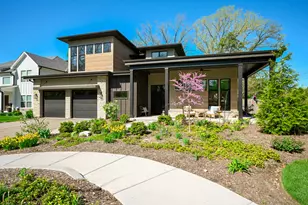
Rarely does a property combine timeless farmhouse charm with sophisticated modern design as effortlessly as this exceptional east-facing home, perfectly positioned on a private one-acre estate lot. A classic wraparound front porch welcomes you inside, where light-filled spaces, an open floor plan, and carefully curated finishes create an inviting atmosphere for both everyday living and unforgettable entertaining. At the heart of the home, the designer kitchen is built to impress with commercial-grade appliances, an oversized island that serves as the centerpiece for gathering, meal preparation, and casual dining, and a seamless connection to the surrounding living and dining spaces. Charming window seats add warmth and character, offering a subtle nod to the home's farmhouse inspiration. Designed with flexibility in mind, the thoughtfully planned layout easily accommodates today's multigenerational lifestyles. Spacious ensuite bedrooms provide privacy and comfort, while the luxurious primary suite offers a true escape, complete with a spa-inspired bath. A private in-law suite-currently used as a theater room-features its own kitchenette, creating the perfect space for extended family, guests, or independent living. The expansive fourth-floor retreat offers endless possibilities as a recreation room, fitness studio, media lounge, or home office. The outdoor setting is equally impressive, providing the privacy of a one-acre homesite while remaining just minutes from everyday conveniences. Enjoy the added benefit of lower property taxes and award-winning Naperville District 203 schools. Walking and biking trails, Starbucks, Trader Joe's, Mariano's, and the vibrant shopping, dining, and entertainment of downtown Naperville are all close by, with easy access to Route 53 and I-355 for effortless commuting. This is more than a beautiful home-it's a lifestyle defined by comfort, flexibility, and exceptional design.
Full Property Details
Full Property Details for 8S452 Bell Dr
General
- Price: $1,799,000
- Taxes: $17,605 (2025)
- Status: Active
- Type: Single Family
- Source: MRED
- MLS ID: 12719447
Rental Information
- Complex Features: Gated
Interior
- Basement: Finished, P
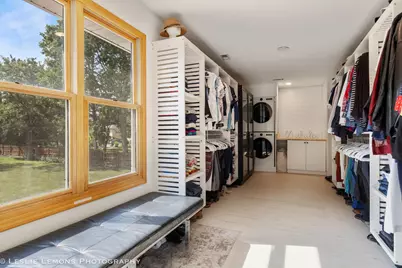
- Interior Features: Dry Bar, Wet Bar, In-Law Floorplan, Built-in Features, Walk-In Closet(s)
- Fireplace: Yes
- Number of Fireplaces: 2
- Fireplace(s): Family Room, Master Bedroom, Attached Fireplace Doors/Screen, Gas Log, Gas Starter, Includes Accessories
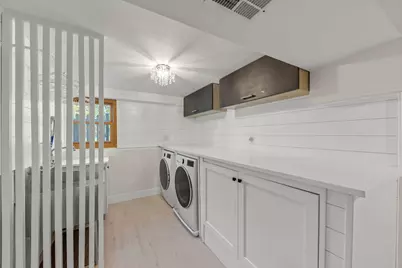
- Appliances: Range, Microwave, Dishwasher, Refrigerator, High-End Refrigerator, Washer, Dryer, Disposal, Stainless Steel Appliance(s), Wine Refrigerator, Cooktop, Oven, Range Hood, Water Purifier Owned, Water Softener Owned, Humidifier
- Flooring: Hardwood
Rooms
Bathrooms
- Total Bathrooms: 6
- Full Bathrooms: 5
- Half Bathrooms: 1
- Bathroom Features: Whirlpool, Separate Shower, Steam Shower, Double Sink, Full Body Spray Shower, Double Shower, Soaking Tub
Bedrooms
- Total Bedrooms: 5
Additional Information
- Equipment: Water Softener (Owned), Security System, Intercom, Carbon Monoxide Detectors, Ceiling Fan(s), Attic Exhaust Fan, Sump Pump
- Other Features: School Bus Service, Commuter Train, Interstate Access
Exterior
- Exterior Features: Fire Pit
Parking
- Garage: Yes
- Attached garage: Yes
- Garage Spaces: 2
- Total Spaces: 2
- Parking Features: Asphalt, Garage Door Opener, Yes, Garage Owned, Attached, Garage
Location
- Area: Naperville
- County: DuPage
- Township: Lisle
- Driving Directions: East on 75th Street from Washington to Bell Drive.
School Information
- School District: 203
- Elem School District: 203
- Midd School District: 203
- High School District: 203
- Elementary School: Maplebrook Elementary School
- Middle School: Lincoln Junior High School
- High School: Naperville Central High School
- Private School: Naperville Central High School
Community
- Assoc. Fees Include: None
Heating & Cooling
- Cooling Type: Central Air Conditioning
- Heating Type: Natural Gas, Forced Air
Utilities
- Sewer: Septic Tank
- Water: Well
Structural Information
- Construction: Stone, Concrete
- Exterior Const.: Stone, Concrete
- Basement: Yes
- Basement Desc.: Finished, Partial, Daylight
- Roof: Asphalt
- Sub-Flooring: Hardwood
- Square Feet: 6,300
- Sq. Ft. Source: Estimated
- Year Built: 1975
- Built Before 1978: Yes
- Remodeled/Updated: 2023
Additional Structures
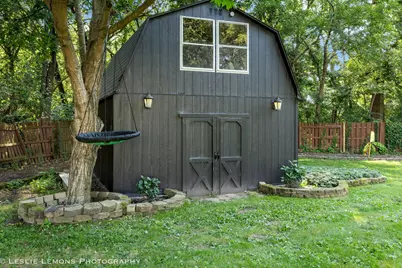
- Other Structures: Barn(s), Gazebo, Pergola, Shed(s), See Remarks
Lot Features
- Lot Size (Acres): 1.0546
- Lot Size Range: 1.0 to 1.99 Acres
- Lot Dimensions: 125 x 366
Green Features
- Energy Efficient: Photovoltaic/Solar System
Financial Considerations
- Parking Included: Yes
- Assessment Year: 1975
- Tax Amount: $17,605
- Tax Year: 2025
- Pays Sewer: Septic Tank
Disclosures and Reports
- Ownership: Fee Simple
- Property ID: 829302016
Listed by john greene, Realtor

Get Pre-Approved Today
Get a Great Insurance Rate
Schools
Schools serving 8S452 Bell Dr
School District:Naperville Community Unit District 203
| Name | Grades | Distance |
|---|---|---|
Maplebrook Elementary School 1630 Warbler Drive, Naperville, IL 60565 | K-5 | 0.8 mi |
Lincoln Jr High School, Naperville, IL 1320 Olympus Drive, Naperville, IL 60565 | 6-8 | 0.8 mi |
Naperville Central High School 440 Aurora Avenue, Naperville, IL 60540 | 9-12 | 2.3 mi |
Disclaimer:
School attendance boundaries provided by ATTOM Data Solutions and are for reference only. Contact the school directly to verify enrollment eligibility.
Tax History
Tax History for 8S452 Bell Dr
Year
Property Taxes
Change
Tax Assessment
Change
2024
$16,976
17%
$299,115
24%
2022
$14,469
4%
$241,680
4%
2021
$13,894
2%
$232,540
2%
2020
$13,582
3%
$228,360
5%
2019
$13,225
3%
$218,480
3%
2018
$12,863
2%
$212,120
3%
2017
$12,641
-2%
$204,960
—
2016
$12,859
1%
$204,940
6%
2015
$12,786
-2%
$192,990
—
2014
$13,111
1%
$192,990
—
2013
$12,935
4%
$193,450
-4%
2012
$12,440
—
$200,980
—
Disclaimer: Historical tax information is derived from public records provided by the county offices. Information is not guaranteed and should be independently verified.
Estimate the Cost
Estimate the Cost for 8S452 Bell Dr
8S452 Bell Drive, Naperville, IL 60565 (MLS# 12719447) is a Single Family property with 5 bedrooms, 5 full bathrooms and 1 partial bathroom. 8S452 Bell Drive is currently listed for $1,799,000 and was received on July 30, 2026. Want to learn more about 8S452 Bell Drive? Do you have questions about finding other Single Family real estate for sale in Naperville? You can browse all Naperville real estate or contact a Coldwell Banker agent to request more information.