





This is a carousel with tiles that activate property listing cards. Use the previous and next buttons to navigate.
1/41
$750,000 Contingent
This is a carousel with tiles that activate property listing cards. Use the previous and next buttons to navigate.
1/41
Property Description
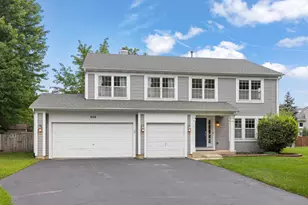
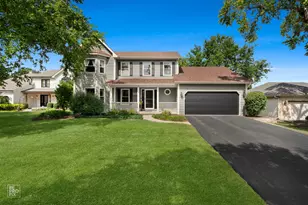
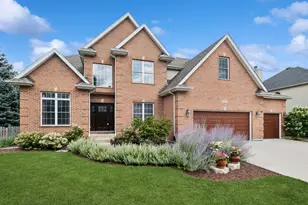
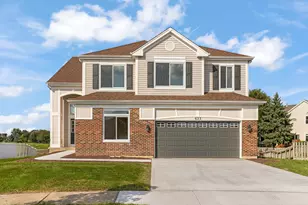
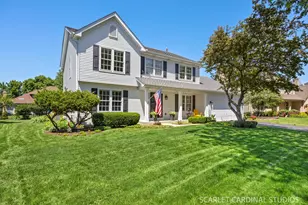
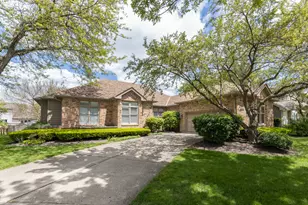
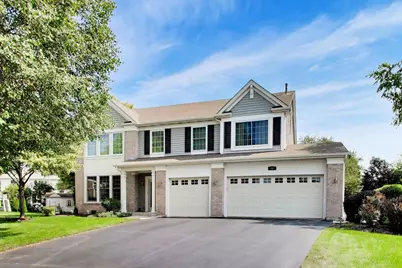
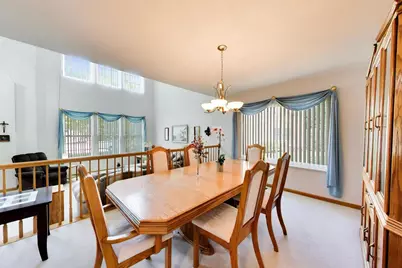
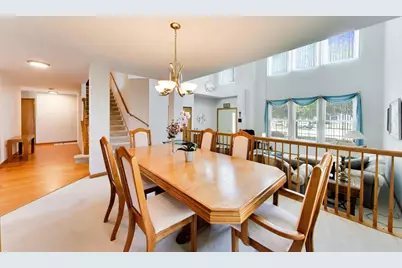
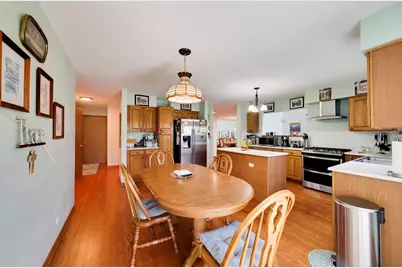
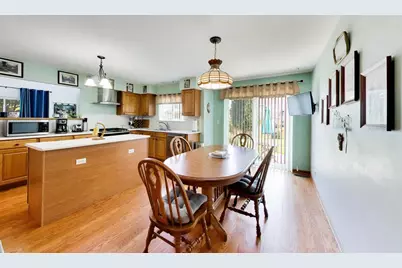
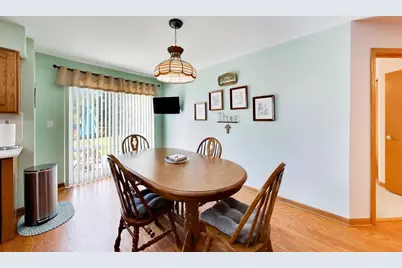
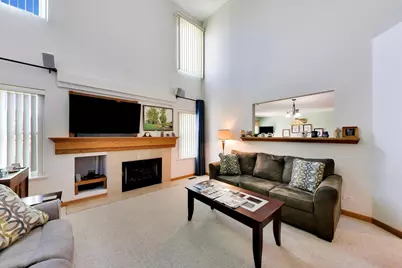
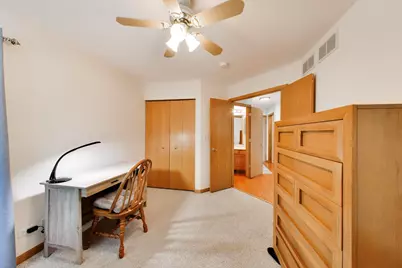
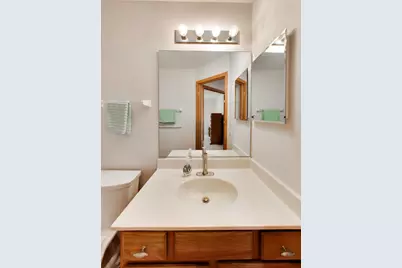
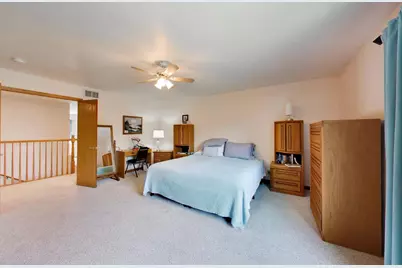
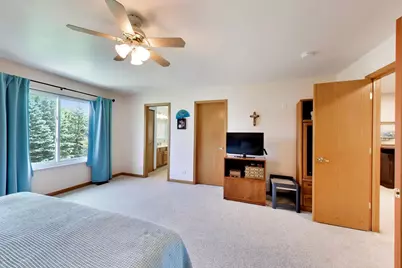
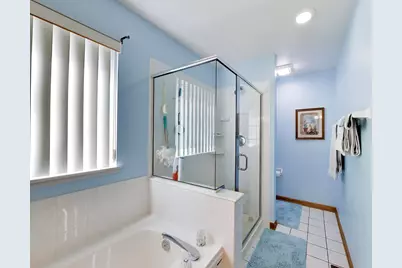
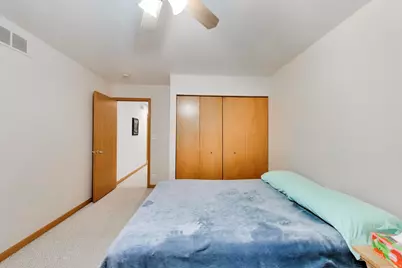
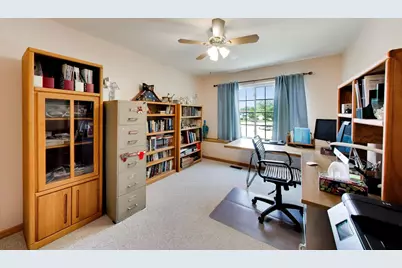
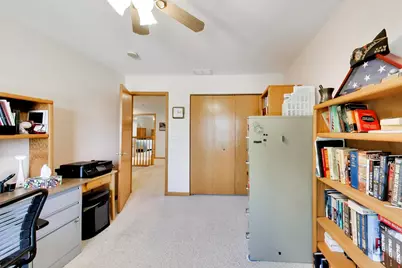
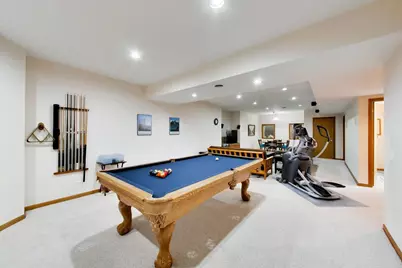
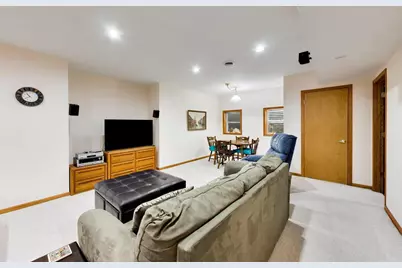
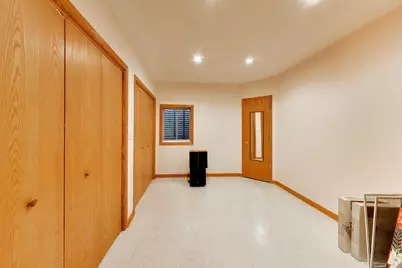
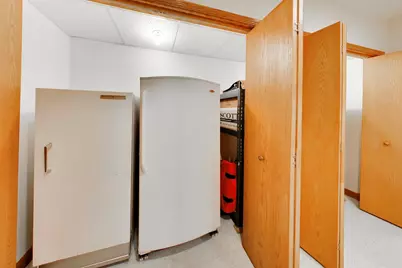
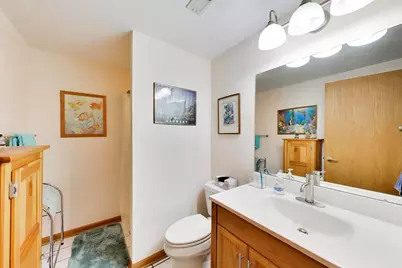
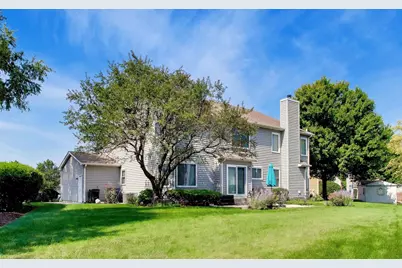
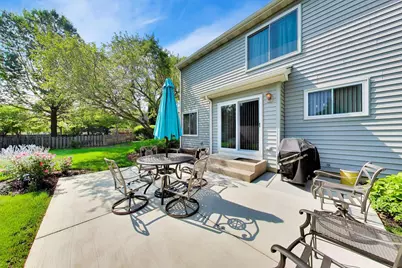
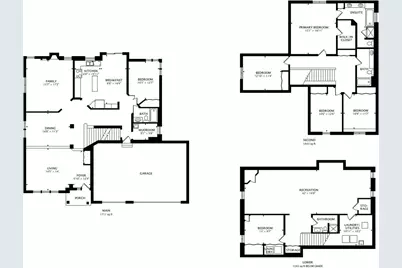
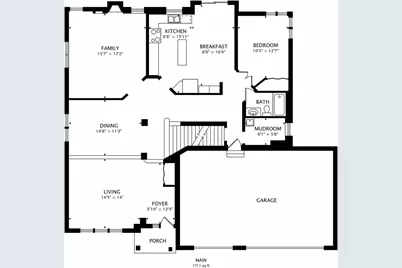
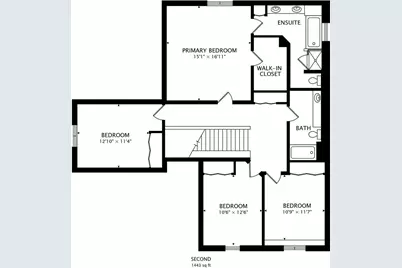
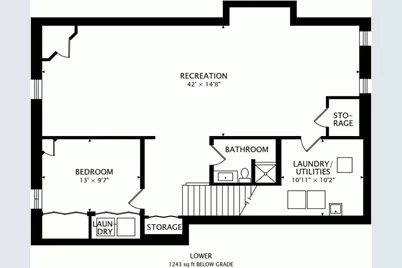
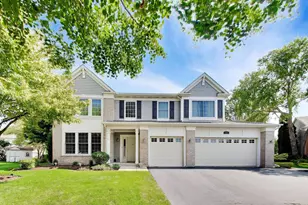
Welcome to this exceptional home, meticulously maintained and beautifully updated throughout. Situated on a desirable cul-de-sac in a sought-after neighborhood, this spacious residence offers six bedrooms, including one in the finished basement, and four full bathrooms. The open and inviting floor plan features soaring vaulted ceilings in the living and family rooms, a cozy fireplace, and a luxurious primary suite with a walk-in closet and private bath. Convenient laundry areas are located on both the main level and in the basement. The beautifully finished basement provides outstanding additional living and entertaining space, with a bedroom/office and full bathroom. Recent upgrades include new dual-pane windows, new furnaces, a Rain Maker sprinkler system, electric air filtration system, whole-home humidifier and dehumidifier, a three-car garage, and a backyard storage shed. Outside, the professionally landscaped yard is enhanced by mature trees and attractive plantings. Located within the highly acclaimed Indian Prairie School District 204 and just minutes from shopping, dining, parks, and major transportation routes, this remarkable home offers the perfect blend of space, comfort, and convenience.
Full Property Details
Full Property Details for 904 Pimpernel Ct
General
- Price: $750,000
- Taxes: $11,124 (2024)
- Status: Contingent
- Type: Single Family
- Source: MRED
- MLS ID: 12732788
- Updated: 8/18/2026
- Added to Site: 12 day(s) ago
Interior
- Basement: Finished, F
- Interior Features: Vaulted Ceiling(s), Walk-In Closet(s)
- Fireplace: Yes
- Number of Fireplaces: 1
- Fireplace(s): Family Room
- Appliances: Range, Microwave, Dishwasher, Refrigerator, Freezer, Washer, Dryer
- Flooring: Laminate
Rooms
Bathrooms
- Total Bathrooms: 4
- Full Bathrooms: 4
- Basement Baths: Yes
Bedrooms
- Total Bedrooms: 6
- Bedrooms(Blw Grade): 1
Additional Information
- Other Features: School Bus Service
Parking
- Garage: Yes
- Attached garage: Yes
- Garage Spaces: 3
- Total Spaces: 7
- Parking Features: Asphalt, Yes, Attached, Garage
Location
- Area: Naperville
- County: DuPage
- Township: Naperville
- Driving Directions: From Route 59, head east on Ogden Ave, turn right onto Fort Hill Dr. then turn right onto Lexington Ln. then turn left onto Pimpernel ct. The home is at the end of t
School Information
- School District: 204
- Elem School District: 204
- Midd School District: 204
- High School District: 204
- Elementary School: Cowlishaw Elementary School
- Middle School: Still Middle School
- High School: Metea Valley High School
- Private School: Metea Valley High School
Community
- Assoc. Fees Include: None
Heating & Cooling
- Cooling Type: Central Air Conditioning
- Heating Type: Natural Gas
Utilities
- Sewer: Public Sewer
- Water: Lake Michigan
Structural Information
- Construction: Vinyl Siding, Brick
- Exterior Const.: Vinyl Siding, Brick
- Basement: Yes
- Basement Desc.: Finished, Full
- Windows: Double Pane Windows
- Sub-Flooring: Laminate
- Square Feet: 3,144
- Sq. Ft. Source: Plans
- Year Built: 1996
Lot Features
- Lot Size (Acres): 0.32
- Lot Size Range: .25 to .49 Acre
- Lot Dimensions: 45 x 122 x 168 x 191
Financial Considerations
- Assessment Year: 1996
- Tax Amount: $11,124
- Tax Year: 2024
- Pays Sewer: Public Sewer
Disclosures and Reports
- Ownership: Fee Simple
- Property ID: 727200024
Listed by Smith and Jones Realty, LLC
Get Pre-Approved Today
Get a Great Insurance Rate
Schools
Schools serving 904 Pimpernel Ct
School District:Indian Prairie Community Unit School District 204
| Name | Grades | Distance |
|---|---|---|
Mary Lou Cowlishaw Elementary School 1212 Sanctuary Lane, Naperville, IL 60540 | K-5 | 0.2 mi |
Still Middle School 787 Meadowridge Drive, Aurora, IL 60504 | 6-8 | 1.6 mi |
Metea Valley High School 1801 North Eola Road, Aurora, IL 60502 | 9-12 | 3.4 mi |
Disclaimer:
School attendance boundaries provided by ATTOM Data Solutions and are for reference only. Contact the school directly to verify enrollment eligibility.
Price & Sales History for 904 Pimpernel Ct
Date
Details
Price
Change
Source
8/13/2026
Listed
$750,000
—
MLS
Disclaimer: Historical sales information is derived from public records provided by the county offices. Information is not guaranteed and should be independently verified.

Tax History
Tax History for 904 Pimpernel Ct
Year
Property Taxes
Change
Tax Assessment
Change
2025
$11,570
4%
$204,217
10%
2024
$11,124
6%
$186,210
17%
2022
$10,449
3%
$158,890
4%
2021
$10,120
—
$153,220
—
2020
$10,106
4%
$153,220
5%
2019
$9,708
4%
$145,730
5%
2018
$9,362
3%
$138,250
4%
2017
$9,103
2%
$133,560
4%
2016
$8,938
1%
$128,180
5%
2015
$8,853
5%
$121,700
8%
2014
$8,429
—
$112,330
-1%
2013
$8,410
2%
$113,110
-2%
2012
$8,218
—
$115,450
—
Disclaimer: Historical tax information is derived from public records provided by the county offices. Information is not guaranteed and should be independently verified.
Estimate the Cost
Estimate the Cost for 904 Pimpernel Ct
904 Pimpernel Court, Naperville, IL 60540 (MLS# 12732788) is a Single Family property with 6 bedrooms and 4 full bathrooms. 904 Pimpernel Court is currently listed for $750,000 and was received on August 13, 2026. Want to learn more about 904 Pimpernel Court? Do you have questions about finding other Single Family real estate for sale in Naperville? You can browse all Naperville real estate or contact a Coldwell Banker agent to request more information.