This is a carousel with tiles that activate property listing cards. Use the previous and next buttons to navigate.
1/37
$740,000
This is a carousel with tiles that activate property listing cards. Use the previous and next buttons to navigate.
1/37
Property Description
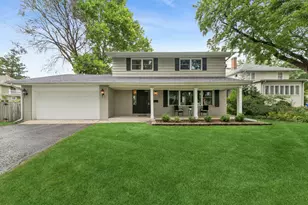
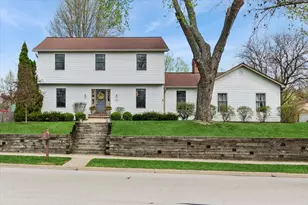
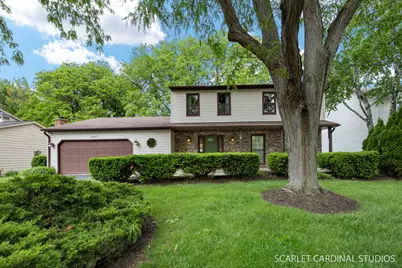
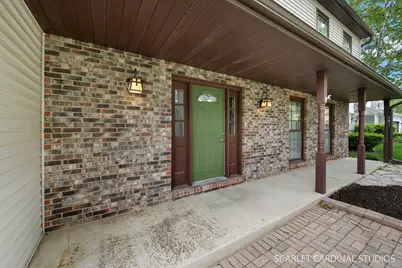
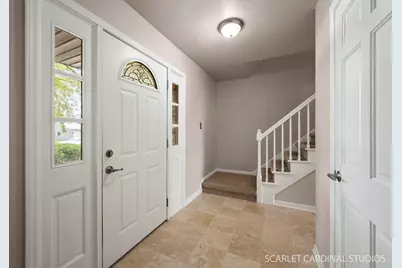
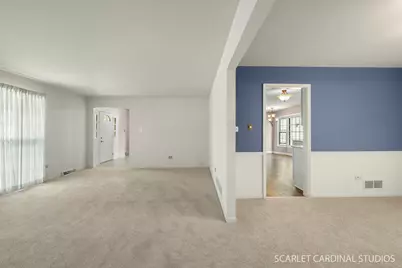
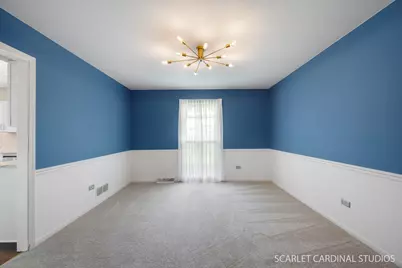
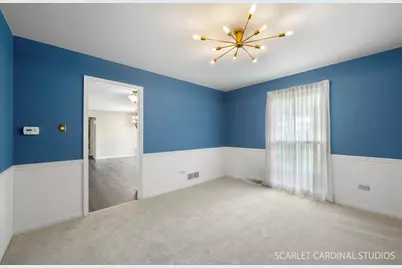
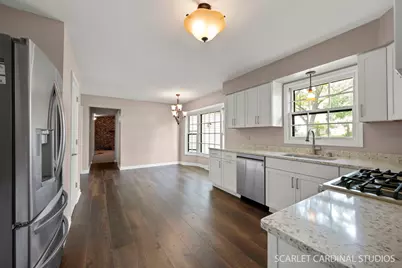
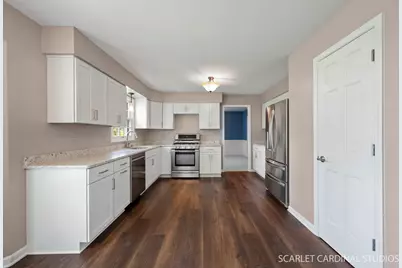
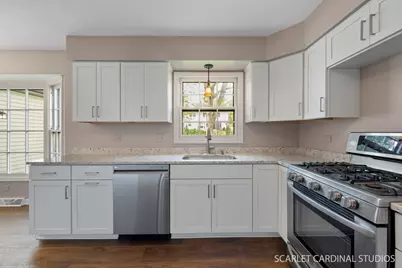
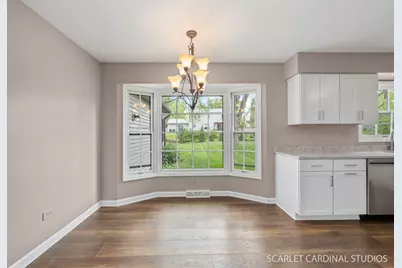
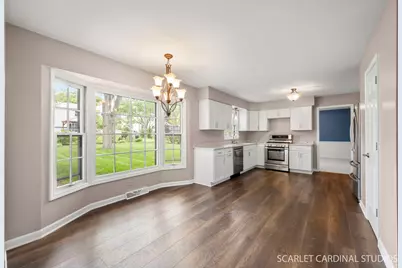
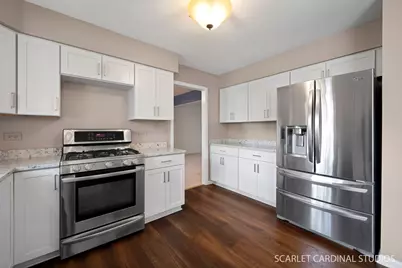
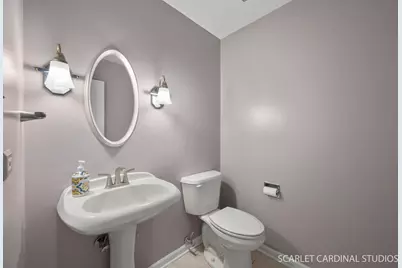
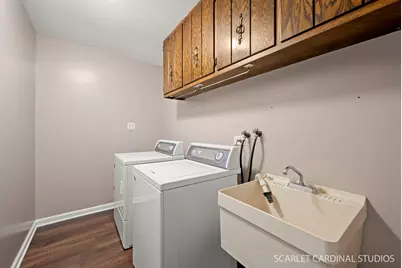
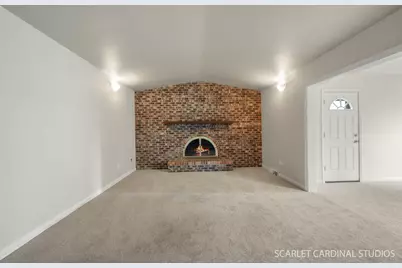
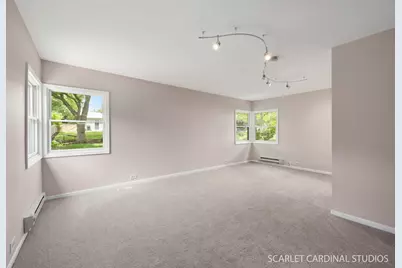
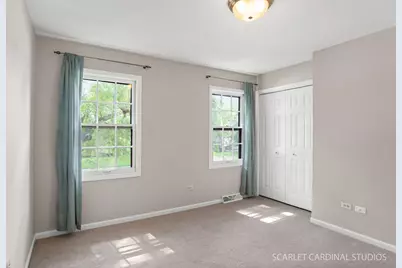
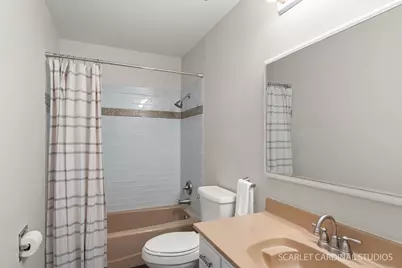
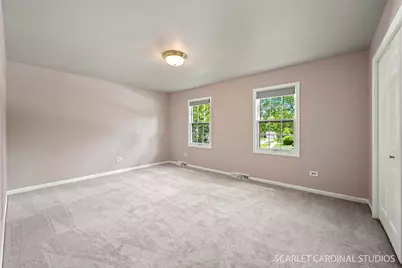
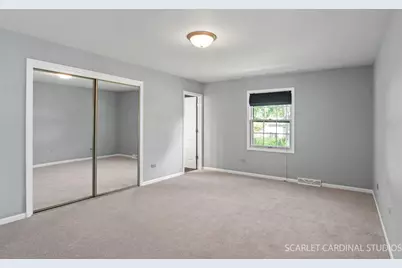
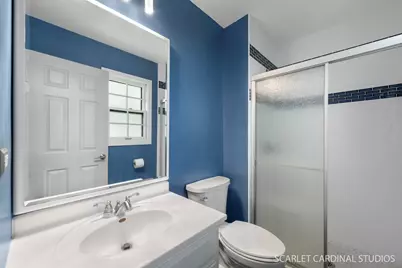
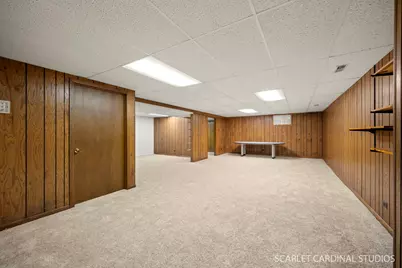
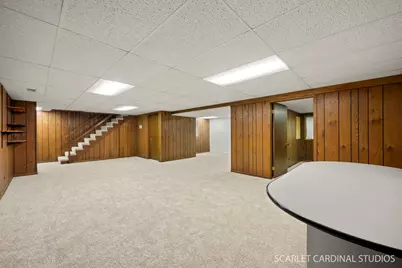
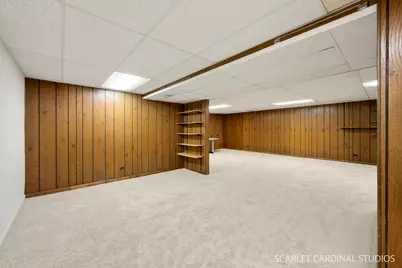
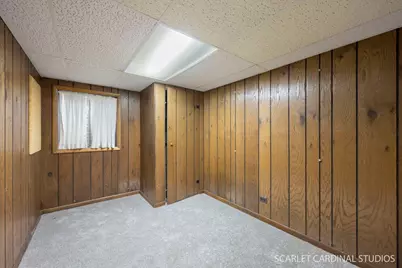
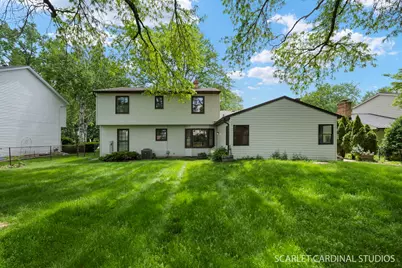
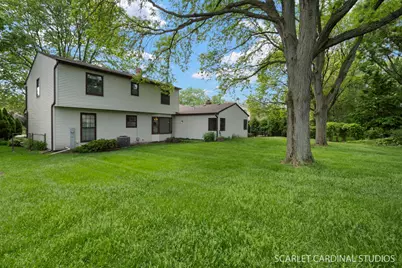
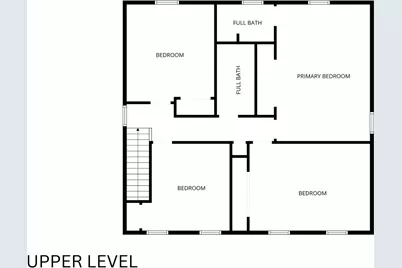
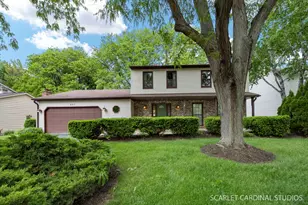
Spacious and versatile home offering 4+ bedrooms, 3.1 baths, and multiple living areas across three finished levels. A welcoming foyer with marble tile flooring and white trim opens to a generously sized living room and formal dining room, both featuring newer carpet, drapes, and a chair rail in the dining room. The kitchen offers engineered hardwood flooring, white soft-close cabinetry, quartz countertops, a pantry, closet, an eating area, and LG appliances including a gas range, dishwasher, and refrigerator. Adjacent family room features a dramatic full-wall wood-burning fireplace with gas starter, creating a warm gathering space. A standout addition on the main level provides a bonus living space or 5th bedroom with newer Pella windows, supplementary heating, direct patio access, and a private en-suite bath - ideal for guests, related living, or a home office setup. The main level also includes a laundry room with utility sink, washer/dryer, and overhead cabinetry. Upstairs, the spacious primary suite features mirrored closet doors and a private bath with ceramic tile shower, Kohler toilet, newer statement lighting, and LVT flooring. Three additional bedrooms and a hall bath with updated tile surround complete the second floor. The finished basement expands the living space with a large recreation room, den, office, and additional laundry hookups. Outside, enjoy a front porch, fenced yard with chain-link fencing, and a brick patio accessible from the first-floor addition. Other features include newer carpeting, six-panel doors, humidifier, and dual sump pumps. Attends acclaimed Naperville SD203 - Prairie, Washington, and Naperville North. Just one house down from Derby Park. With spacious living areas and a versatile layout, this home offers comfort, functionality, and room to grow.
Full Property Details
Full Property Details for 907 Secretariat Dr
General
- Price: $740,000
- HOA FEE: $15/month
- HOA FEE FREQ.: Annually
- Taxes: $11,432 (2025)
- Status: Active
- Type: Single Family
- Source: MRED
- MLS ID: 12653780
Rental Information
- Complex Features: Park, Sidewalks, Street Lights, Street Paved
Interior
- Basement: Finished, R
- Interior Features: 1st-Floor Bedroom, In-Law Floorplan, 1st-Floor Bath, Pantry, Quartz Counters
- Fireplace: Yes
- Number of Fireplaces: 1
- Fireplace(s): Family Room, Wood-Burning, Gas Starter
- Appliances: Range, Dishwasher, Refrigerator, Washer, Dryer, Disposal, Gas Cooktop, Humidifier
Rooms
Bathrooms
- Total Bathrooms: 4
- Full Bathrooms: 3
- Half Bathrooms: 1
- Bathroom Features: Separate Shower
Bedrooms
- Total Bedrooms: 4
Additional Information
- Equipment: Carbon Monoxide Detectors, Sump Pump, Backup Sump Pump, Water Heater-Gas
- Other Features: School Bus Service
Parking
- Garage: Yes
- Attached garage: Yes
- Garage Spaces: 2
- Total Spaces: 2
- Parking Features: Asphalt, Garage Door Opener, Yes, Garage Owned, Attached, Garage
Location
- Area: Naperville
- County: DuPage
- Township: Lisle
- Subdivision: Hobson Village
- Driving Directions: 75th St to S Washington St (N) to Hobson Rd (E) to Olesen Ln (N) to Whirlaway Ave (W) to Jaipur St (S) to Secretariat Dr (W) to home on right
School Information
- School District: 203
- Elem School District: 203
- Midd School District: 203
- High School District: 203
- Elementary School: Prairie Elementary School
- Middle School: Washington Junior High School
- High School: Naperville North High School
- Private School: Naperville North High School
Community
- Assoc. Fees Include: Insurance
Heating & Cooling
- Cooling Type: Central Air Conditioning
- Heating Type: Natural Gas, Forced Air
Utilities
- Sewer: Public Sewer
- Water: Lake Michigan
Structural Information
- Architectural Info: Traditional
- Architectural Style: Traditional
- Construction: Vinyl Siding, Brick
- Exterior Const.: Vinyl Siding, Brick
- Basement: Yes
- Basement Desc.: Finished, Rec/Family Area, Full
- Foundation: Concrete Perimeter
- Roof: Asphalt
- Windows: Double Pane Windows
- Doors: 6 Panel Door(s)
- Square Feet: 2,718
- Sq. Ft. Source: Appraiser
- Year Built: 1977
- Built Before 1978: Yes
Lot Features
- Lot Size (Acres): 0.25
- Lot Size Range: .25 to .49 Acre
- Lot Dimensions: 66 x 130
- Fence: Yes
- Lot Features: Landscaped, Wooded, Mature Trees
- Fencing (Description): Fenced, Chain Link
Financial Considerations
- Association Fee: $175
- Assoc Fee Freq.: Annually
- Parking Included: Yes
- Assessment Year: 1977
- Tax Amount: $11,432
- Tax Year: 2025
- Pays Sewer: Public Sewer
Disclosures and Reports
- Ownership: Fee Simple
- Property ID: 820311010
Listed by Compass
Get Pre-Approved Today
Get a Great Insurance Rate
Schools
Schools serving 907 Secretariat Dr
School District:Naperville Community Unit District 203
| Name | Grades | Distance |
|---|---|---|
Prairie Elementary School, Naperville, IL 500 South Charles Avenue, Naperville, IL 60540 | K-5 | 0.6 mi |
Naperville North High School 899 North Mill Street, Naperville, IL 60563 | 9-12 | 2.3 mi |
Disclaimer:
School attendance boundaries provided by ATTOM Data Solutions and are for reference only. Contact the school directly to verify enrollment eligibility.
Tax History
Tax History for 907 Secretariat Dr
Year
Property Taxes
Change
Tax Assessment
Change
2024
$10,980
7%
$195,232
15%
2022
$10,270
4%
$169,690
4%
2021
$9,884
2%
$163,270
2%
2020
$9,667
3%
$160,330
5%
2019
$9,372
—
$153,390
—
2018
$9,375
2%
$153,390
3%
2017
$9,176
2%
$148,210
4%
2016
$8,981
1%
$142,850
6%
2015
$8,905
4%
$134,530
7%
2014
$8,540
2%
$125,730
—
2013
$8,412
2%
$126,030
-4%
2012
$8,230
—
$130,940
—
Disclaimer: Historical tax information is derived from public records provided by the county offices. Information is not guaranteed and should be independently verified.
Estimate the Cost
Estimate the Cost for 907 Secretariat Dr
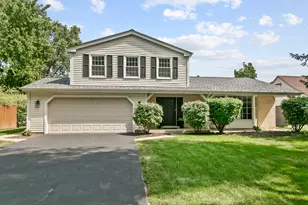
907 Secretariat Drive, Naperville, IL 60540 (MLS# 12653780) is a Single Family property with 4 bedrooms, 3 full bathrooms and 1 partial bathroom. 907 Secretariat Drive is currently listed for $740,000 and was received on May 21, 2026. Want to learn more about 907 Secretariat Drive? Do you have questions about finding other Single Family real estate for sale in Naperville? You can browse all Naperville real estate or contact a Coldwell Banker agent to request more information.