This is a carousel with tiles that activate property listing cards. Use the previous and next buttons to navigate.
1/1
$2,300,000
This is a carousel with tiles that activate property listing cards. Use the previous and next buttons to navigate.
1/1
Property Description
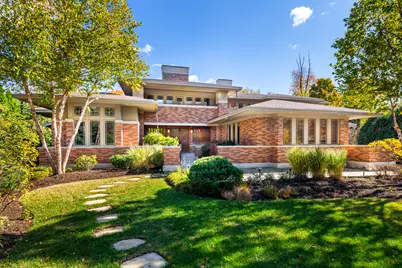
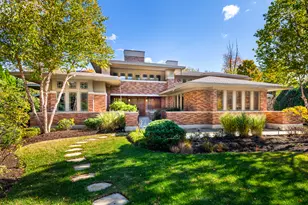
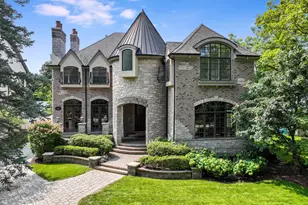
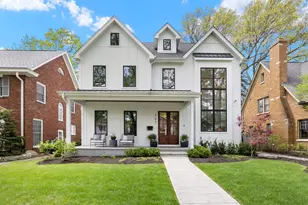
A rare Prairie-style estate inspired by Frank Lloyd Wright's design principles of Organic Architecture, ideally located just minutes from Downtown Naperville. This home offers a lifestyle defined not just by space, but by substance-where craftsmanship and architectural integrity embrace natural materials and light, taking precedence over trends. Built by award-winning builder Muellner Construction and designed by JB Architecture, each room is an art piece, crafted for modern luxury living and functionality, reflecting a level of quality rarely found. Located privately at the end of a cul-de-sac, on a fully-fenced half-acre lot, the home offers over 6,800 SF above grade, plus an additional 3,600 SF in the finished lower level. Enter through the Sequoia redwood front doors into the Great Room, which stuns with a dramatic 20-foot ceiling, a wall of windows, stacked-stone columns, and a floor-to-ceiling fireplace, creating a space that feels both grand and inviting. The open floor plan flows to the gourmet kitchen, which is appointed with custom quarter-sawn red birch cabinetry, select granite counters, Sub-Zero, Wolf, and Miele appliances, a large center island, and two butler's pantries that service an expansive dining area. Truly setting this home apart is its rare and highly sought-after main-floor living configuration, offering both a Primary and Secondary en-suite bedroom - ideal for generational living, extended guest stays, or growing families. The private owner's suite includes an executive office with a coffered ceiling, safe room, two outfitted walk-in closets, a custom bath, and private access to the home spa room featuring a hot tub, resistance pool, and wet sauna. Upstairs, three additional bedrooms include a Jack-n-Jill suite and an ensuite fourth bedroom. A shared loft space with a private balcony can serve as a quiet study or secondary office. The lower level offers radiant heated floors, daylight windows, a sixth bedroom with a full bath, recreation spaces with a fireplace, a full wet bar, a theater room, music/flex room, and a climate-controlled art studio or wine cellar. Modern amenities that enhance home comfort include Vantage lighting, integrated media, security, HEPA air filtration, water purification, dedicated home spa mechanicals, and a whole-house generator. A heated four-car garage and custom storage complete the offering. Enjoy the privacy and comfort of outdoor living with mature landscaping, a three-season room, deck, patio, and outdoor fireplace. Minutes to refined dining, shops, and the Riverwalk, and located in the highly-acclaimed Naperville School District 203, Prairie Elementary, Washington Junior High, and Naperville North High School. Rich in luxury detail, grounded in nature, and designed to endure, 908 Julian is more than a home: it is a legacy property unlike anything else on the market.
Full Property Details
Full Property Details for 908 Julian Ct
General
- Sold For: $2,300,000
- Taxes: $45,340 (2024)
- Status: Closed
- Type: Single Family
- Source: MRED
- MLS ID: 12611355
- Added to Site: 95 day(s) ago
Interior
- Interior Features: Cathedral Ceiling(s), Sauna, Hot Tub, Wet Bar, 1st-Floor Bedroom, In-Law Floorplan, 1st-Floor Bath, Built-in Features, Walk-In Closet(s), Coffered Ceiling(s), Open Floorplan
- Fireplace: Yes
- Fireplace(s): Family Room, Basement, Hearth Room, Gas Log
- Appliances: Double Oven, Microwave, Dishwasher, High-End Refrigerator, Washer, Dryer, Disposal, Wine Refrigerator, Cooktop, Range Hood, Humidifier
- Flooring: Hardwood
Rooms
Bathrooms
- Total Bathrooms: 6
- Full Bathrooms: 5
- Half Bathrooms: 1
- Basement Baths: Yes
- Bathroom Features: Whirlpool, Separate Shower, Double Sink, Full Body Spray Shower
Bedrooms
- Total Bedrooms: 6
- Bedrooms(Blw Grade): 1
Additional Information
- Equipment: Security System, Sump Pump, Lawn Sprinkler, Air Purifier, Backup Sump Pump, Radon Mitigation System, Generator, Multiple Water Heaters, Security Cameras
- Other Features: School Bus Service, Commuter Train
Exterior
- Exterior Features: Balcony, Fire Pit
Parking
- Garage: Yes
- Attached garage: Yes
- Garage Spaces: 4
- Total Spaces: 4
- Parking Features: Concrete, Heated Garage, Garage, Yes, Garage Owned, Attached
Location
- Area: Naperville
- County: DuPage
- Driving Directions: Washington St to Gartner east, to Julian Ct, south to home.
School Information
- School District: 203
- Midd School District: 203
- Elementary School: Prairie Elementary School
- Middle School: Washington Junior High School
- High School: Naperville North High School
- Private School: Naperville North High School
Community
- Assoc. Fees Include: None
Heating & Cooling
- Cooling Type: Central Air Conditioning
- Heating Type: Natural Gas, Radiant Floor
Utilities
- Water: Lake Michigan
Structural Information
- Architectural Style: Prairie
- Construction: Brick, Limestone
- Exterior Const.: Brick, Limestone
- Basement Desc.: Finished, Full
- Foundation: Concrete Perimeter
- Roof: Asphalt
- Sub-Flooring: Hardwood
- Square Feet: 6,876
- Sq. Ft. Source: Assessor
- Year Built: 2008
Lot Features
- Lot Size (Acres): 0.5
- Lot Size Range: .50 to .99 Acre
- Lot Dimensions: 54 x 178 x 70 x 124 x 168
- Fence: Yes
- Lot Features: Cul-De-Sac
- Fencing (Description): Fenced
Green Features
- Energy Efficient: Enhanced Air Filtration
Financial Considerations
- Parking Included: Yes
- Assessment Year: 2008
- Tax Amount: $45,340.68
- Tax Year: 2024
Disclosures and Reports
- Ownership: Fee Simple
- Property ID: 819403035
Listed by @properties Christies International Real Estate
Sold by Baird & Warner

Get Pre-Approved Today
Schools
Schools serving 908 Julian Ct
School District:Naperville Community Unit District 203
| Name | Grades | Distance |
|---|---|---|
Prairie Elementary School, Naperville, IL 500 South Charles Avenue, Naperville, IL 60540 | K-5 | 0.6 mi |
Naperville North High School 899 North Mill Street, Naperville, IL 60563 | 9-12 | 2 mi |
Disclaimer:
School attendance boundaries provided by ATTOM Data Solutions and are for reference only. Contact the school directly to verify enrollment eligibility.
Price & Sales History for 908 Julian Ct
Date
Details
Price
Change
Source
5/29/2026
Sold
$2,300,000
-7.96%
MLS
4/07/2026
Listed
$2,499,000
—
MLS
Disclaimer: Historical sales information is derived from public records provided by the county offices. Information is not guaranteed and should be independently verified.
908 Julian Court, Naperville, IL 60540 (MLS# 12611355) is a Single Family property that was sold at $2,300,000 on May 29, 2026. Want to learn more about 908 Julian Court? Do you have questions about finding other Single Family real estate for sale in Naperville? You can browse all Naperville real estate or contact a Coldwell Banker agent to request more information.