No photo available
$762,000 Just Listed
Property Description
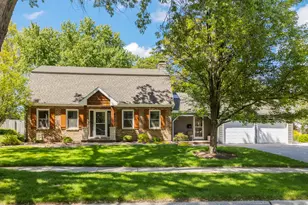
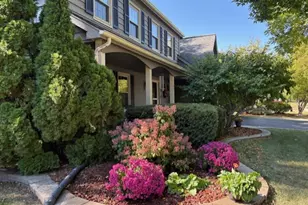
A wonderful value & opportunity to get into the neighborhood! Picture perfect in Cress Creek on a double cul-de-sac and with a magnificent yard to complement a beautiful updated 4-bedroom home of almost 2700 SF + some finished basement space. Pride of ownership & attention to detail is most evident as you walk through. One of the highlights is the stunning sun room with a vaulted wood ceiling, 4 skylights & 3 walls of windows overlooking the well-manicured yard. The layout is spacious and versatile. Large living and dining rooms offer more formal entertaining spaces. The family room, updated kitchen & sunroom offer more informal spaces. The 1st floor laundry/mudroom even includes a wine/beverage frig! The 1/2 bath (recently redone) has a stone accent wall. Note the Porcelain tile flooring from the foyer through the family room, 1/2 bath & laundry center. A refinished hardwood floor graces the updated kitchen/breakfast area, and exposed hardwood floors are evident in bedrooms 2,3 & 4. The primary bedroom has its own ensuite updated bath, and a walk-in closet. ALL 4 bedrooms have ceiling fans with lights. Note also the custom window shades, especially the room-darkening blinds in the primary bedroom. The rec/game room in the basement is perfect to adapt to your needs. Plenty of unfinished storage as well. Updated mechanical, roof, exterior James-Hardie Board siding, and many rooms were recently painted. This is a gem! Minutes from everything you need to be close to in District 203. Welcome to this amenity-filled golf/swim/tennis community!
Full Property Details
Full Property Details for 924 Royal Blackheath Ct
General
- Price: $762,000
- Taxes: $11,566 (2025)
- Status: Active
- Type: Single Family
- Source: MRED
- MLS ID: 12659772
Rental Information
- Complex Features: Park
Interior
- Basement: Partially
- Interior Features: Vaulted Ceiling(s)
- Fireplace: Yes
- Number of Fireplaces: 1
- Fireplace(s): Family Room, Gas Log, Gas Starter
- Appliances: Range, Microwave, Dishwasher, Refrigerator, Disposal, Wine Refrigerator, Gas Cooktop, Humidifier
- Flooring: Hardwood
Rooms
Bathrooms
- Total Bathrooms: 3
- Full Bathrooms: 2
- Half Bathrooms: 1
Bedrooms
- Total Bedrooms: 4
Additional Information
- Equipment: Carbon Monoxide Detectors, Ceiling Fan(s), Sump Pump, Air Purifier, Radon Mitigation System
- Other Features: School Bus Service
Parking
- Garage: Yes
- Attached garage: Yes
- Garage Spaces: 2
- Total Spaces: 2
- Parking Features: Asphalt, Garage Door Opener, Yes, Attached, Garage
Location
- Area: Naperville
- County: DuPage
- Township: Naperville
- Subdivision: Cress Creek
- Driving Directions: Ogden (West of Mill St) to Royal St. Geirge (N) to Royal Blackheath Ct. (E) to 924
School Information
- School District: 203
- Elem School District: 203
- Midd School District: 203
- High School District: 203
- Elementary School: Mill Street Elementary School
- Middle School: Jefferson Junior High School
- High School: Naperville North High School
- Private School: Naperville North High School
Community
- Assoc. Fees Include: None
Heating & Cooling
- Cooling Type: Central Air Conditioning
- Heating Type: Natural Gas, Forced Air
Utilities
- Sewer: Public Sewer
- Water: Lake Michigan
Structural Information
- Construction: Stone, Fiber Cement
- Exterior Const.: Stone, Fiber Cement
- Basement: Yes
- Basement Desc.: Partially Finished, Partial
- Foundation: Concrete Perimeter
- Roof: Asphalt, Metal
- Windows: Skylight(s)
- Sub-Flooring: Hardwood
- Square Feet: 2,692
- Sq. Ft. Source: Assessor
- Year Built: 1968
- Built Before 1978: Yes
- Remodeled/Updated: 2020
Lot Features
- Lot Size Range: .25 to .49 Acre
- Lot Dimensions: 70 x 143
- Lot Features: Cul-De-Sac, Landscaped, Wooded, Mature Trees
Financial Considerations
- Assessment Year: 1968
- Tax Amount: $11,566
- Tax Year: 2025
- Pays Sewer: Public Sewer
Disclosures and Reports
- Ownership: Fee Simple
- Property ID: 712303021
Listed by Baird & Warner
Get Pre-Approved Today
Get a Great Insurance Rate
Schools
Schools serving 924 Royal Blackheath Ct
School District:Naperville Community Unit District 203
| Name | Grades | Distance |
|---|---|---|
Mill Street Elementary School 1300 North Mill Street, Naperville, IL 60563 | K-5 | 0.7 mi |
Jefferson Jr High School 1525 Loomis Street, Naperville, IL 60563 | 6-8 | 1.3 mi |
Naperville North High School 899 North Mill Street, Naperville, IL 60563 | 9-12 | 0.6 mi |
Disclaimer:
School attendance boundaries provided by ATTOM Data Solutions and are for reference only. Contact the school directly to verify enrollment eligibility.
Tax History
Tax History for 924 Royal Blackheath Ct
Year
Property Taxes
Change
Tax Assessment
Change
2024
$11,006
9%
$195,469
17%
2022
$10,060
4%
$166,700
4%
2021
$9,694
—
$160,750
—
2020
$9,663
4%
$160,750
5%
2019
$9,301
-9%
$152,890
-6%
2018
$10,260
2%
$162,750
4%
2017
$10,051
2%
$157,230
4%
2016
$9,809
—
$150,900
5%
2015
$9,824
2%
$143,280
5%
2014
$9,600
1%
$136,050
-1%
2013
$9,534
5%
$137,000
-2%
2012
$9,093
—
$139,830
—
Disclaimer: Historical tax information is derived from public records provided by the county offices. Information is not guaranteed and should be independently verified.
Estimate the Cost
Estimate the Cost for 924 Royal Blackheath Ct
924 Royal Blackheath Court, Naperville, IL 60563 (MLS# 12659772) is a Single Family property with 4 bedrooms, 2 full bathrooms and 1 partial bathroom. 924 Royal Blackheath Court is currently listed for $762,000 and was received on May 27, 2026. Want to learn more about 924 Royal Blackheath Court? Do you have questions about finding other Single Family real estate for sale in Naperville? You can browse all Naperville real estate or contact a Coldwell Banker agent to request more information.