
This is a carousel with tiles that activate property listing cards. Use the previous and next buttons to navigate.
1/51
$875,000
This is a carousel with tiles that activate property listing cards. Use the previous and next buttons to navigate.
1/51
Property Description
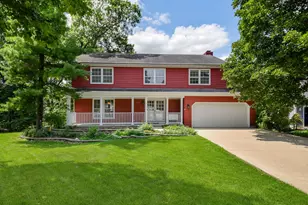
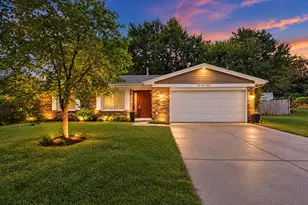
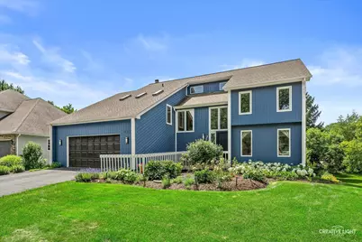
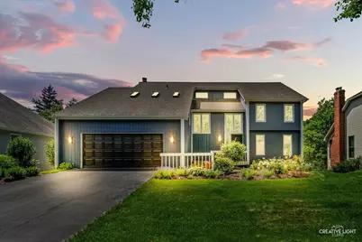
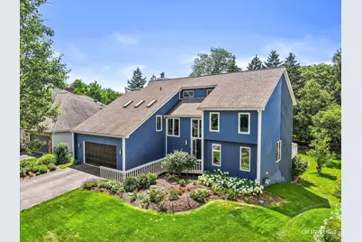
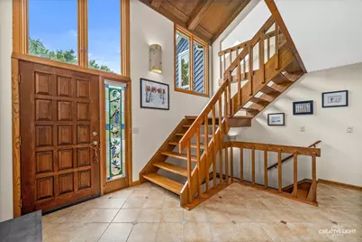
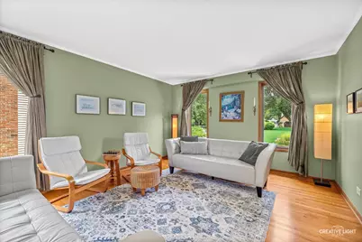
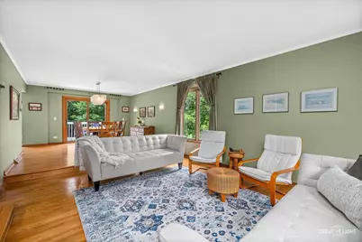
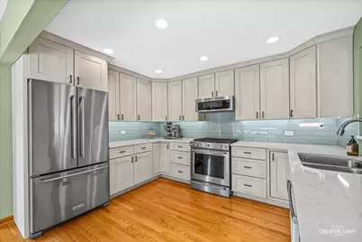
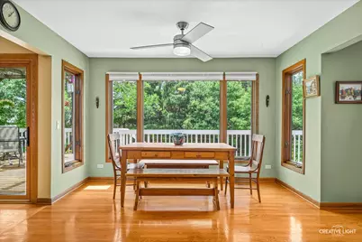
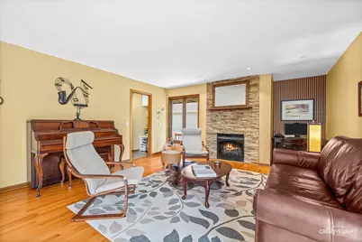
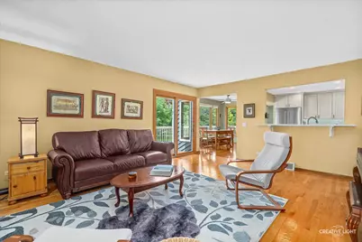
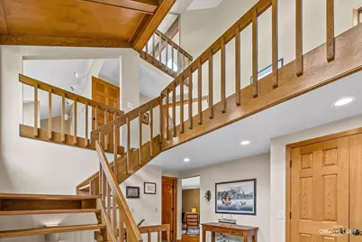
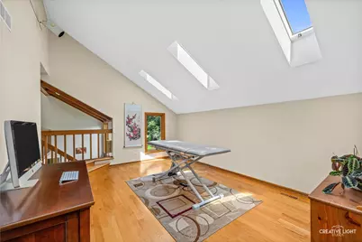
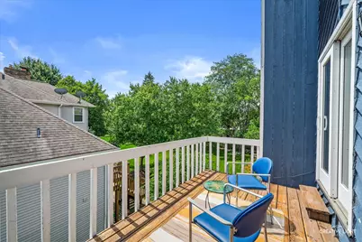
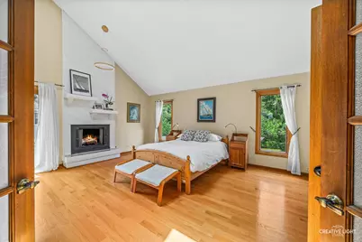
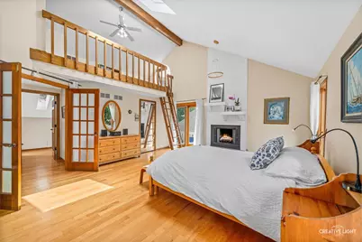
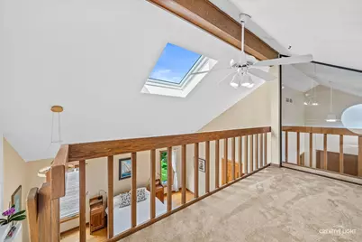
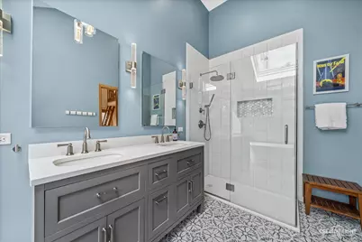
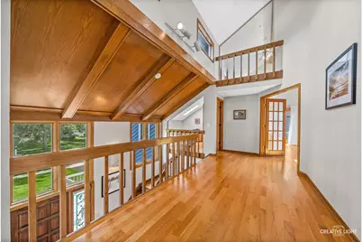
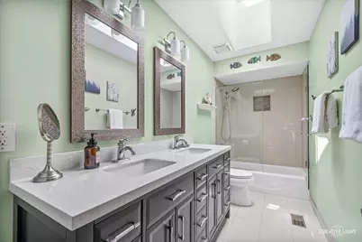
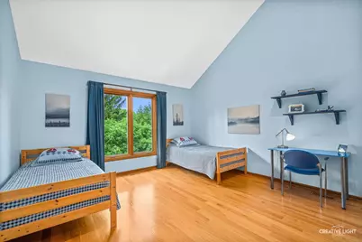
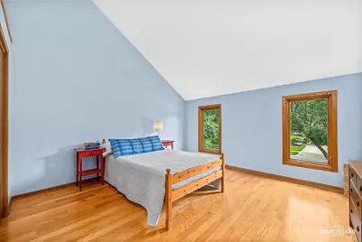
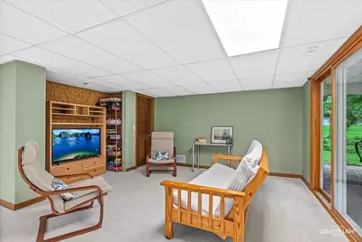
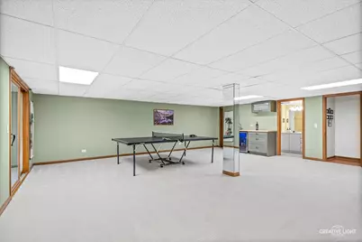
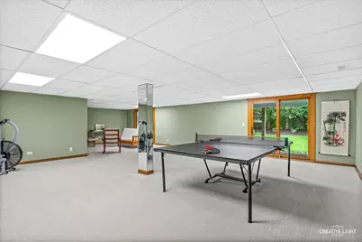
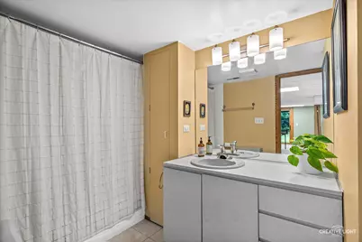
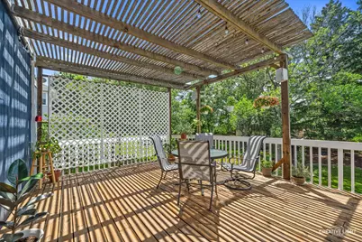
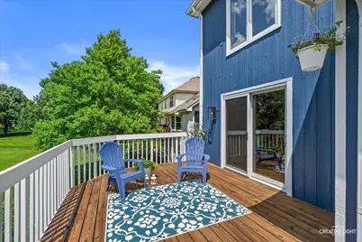
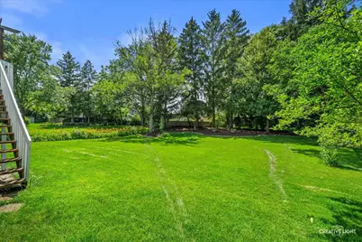
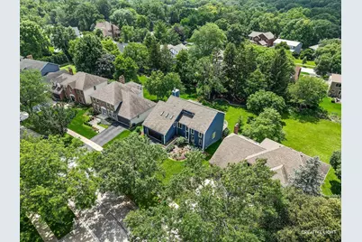
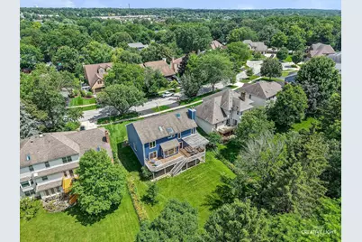
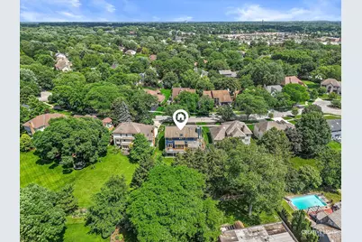
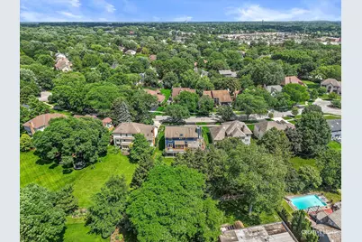
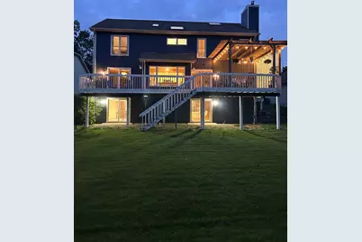
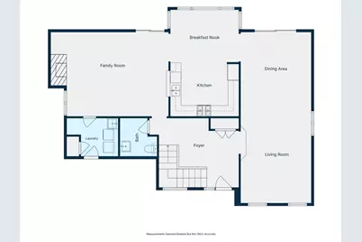
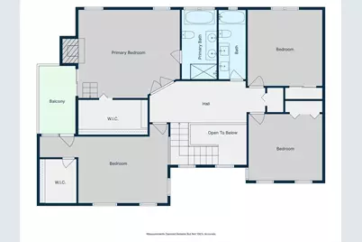
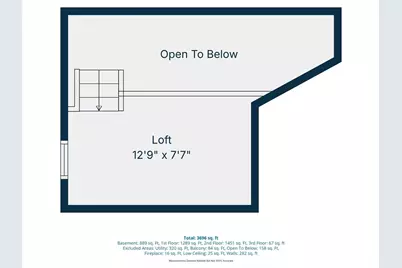
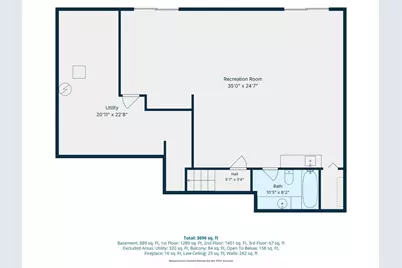
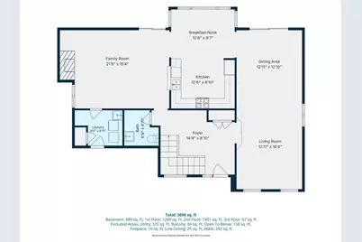
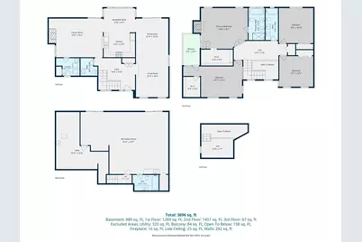
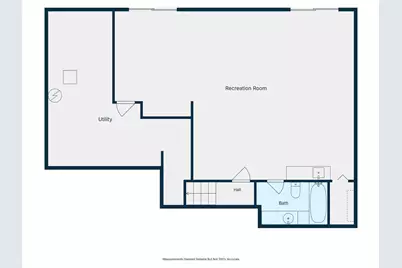
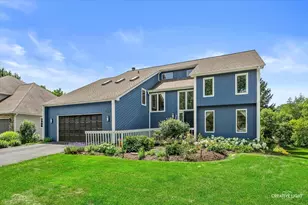
This bright and airy contemporary home in highly sought-after Pembroke Commons offers a truly distinctive design in one of North Naperville's most desirable locations. Filled with natural light, the home showcases soaring vaulted ceilings, expansive windows, skylights, and hardwood floors throughout majority of the main and upper levels, creating an open, inviting atmosphere that seamlessly brings the outdoors in. The recently remodeled kitchen features quartz countertops, stainless steel appliances, and abundant workspace while overlooking the family room with its striking stacked stone fireplace. A sunny eating area surrounded by windows enjoys peaceful backyard views, while the adjoining dining and living rooms provide additional gathering spaces with easy access to the expansive rear deck. A convenient first-floor laundry and mudroom is located just off the garage. Outdoor living is exceptional with an oversized deck spanning the back of the home, offering multiple areas to dine, relax, or host friends while overlooking the beautifully landscaped backyard. Tucked-away balconies and thoughtfully designed outdoor spaces add even more character and charm. Upstairs, hardwood floors continue throughout. The spacious primary suite is a private retreat featuring its own fireplace, loft, secluded balcony, walk-in closet, and beautifully remodeled bath with heated floors. The remodeled hall bath offers dual sinks and stylish finishes. The walk-out basement expands the home's versatility with a large recreation area, built-in bar, full bath, and two patio doors providing direct access to the backyard. Perfectly situated on a quiet cul-de-sac, this one-of-a-kind home also features a spacious 2.5-car garage and is served by highly acclaimed Naperville District 203 schools, including Highlands Elementary, Kennedy Junior High, and Naperville North High School. Enjoy convenient access to downtown Naperville, shopping, dining, parks, and major commuter routes. This is a rare opportunity to own a beautifully updated contemporary home that offers architectural character, exceptional outdoor living, and an unbeatable North Naperville location.
Full Property Details
Full Property Details for 933 Stanton Dr
General
- Price: $875,000
- Taxes: $14,338 (2025)
- Status: Active
- Type: Single Family
- Source: MRED
- MLS ID: 12680022
Rental Information
- Complex Features: Park, Curbs, Sidewalks, Street Lights, Street Paved
Interior
- Basement: Finished, F
- Interior Features: Cathedral Ceiling(s)
- Fireplace: Yes
- Number of Fireplaces: 2
- Fireplace(s): Family Room, Master Bedroom
- Appliances: Range, Dishwasher, Refrigerator, Washer, Dryer, Disposal
Rooms
Bathrooms
- Total Bathrooms: 4
- Full Bathrooms: 3
- Half Bathrooms: 1
- Basement Baths: Yes
Bedrooms
- Total Bedrooms: 4
Additional Information
- Other Features: School Bus Service
Parking
- Garage: Yes
- Attached garage: Yes
- Garage Spaces: 2
- Total Spaces: 2
- Parking Features: Concrete, Garage Door Opener, Yes, Garage Owned, Attached, Garage
Location
- Area: Naperville
- County: DuPage
- Township: Lisle
- Subdivision: Pembroke Commons
- Driving Directions: Olesen to Johnson to Kenilworth Circle to Stanton
School Information
- School District: 203
- Elem School District: 203
- Midd School District: 203
- High School District: 203
- Elementary School: Highlands Elementary School
- Middle School: Kennedy Junior High School
- High School: Naperville North High School
- Private School: Naperville North High School
Community
- Assoc. Fees Include: None
Heating & Cooling
- Cooling Type: Central Air Conditioning
- Heating Type: Natural Gas
Utilities
- Sewer: Public Sewer
- Water: Lake Michigan
Structural Information
- Construction: Cedar
- Exterior Const.: Cedar
- Basement: Yes
- Basement Desc.: Finished, Full, Walk-Out Access
- Foundation: Concrete Perimeter
- Roof: Asphalt
- Square Feet: 2,971
- Sq. Ft. Source: Assessor
- Year Built: 1984
Lot Features
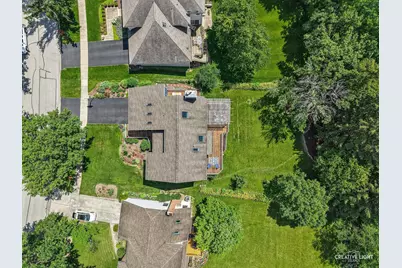
- Lot Size (Acres): 0.32
- Lot Size Range: .25 to .49 Acre
- Lot Dimensions: 66 x 192 x 89 x 170
Financial Considerations
- Assessment Year: 1984
- Tax Amount: $14,338
- Tax Year: 2025
- Pays Sewer: Public Sewer
Disclosures and Reports
- Ownership: Fee Simple
- Property ID: 829102020
Listed by Baird & Warner
Get Pre-Approved Today
Get a Great Insurance Rate
Schools
Schools serving 933 Stanton Dr
School District:Naperville Community Unit District 203
| Name | Grades | Distance |
|---|---|---|
Highlands Elementary School, Naperville, IL 525 South Brainard Street, Naperville, IL 60540 | K-5 | 1.4 mi |
Kennedy Junior High School 2929 Green Trails Drive, Lisle, IL 60532 | 6-8 | 1 mi |
Naperville North High School 899 North Mill Street, Naperville, IL 60563 | 9-12 | 2.7 mi |
Disclaimer:
School attendance boundaries provided by ATTOM Data Solutions and are for reference only. Contact the school directly to verify enrollment eligibility.
Tax History
Tax History for 933 Stanton Dr
Year
Property Taxes
Change
Tax Assessment
Change
2025
$14,338
4%
$253,685
9%
2024
$13,829
3%
$233,746
10%
2022
$13,418
4%
$213,330
4%
2021
$12,934
2%
$205,260
2%
2020
$12,661
3%
$201,570
5%
2019
$12,299
—
$192,850
—
2018
$12,302
2%
$192,850
3%
2017
$12,060
2%
$186,340
4%
2016
$11,824
1%
$179,600
6%
2015
$11,759
11%
$169,130
14%
2014
$10,636
2%
$148,890
—
2013
$10,476
3%
$149,250
-4%
2012
$10,143
—
$155,060
—
Disclaimer: Historical tax information is derived from public records provided by the county offices. Information is not guaranteed and should be independently verified.
Estimate the Cost
Estimate the Cost for 933 Stanton Dr
933 Stanton Drive, Naperville, IL 60540 (MLS# 12680022) is a Single Family property with 4 bedrooms, 3 full bathrooms and 1 partial bathroom. 933 Stanton Drive is currently listed for $875,000 and was received on September 11, 2026. Want to learn more about 933 Stanton Drive? Do you have questions about finding other Single Family real estate for sale in Naperville? You can browse all Naperville real estate or contact a Coldwell Banker agent to request more information.