
This is a carousel with tiles that activate property listing cards. Use the previous and next buttons to navigate.
1/25
$279,900 Just Listed
This is a carousel with tiles that activate property listing cards. Use the previous and next buttons to navigate.
1/25
Property Description
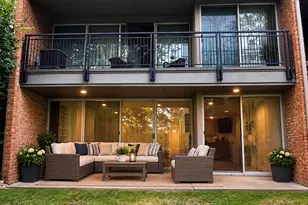
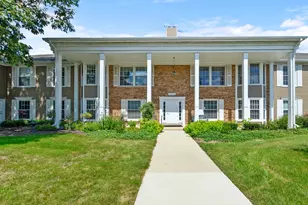
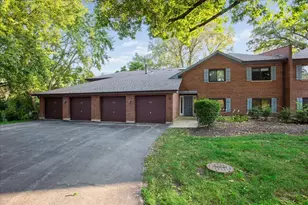
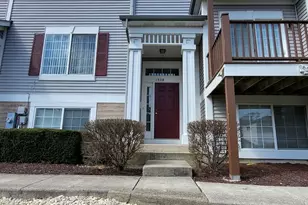
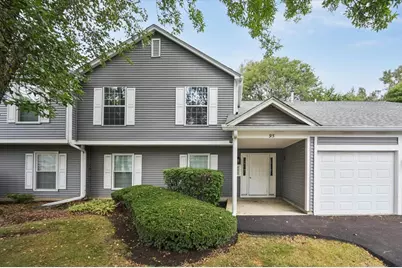
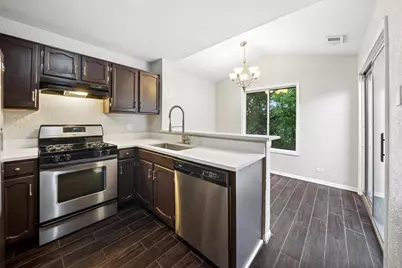
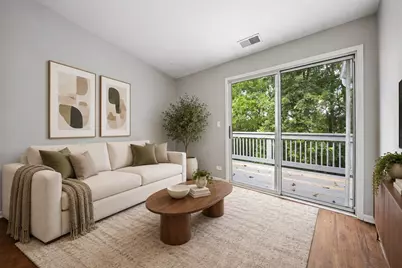
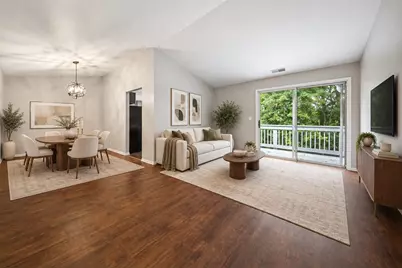
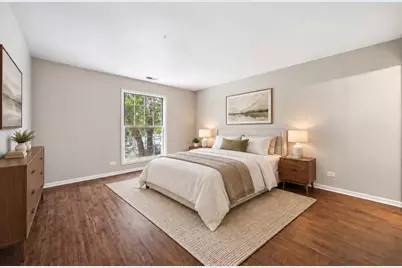
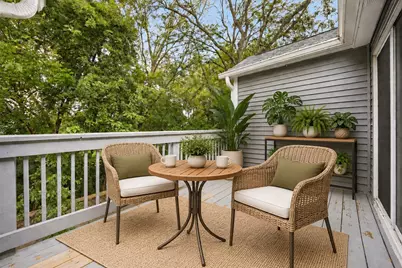
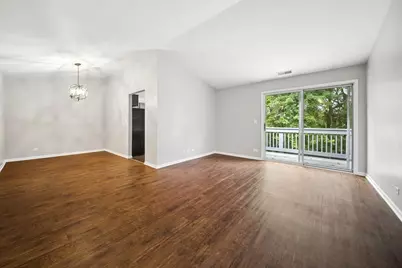
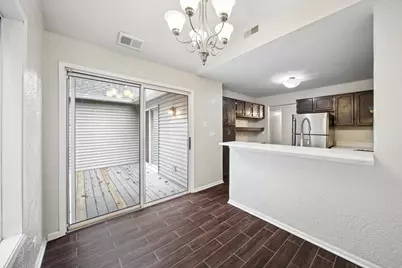
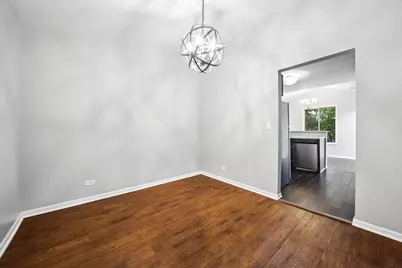
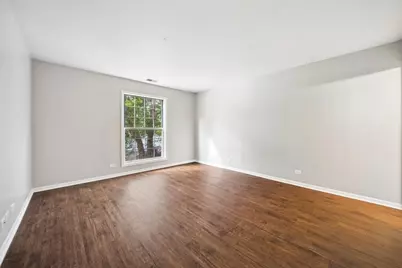
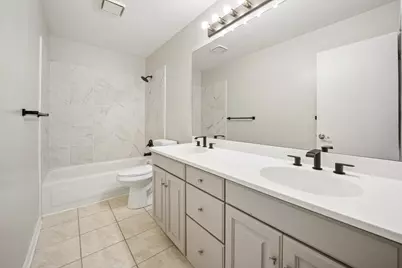
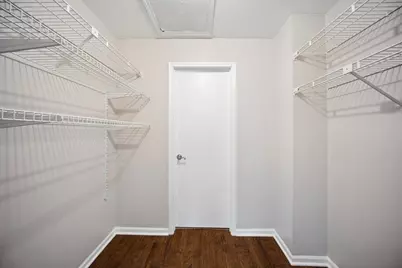
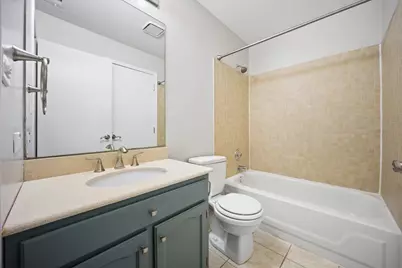
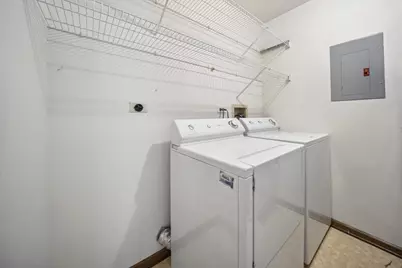
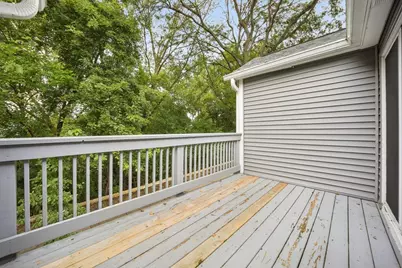
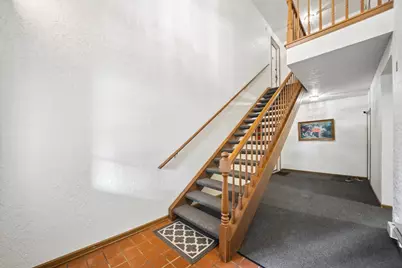
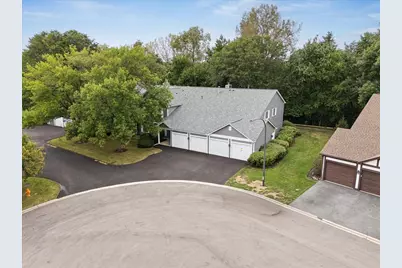
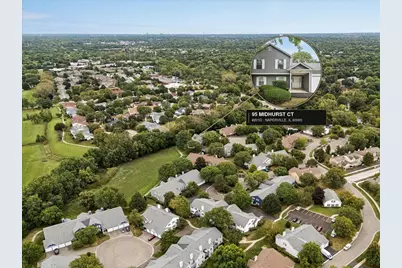
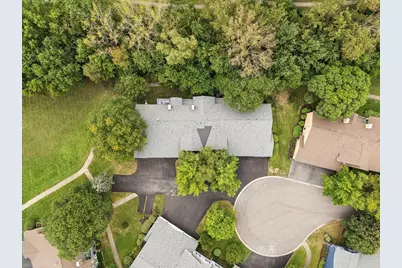
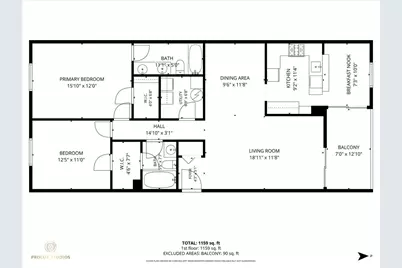
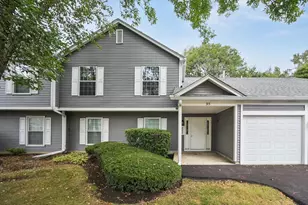
Set on a quiet cul-de-sac with wooded views and just minutes from Downtown Naperville, this second-floor condo features 2 spacious bedrooms, 2 full baths, and a living room with vaulted ceilings that create an open, airy feel. The kitchen offers quartz countertops, a breakfast bar, and an adjoining eating area for a functional everyday layout. Both bedrooms include walk-in closets, while the primary suite has a private bath with a double vanity. Vinyl flooring throughout and in-unit laundry add everyday convenience. Step outside to a private balcony overlooking mature trees-an outdoor space that feels surprisingly secluded for condo living. An oversized garage with additional attic storage provides valuable extra space rarely found in a condo. Located within Naperville District 203 and approximately 10 minutes from Downtown Naperville, this home brings together a spacious layout, generous storage, a peaceful setting, and convenient access to everything Naperville has to offer-with plenty of room to make it your own.
Full Property Details
Full Property Details for 95 Midhurst Ct #201D
General
- Price: $279,900
- HOA FEE: $341/month
- Taxes: $4,412 (2025)
- Status: Active
- Type: Condo
- Source: MRED
- MLS ID: 12764572
Interior
- Basement: None
- Interior Features: Vaulted Ceiling(s), Walk-In Closet(s), Quartz Counters
- Appliances: Range, Dishwasher, Refrigerator, Washer, Dryer, Stainless Steel Appliance(s)
Rooms
Bathrooms
- Total Bathrooms: 2
- Full Bathrooms: 2
- Bathroom Features: Double Sink
Bedrooms
- Total Bedrooms: 2
Additional Information
- Shared Amenities: Clubhouse
- Equipment: Intercom, Carbon Monoxide Detectors
Exterior
- Exterior Features: Balcony
Parking
- Garage: Yes
- Attached garage: Yes
- Garage Spaces: 1
- Total Spaces: 1
- Parking Features: Asphalt, Garage Door Opener, Yes, Garage Owned, Attached, Garage
Location
- Area: Naperville
- County: DuPage
- Township: Lisle
- Subdivision: Winchester Place
- Driving Directions: Washington South of 87th to Worthing West to Midhurst
School Information
- School District: 203
- Elem School District: 203
- Midd School District: 203
- High School District: 203
- Elementary School: Kingsley Elementary School
- Middle School: Lincoln Junior High School
- High School: Naperville Central High School
- Private School: Naperville Central High School
Community
- Assoc. Fees Include: Insurance, Clubhouse, Exterior Maintenance, Lawn Care, Snow Removal
- Pets Allowed: Yes
- Pets: Cats OK, Dogs OK, Number Limit
- Pet Restrictions: Cats OK, Dogs OK, Number Limit, / 999lbs.
- Mgmt. Company: Westward360
Heating & Cooling
- Cooling Type: Central Air Conditioning
- Heating Type: Natural Gas
Utilities
- Sewer: Public Sewer
- Water: Lake Michigan
Structural Information
- Structure Type: Condo
- Construction: Vinyl Siding
- Exterior Const.: Vinyl Siding
- Basement Desc.: None
- Roof: Asphalt
- Entry Floor Number: 2
- Stories/Levels: 2
- Square Feet: 1,184
- Sq. Ft. Source: Assessor
- Year Built: 1986
Unit Information
- Units in Building: 4
Additional Structures
- Other Structures: Garage(s)
Lot Features
- Lot Dimensions: COMMON
- Lot Features: Common Grounds
Animals
- Animals Allowed: Cats OK, Dogs OK, Number Limit
Financial Considerations
- Association Fee: $341
- Assoc Fee Freq.: Monthly
- Parking Included: Yes
- Assessment Year: 1986
- Tax Amount: $4,412.68
- Tax Year: 2025
- Pays Sewer: Public Sewer
Disclosures and Reports
- Ownership: Condo
- Property ID: 831412023
Listed by Komar
Get Pre-Approved Today
Get a Great Insurance Rate
Schools
Schools serving 95 Midhurst Ct #201D
School District:Naperville Community Unit District 203
| Name | Grades | Distance |
|---|---|---|
Kingsley Elementary School, Naperville, IL 2403 Kingsley Drive, Naperville, IL 60565 | K-5 | 0.5 mi |
Lincoln Jr High School, Naperville, IL 1320 Olympus Drive, Naperville, IL 60565 | 6-8 | 1.4 mi |
Naperville Central High School 440 Aurora Avenue, Naperville, IL 60540 | 9-12 | 3.1 mi |
Disclaimer:
School attendance boundaries provided by ATTOM Data Solutions and are for reference only. Contact the school directly to verify enrollment eligibility.
Tax History
Tax History for 95 Midhurst Ct #201D
Year
Property Taxes
Change
Tax Assessment
Change
2025
$4,413
4%
$83,610
9%
2024
$4,229
23%
$77,038
30%
2022
$3,435
4%
$59,080
4%
2021
$3,300
2%
$56,840
2%
2020
$3,225
3%
$55,820
5%
2019
$3,121
12%
$53,410
10%
2018
$2,791
2%
$48,390
3%
2017
$2,726
2%
$46,760
4%
2016
$2,661
1%
$45,070
6%
2015
$2,627
1%
$42,440
4%
2014
$2,598
1%
$40,910
—
2013
$2,560
-2%
$41,010
-8%
2012
$2,625
—
$44,570
—
Disclaimer: Historical tax information is derived from public records provided by the county offices. Information is not guaranteed and should be independently verified.
Estimate the Cost
Estimate the Cost for 95 Midhurst Ct #201D
95 Midhurst Court #201D, Naperville, IL 60565 (MLS# 12764572) is a Condo property with 2 bedrooms and 2 full bathrooms. 95 Midhurst Court #201D is currently listed for $279,900 and was received on September 22, 2026. Want to learn more about 95 Midhurst Court #201D? Do you have questions about finding other Condo real estate for sale in Naperville? You can browse all Naperville real estate or contact a Coldwell Banker agent to request more information.