![[Address not provided], Naperville, IL 60540 - Photo 2](https://m1.cbhomes.com/p/155/12578632/85dD9bB7aFc74d6/pds23tp.webp)
![[Address not provided], Naperville, IL 60540 - Photo 3](https://m.cbhomes.com/p/155/12578632/A65EA18Af04F4b2/pds23tp.webp)
![[Address not provided], Naperville, IL 60540 - Photo 4](https://m1.cbhomes.com/p/155/12578632/339b13860E50478/pds23tp.webp)
![[Address not provided], Naperville, IL 60540 - Photo 5](https://m.cbhomes.com/p/155/12578632/A3Fd885C7fB2413/pds23tp.webp)
![[Address not provided], Naperville, IL 60540 - Photo 6](https://m1.cbhomes.com/p/155/12578632/0f99D178BB32475/pds23tp.webp)
![[Address not provided], Naperville, IL 60540 - Photo 7](https://m.cbhomes.com/p/155/12578632/53Ce54f2d3E949A/pds23tp.webp)
![[Address not provided], Naperville, IL 60540 - Photo 8](https://m1.cbhomes.com/p/155/12578632/059a14a5C6954F5/pds23tp.webp)
![[Address not provided], Naperville, IL 60540 - Photo 9](https://m.cbhomes.com/p/155/12578632/4d6edc11bf6342b/pds23tp.webp)
![[Address not provided], Naperville, IL 60540 - Photo 10](https://m1.cbhomes.com/p/155/12578632/51E9CFb1e4E54CF/pds23tp.webp)
![[Address not provided], Naperville, IL 60540 - Photo 11](https://m.cbhomes.com/p/155/12578632/4b6cbd6de31645c/pds23tp.webp)
![[Address not provided], Naperville, IL 60540 - Photo 12](https://m1.cbhomes.com/p/155/12578632/971BEf6cb9f445c/pds23tp.webp)
![[Address not provided], Naperville, IL 60540 - Photo 13](https://m.cbhomes.com/p/155/12578632/5aA1B8b18Fe5492/pds23tp.webp)
![[Address not provided], Naperville, IL 60540 - Photo 14](https://m1.cbhomes.com/p/155/12578632/248596d4cE37404/pds23tp.webp)
![[Address not provided], Naperville, IL 60540 - Photo 15](https://m.cbhomes.com/p/155/12578632/ef053e65F615418/pds23tp.webp)
![[Address not provided], Naperville, IL 60540 - Photo 16](https://m1.cbhomes.com/p/155/12578632/47FBf028aba543e/pds23tp.webp)
![[Address not provided], Naperville, IL 60540 - Photo 17](https://m.cbhomes.com/p/155/12578632/733745FDe91B40a/pds23tp.webp)
![[Address not provided], Naperville, IL 60540 - Photo 18](https://m1.cbhomes.com/p/155/12578632/1568Be40F7904dE/pds23tp.webp)
![[Address not provided], Naperville, IL 60540 - Photo 19](https://m.cbhomes.com/p/155/12578632/cd4CB253b6614a4/pds23tp.webp)
![[Address not provided], Naperville, IL 60540 - Photo 20](https://m1.cbhomes.com/p/155/12578632/a0da24CFE67E47E/pds23tp.webp)
![[Address not provided], Naperville, IL 60540 - Photo 21](https://m.cbhomes.com/p/155/12578632/C148eB98b5ff4B1/pds23tp.webp)
![[Address not provided], Naperville, IL 60540 - Photo 22](https://m1.cbhomes.com/p/155/12578632/F11E054DF091427/pds23tp.webp)
![[Address not provided], Naperville, IL 60540 - Photo 23](https://m.cbhomes.com/p/155/12578632/2c8c4C480FFC492/pds23tp.webp)
![[Address not provided], Naperville, IL 60540 - Photo 24](https://m1.cbhomes.com/p/155/12578632/05067C5aCa78473/pds23tp.webp)
![[Address not provided], Naperville, IL 60540 - Photo 25](https://m.cbhomes.com/p/155/12578632/A2741DcE82f447B/pds23tp.webp)
![[Address not provided], Naperville, IL 60540 - Photo 26](https://m1.cbhomes.com/p/155/12578632/86c7749e8E2B4e7/pds23tp.webp)
![[Address not provided], Naperville, IL 60540 - Photo 27](https://m.cbhomes.com/p/155/12578632/456AC2c44cbA41F/pds23tp.webp)
![[Address not provided], Naperville, IL 60540 - Photo 28](https://m1.cbhomes.com/p/155/12578632/35F2A288B7234ee/pds23tp.webp)
![[Address not provided], Naperville, IL 60540 - Photo 29](https://m.cbhomes.com/p/155/12578632/Eb198CE370594Ef/pds23tp.webp)
![[Address not provided], Naperville, IL 60540 - Photo 30](https://m1.cbhomes.com/p/155/12578632/EEBe9F0595904e5/pds23tp.webp)
![[Address not provided], Naperville, IL 60540 - Photo 31](https://m.cbhomes.com/p/155/12578632/83Ec94a587414B4/pds23tp.webp)
![[Address not provided], Naperville, IL 60540 - Photo 32](https://m1.cbhomes.com/p/155/12578632/939950389B4f454/pds23tp.webp)
![[Address not provided], Naperville, IL 60540 - Photo 33](https://m.cbhomes.com/p/155/12578632/70f275b147764D4/pds23tp.webp)
![[Address not provided], Naperville, IL 60540 - Photo 34](https://m1.cbhomes.com/p/155/12578632/B0aAd7a645144d7/pds23tp.webp)
![[Address not provided], Naperville, IL 60540 - Photo 35](https://m.cbhomes.com/p/155/12578632/b0fdB8C652b44D9/pds23tp.webp)
![[Address not provided], Naperville, IL 60540 - Photo 36](https://m1.cbhomes.com/p/155/12578632/56DBd021304D46F/pds23tp.webp)
![[Address not provided], Naperville, IL 60540 - Photo 37](https://m.cbhomes.com/p/155/12578632/2B5bad8774b949a/pds23tp.webp)
![[Address not provided], Naperville, IL 60540 - Photo 38](https://m1.cbhomes.com/p/155/12578632/E6Ed6760d55c4e9/pds23tp.webp)
![[Address not provided], Naperville, IL 60540 - Photo 39](https://m.cbhomes.com/p/155/12578632/75885261d5cd4f9/pds23tp.webp)
![[Address not provided], Naperville, IL 60540 - Photo 40](https://m1.cbhomes.com/p/155/12578632/fBF048552b9649e/pds23tp.webp)
![[Address not provided], Naperville, IL 60540 - Photo 41](https://m.cbhomes.com/p/155/12578632/4212F1be73E441e/pds23tp.webp)
![[Address not provided], Naperville, IL 60540 - Photo 42](https://m1.cbhomes.com/p/155/12578632/cdB7dB6E799F4b0/pds23tp.webp)
![[Address not provided], Naperville, IL 60540 - Photo 43](https://m.cbhomes.com/p/155/12578632/2c7195afF0b2457/pds23tp.webp)
![[Address not provided], Naperville, IL 60540 - Photo 44](https://m1.cbhomes.com/p/155/12578632/24378Eb730e54C3/pds23tp.webp)
![[Address not provided], Naperville, IL 60540 - Photo 45](https://m.cbhomes.com/p/155/12578632/dDf886cFEF9f47A/pds23tp.webp)
![[Address not provided], Naperville, IL 60540 - Photo 46](https://m1.cbhomes.com/p/155/12578632/37819ea44752498/pds23tp.webp)
![[Address not provided], Naperville, IL 60540 - Photo 47](https://m.cbhomes.com/p/155/12578632/88bE5e59b58640b/pds23tp.webp)


Date
Details
Price
Change
Source
2/28/2026
Listed
$1,789,500
—
MLS
Disclaimer: Historical sales information is derived from public records provided by the county offices. Information is not guaranteed and should be independently verified.

This is a carousel with tiles that activate property listing cards. Use the previous and next buttons to navigate.
![[Address not provided], Naperville, IL 60540 - Photo 1](https://m.cbhomes.com/p/155/12578632/FeD807d4631E43b/pds23tp.webp)
$1,789,500

This is a carousel with tiles that activate property listing cards. Use the previous and next buttons to navigate.

 NMLS#: 1598647
| Name | Grades | Distance |
|---|---|---|
Ellsworth Elementary School 145 North Sleight Street, Naperville, IL 60540 | K-5 | 0.1 mi |
Naperville North High School 899 North Mill Street, Naperville, IL 60563 | 9-12 | 1 mi |
This is a carousel with tiles that activate property listing cards. Use the previous and next buttons to navigate.

This is a carousel with tiles that activate property listing cards. Use the previous and next buttons to navigate.


This is a carousel with tiles that activate property listing cards. Use the previous and next buttons to navigate.
This is a carousel with tiles that activate property listing cards. Use the previous and next buttons to navigate.

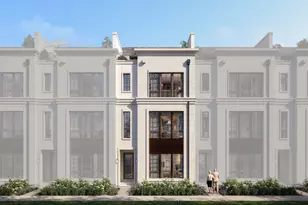
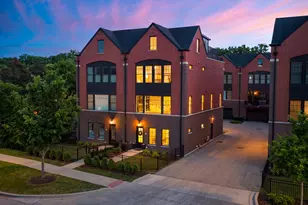
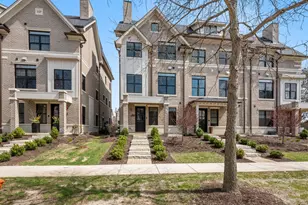
MLS# 12578632, Naperville, IL 60540 (MLS# 12578632) is a Townhouse property with 2 bedrooms, 4 full bathrooms and 2 partial bathrooms. MLS# 12578632 is currently listed for $1,789,500 and was received on April 10, 2026. This property is listed by The Rick O'Halloran Team from our Naperville Office.Want to learn more about MLS# 12578632? Do you have questions about finding other Townhouse real estate for sale in Naperville? You can browse all Naperville real estate or contact a Coldwell Banker agent to request more information.